
Article type: Professional thought leadership and practical approval guide
Content slot: 6:00 PM, Ontario Land Development, Zoning & Approvals
Service area: Across Ontario
Reading time: 7 minutes
Increasing the permitted number of units, floor area, building height, or site density requires more than a planning rationale. Municipal planning and engineering staff need evidence that the proposed intensity can function on the property and connect safely to surrounding infrastructure.
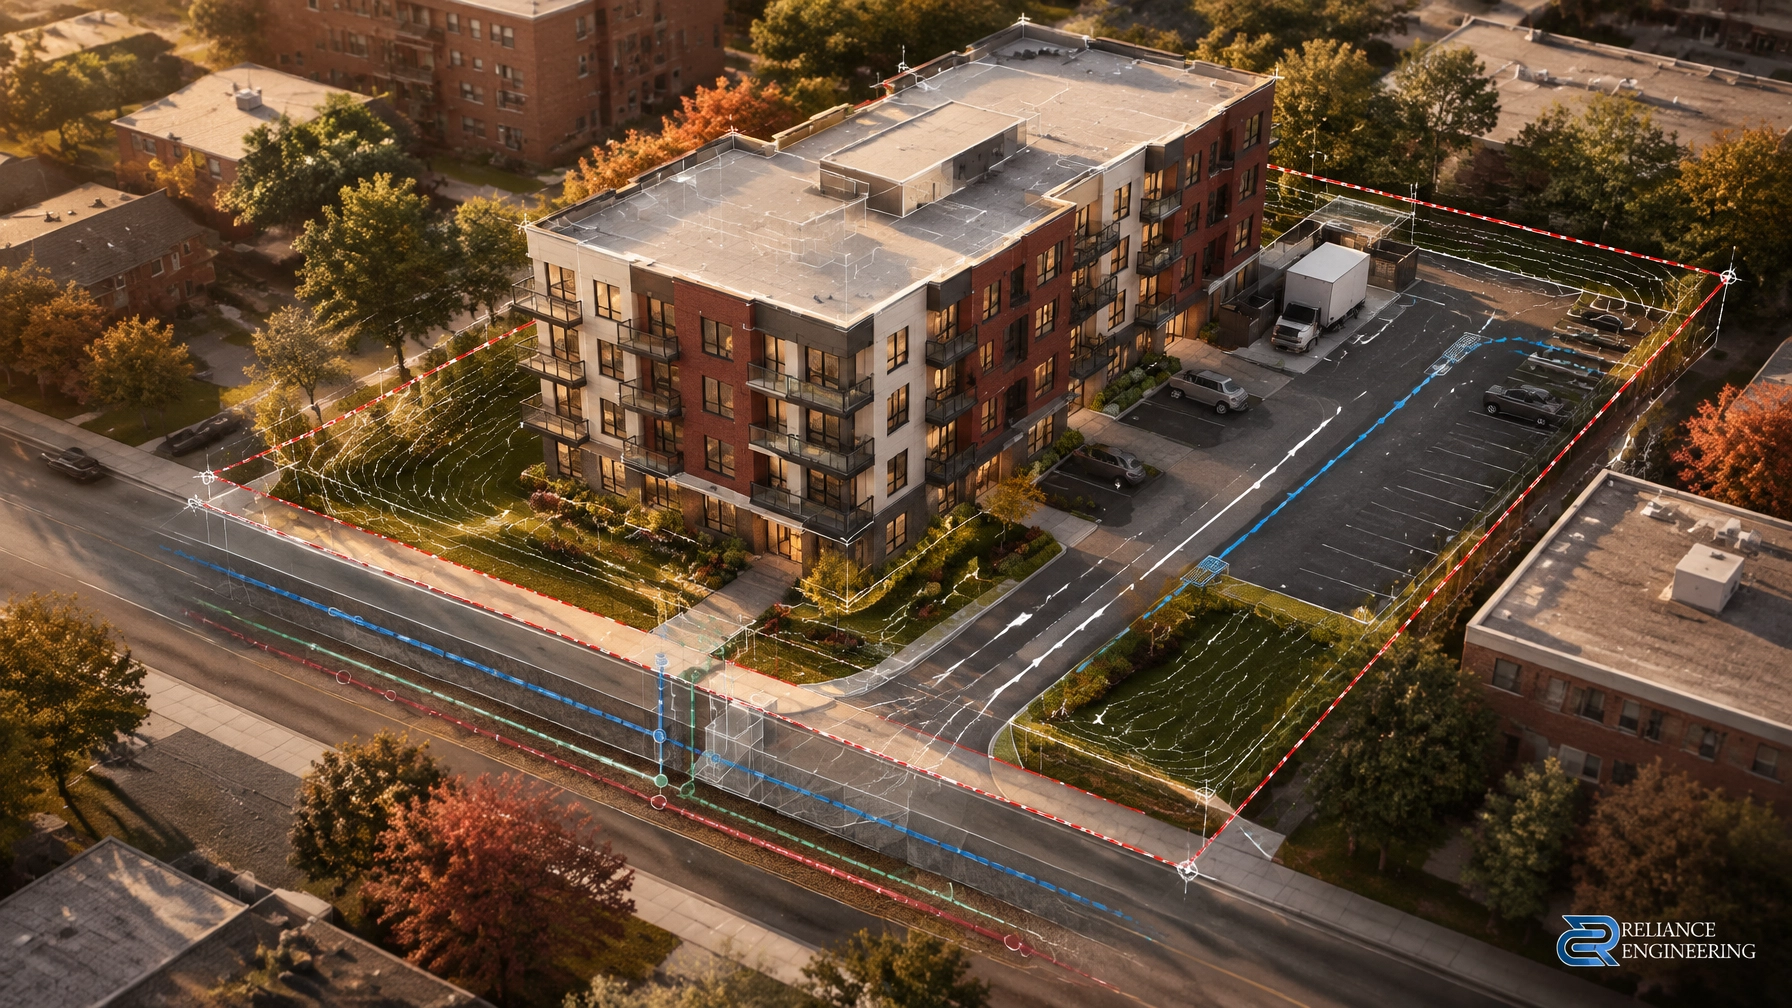
That evidence is developed through coordinated OPA ZBA drawings, civil concepts, and supporting engineering reports.
At the rezoning stage, the objective is not to finalize every construction detail. The objective is to demonstrate that the additional density is practical, serviceable, drainable, accessible, and capable of progressing through the next approval stages.
Reliance Engineering prepares practical concepts, reviewer-friendly drawings, and a complete civil package for development applications across Ontario.
Why civil evidence is required at the OPA/ZBA stage
An Official Plan Amendment may be required when a proposal does not conform to the current land-use designation, density framework, or development pattern. A Zoning By-law Amendment may be required to change permissions such as:
- Number of residential units
- Residential or commercial density
- Floor space index or gross floor area
- Building height
- Lot coverage
- Setbacks
- Parking and loading requirements
- Permitted use
- Building location and access
These changes affect more than the planning policy. More units can increase water demand, sanitary flow, parking activity, stormwater runoff, fire access requirements, waste collection needs, and pressure on internal site circulation.
For that reason, municipal staff often request civil information before recommending that an amendment proceed. Planning staff need to understand the proposed development form. Engineering staff need to know whether the form can physically work.
A civil package at this stage helps answer a central question:
Can the proposed added density be implemented without creating unresolved grading, servicing, drainage, access, or infrastructure problems?
What municipal reviewers look for in an added-density proposal
A higher-density proposal should be supported by drawings that compare existing conditions with the proposed development.
Existing and proposed grades
A preliminary grading concept should identify:
- Existing site elevations
- Proposed building entrance elevations
- Driveway and fire route grades
- Parking and loading area elevations
- Drainage directions
- High points, low points, and swales
- Connections to municipal roads
- Impacts on adjacent properties
- Potential retaining walls or grade transitions
The purpose is to test whether the additional building mass can fit within the site’s topography.
A building that adds more units may require a larger footprint, structured parking, underground parking access, or a tighter relationship with neighbouring properties. Each change affects grading. Early review can identify whether the site can achieve positive drainage and practical access before the planning concept is finalized.
This is the beginning of buildable grading that can later transition into a detailed Site Grading Plan.
Water, sanitary, and storm servicing
More units generally mean greater servicing demand. The civil drawings should identify:
- Existing municipal watermains and sewers
- Proposed water service connections
- Sanitary service routes
- Storm sewer connections
- Fire protection and fire flow considerations
- Private servicing requirements
- Easements and rights-of-way
- Potential utility conflicts
- Required upgrades or further municipal analysis
A preliminary Site Servicing Plan allows the project team to test whether the proposed development can connect to available infrastructure.
Servicing is not a detail that should be left until site plan approval. If the sanitary outlet is constrained, the watermain is undersized, or the required service route conflicts with the building or parking layout, the density concept may need to change.
Stormwater, parking, and loading drainage
Added density often increases building coverage and hard surface area. The civil package should show how runoff will be controlled from:
- Parking areas
- Loading spaces
- Driveways
- Fire routes
- Walkways
- Building roofs
- Internal roads
- Underground or structured parking areas
A preliminary stormwater strategy may identify underground storage, surface storage, controlled outlets, low-impact development measures, oil-grit treatment, or other municipal requirements.
The proposed layout must leave enough space for these measures. It should also demonstrate that major overland flow can be safely conveyed during larger storm events.
A Stormwater Management Report may be required as a standalone submission or as part of a broader servicing analysis. The exact requirement depends on the municipality, site conditions, receiving system, watershed standards, and project scale.
Where a property is near a watercourse, wetland, floodplain, shoreline, valley, or other regulated feature, Conservation Authority considerations may also affect the development envelope, stormwater outlet, grading, and erosion-control approach.

Functional Servicing Reports support the density calculation
A Functional Servicing Report is often central to an application that proposes more units or floor area.
The report should connect the proposed density to measurable infrastructure demand. Depending on the project, it may address:
- Domestic water demand
- Fire flow requirements
- Sanitary flow generation
- Existing municipal system capacity
- Stormwater quantity and quality controls
- Existing and proposed drainage areas
- Servicing connection points
- Pumping or special infrastructure needs
- Required upgrades
- Phasing and future development assumptions
The FSR should match the OPA/ZBA drawings. Unit counts, building areas, service routes, drainage areas, and connection points should be consistent across the planning, architectural, civil, and engineering documents.
A report that uses one density assumption while the drawings show another can lead to avoidable review comments. Strong coordination is essential when a proposal is being evaluated by multiple municipal departments.
Reliance Engineering provides Functional Servicing Reports that support municipal review and help establish a practical servicing path for the proposed development.
Access, rights-of-way, parking, and loading must be proven
Added density can place greater pressure on the property’s access arrangement.
The civil drawings should show how vehicles, emergency services, pedestrians, deliveries, waste collection, and service vehicles will move through the site. Reviewers may consider:
- Driveway location and width
- Right-of-way and shared access conditions
- Fire route geometry and grades
- Turning movements
- Parking aisle circulation
- Accessible parking routes
- Loading access
- Garbage collection access
- Road widening or daylighting requirements
- Easements and utility corridors
A density proposal may appear achievable from a floor-area perspective but fail when parking, loading, fire access, stormwater facilities, and servicing corridors are placed on the same site.
A coordinated civil concept identifies these conflicts early and gives the planner and architect an opportunity to adjust the practical concept before formal submission.
Why engineering is needed before site plan approval
Site plan approval is a later stage. It normally requires more detailed civil information, including final or near-final grading, servicing, storm drainage, erosion and sediment control, construction notes, and municipal detail compliance.
However, the zoning decision can establish the development permissions that guide the site plan stage. If the OPA or ZBA approves a density that cannot be supported by practical civil design, the project may face major redesign, additional studies, or a difficult site plan review.
Early engineering input helps ensure that the requested permissions are realistic.
It also allows the project team to respond to municipal pre-consultation comments with evidence rather than assumptions. This can reduce repeated submissions and improve the quality of staff review before the application reaches Council.
The approval sequence: OPA/ZBA to building permit
A typical sequence for an added-density project is:
- Pre-consultation with the municipality and relevant agencies.
- OPA/ZBA application supported by planning, architectural, civil, transportation, environmental, and other required materials.
- Municipal staff review by planning, engineering, transportation, parks, fire, and other departments.
- Council consideration of the requested policy or zoning change.
- Site plan control and preparation of detailed Site Plan Approval Drawings.
- Detailed site grading, site servicing, stormwater management, and erosion and sediment control design.
- Building permit drawings and permit submission.
- Construction, inspections, and municipal close-out requirements.
For projects involving new lots, the same civil logic applies to a land severance in Ontario. Each severed and retained parcel must have practical access, grading, drainage, and servicing. Larger developments may require a coordinated Plan of Subdivision strategy involving roads, lots, stormwater, municipal services, and rights-of-way.
The approved planning concept should create a clear path to Building Permit Drawings, not a new set of unresolved civil constraints.

A complete civil package keeps the application moving
A complete civil package for an added-density OPA/ZBA application may include:
- Concept site plan support
- Existing and proposed grading information
- Preliminary site servicing plan
- Functional Servicing Report
- Stormwater Management Report or drainage strategy
- Access and right-of-way review
- Parking and loading drainage review
- Easement and utility coordination
- Erosion and sediment control considerations
- Civil feasibility notes
- Responses to municipal engineering comments
The drawings should be clear, organized, and consistent with the other application materials. Reviewer-friendly drawings make it easier for municipal staff to confirm the proposed density, site layout, servicing assumptions, and stormwater strategy.
The goal is not to overwhelm the application with unnecessary detail. The goal is to provide the right civil evidence at the right stage.
Reduce review comments with early engineering input
Early engineering input can reduce the risk of:
- Repositioning the building after submission
- Reducing unit counts because of servicing constraints
- Losing parking or loading space to stormwater facilities
- Discovering inadequate access grades late in the process
- Revising the density calculation after an FSR review
- Repeating pre-consultation because the original concept was incomplete
- Delaying site plan approval or building permit review
Reliance Engineering provides practical concepts, strong coordination, approval support, and permit-ready civil drawings across Ontario.
If you are proposing more units, increased floor area, greater height, or a new development form, engage a civil engineer before the OPA/ZBA package is finalized.
Contact Reliance Engineering for a complete civil package that supports pre-consultation, staff review, Council consideration, site plan approval, and building permit submission.
Professional Contact Information
Reliance Engineering
6850 Millcreek Dr, Mississauga, ON L5N 2H4
Naresh Ochani, P.Eng. M.Eng.
PEO Certificate of Authorization: 100548882
Phone: 647-385-6418
Email: [email protected]
Website: www.relianceengineering.ca
Office hours: Saturday 12:00 PM–2:00 PM; Sunday Closed.
Reliance Engineering is authorized by PEO to provide professional engineering services.

Municipal requirements vary across Ontario. Confirm the applicable pre-consultation checklist, submission requirements, servicing standards, and Conservation Authority requirements with the municipality and agencies having jurisdiction.





