
Article type: Technical how-to
Category: Ontario Site Servicing & Stormwater
Published: October 1, 2026
Estimated reading time: 7 minutes
Primary keyword: functional servicing report
Service area: Ontario-wide
A functional servicing report (FSR) confirms whether a proposed development can be supported by existing or planned water, sanitary, and storm infrastructure.
It is not a replacement for a Stormwater Management Report or Site Servicing Plans:
- An FSR explains the servicing strategy, demand, capacity, and infrastructure requirements.
- A Stormwater Management Report confirms runoff control, water quality, storage, release rates, and overland flow.
- Site Servicing Plans show the physical water, sanitary, and storm connections, including pipe sizes, slopes, inverts, and construction details.
The three documents must support one another. A report that closes only one part of the servicing question is not ready for municipal approvals.
Start with the existing infrastructure review
Before calculating proposed demand, confirm what is actually available.
A proper FSR review should consider:
- Topographic and legal surveys
- Municipal record drawings and as-built information
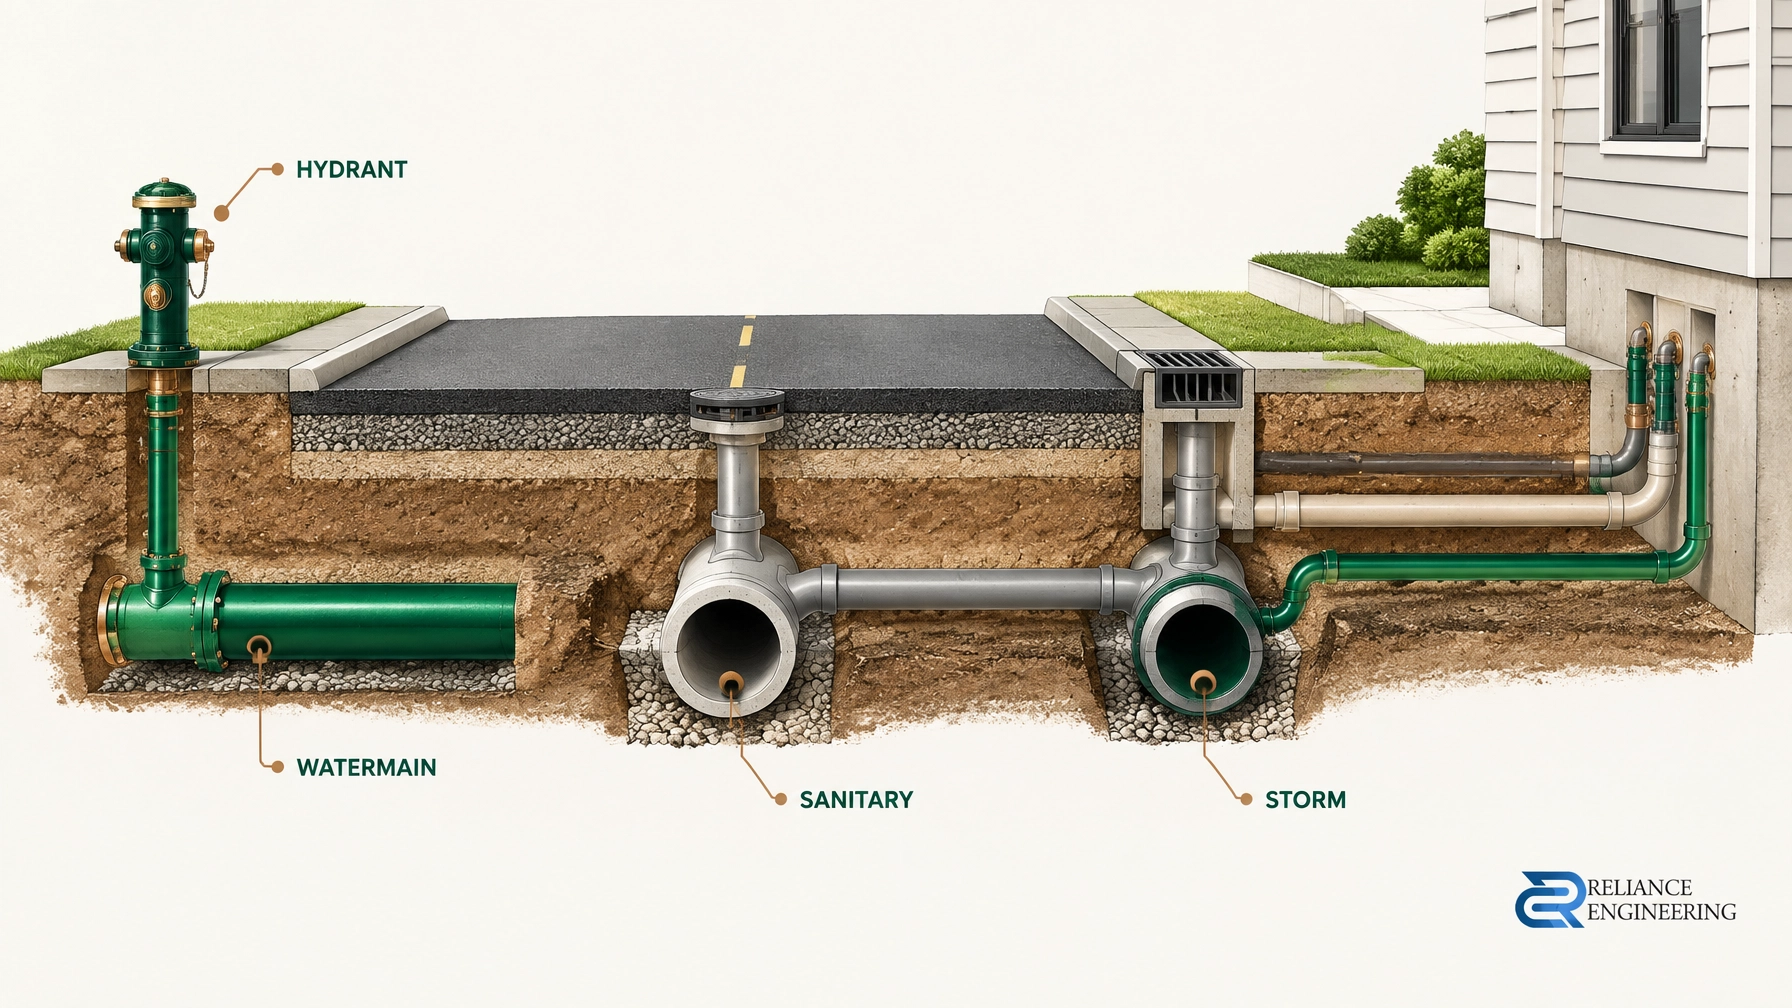
- Watermain, sanitary sewer, and storm sewer locations
- Pipe sizes, materials, inverts, and connection points
- Utility information and potential conflicts
- Municipal comments, servicing policies, and previous approvals
- Regional servicing requirements
- Site plan control conditions
- Conservation Authority requirements, where relevant
Design criteria should be confirmed with the reviewing municipality or region before design begins. Requirements for fire flow, sewer capacity, storm connections, allowable release rates, hydrant spacing, and hydraulic grade line can vary across Ontario.
This step avoids designing to assumptions that are rejected after the first submission.

1. Confirm water servicing and watermain capacity
The water section of an FSR must address more than the proposed service connection. It must demonstrate that the municipal system can support both domestic demand and fire protection requirements.
Domestic demand
The report should calculate the expected:
- Average day demand
- Maximum day demand
- Peak hour demand
- Demand by population, occupancy, unit count, floor area, or proposed use
The applicable municipal or regional criteria should be identified clearly. Watermain sizing is commonly based on the greater of maximum day demand plus fire flow or peak hour demand, but the reviewing authority’s standard governs.
Fire flow
Fire flow is a separate and critical check. The FSR should identify the required fire flow using the applicable municipal method, commonly based on the Fire Underwriters Survey (FUS), the Ontario Building Code, municipal fire flow tables, or other referenced standards.
The analysis should distinguish between:
- Required fire flow
- Available fire flow
- Hydrant flow test data
- Residual pressure during testing or modelling
- Duration of fire flow
- Location of the hydrant or fire service being assessed
Available flow must be considered at an acceptable residual pressure. A high flow value without adequate pressure does not confirm serviceability.
The FSR should also confirm whether the proposed watermain, hydrants, valves, and fire service arrangement meet local requirements. Municipal criteria may apply to minimum pipe diameter, hydrant spacing, pressure, looping, and private fire protection systems.
When an upgrade may be required
A watermain upgrade, looping connection, larger service, pressure improvement, or on-site fire storage may be triggered where:
- Available fire flow is less than required
- Residual pressure falls below the municipal criterion
- The existing watermain is undersized
- The development creates a substantial increase in demand
- The site is outside the appropriate pressure zone
- A dead-end connection does not provide reliable service
- Building height or construction type increases fire demand
The FSR should state the deficiency directly and identify a practical solution. This may include a municipal watermain extension, system upgrade, private storage tank, fire pump, or revised building and site design.
2. Confirm the sanitary outlet
A sanitary connection is not acceptable simply because a sewer is located near the property. The FSR must show that the proposed flow can reach an approved outlet without creating capacity or surcharge concerns.
Calculate the proposed sanitary flow
Sanitary demand should be based on the proposed population, occupancy, unit count, floor area, or use. The analysis normally includes:
- Average sanitary flow
- Peak sanitary flow
- Peaking factor
- Infiltration and inflow allowance, where applicable
- Commercial, institutional, or industrial discharge assumptions
- Existing and proposed flow conditions
The applicable municipal criteria should be stated. Different municipalities and regions may use different unit flow rates, peaking factors, and allowances.
Check the outlet and downstream system
The FSR should identify the receiving sanitary sewer, manhole, trunk sewer, pumping station, or other approved outlet. It should then check:
- Downstream pipe capacity
- Existing committed flows
- Proposed development flow
- Pipe slope and available depth
- Hydraulic grade line, or HGL
- HGL compared with basement elevations
- Potential surcharge and flood risk
- Constructible routing to the connection point
The sanitary HGL should remain within the municipality’s accepted limits and below critical building elevations where required.
A downstream sewer study may be needed when the receiving sewer is near capacity, the development is large, the outlet is remote, or municipal records do not provide enough information. In some cases, the municipality may require a clear pre-development versus post-development flow comparison rather than a general statement that capacity is available.
A clean calculation table and a defined outlet are more useful than broad conclusions.

3. Check the storm outlet strategy
The storm section of the FSR must explain where runoff will go and whether the receiving system can accept it.
The analysis should confirm:
- Existing and proposed drainage areas
- Allowable release rate
- Controlled discharge method
- Storm sewer, ditch, watercourse, or facility receiving the flow
- Outlet location and available capacity
- Required storage volume
- Tailwater or downstream constraints
- Emergency overland flow route
- Protection of adjacent properties
A controlled outlet may include an orifice, restrictor, flow control device, storage tank, underground facility, pond, or other practical control. The design must remain coordinated with the site grading and servicing layout.
The storm outlet check must agree with the Stormwater Management Planning and Design Manual, municipal stormwater standards, regional requirements, and Conservation Authority criteria where applicable.
The FSR should not treat storm servicing as an isolated pipe connection. The outlet, allowable release rate, emergency route, and storage strategy must be reflected in the Stormwater Management Report and the Site Servicing Plans.

The documents must agree before submission
Before submitting, compare the FSR against:
- Stormwater Management Report
- Site Servicing Plans
- Site Grading Plan
- Architectural site plan
- Fire access and building layout
- Utility coordination drawings
The water demand, fire flow, sanitary flow, storm release rate, connection points, pipe sizes, inverts, and outlet locations must match.
Common review comments and how we avoid them
“Confirm fire flow and residual pressure.”
We identify the required fire flow, review hydrant test data or modelling, and state available versus required capacity.
“Provide sanitary outlet capacity.”
We define the outlet, calculate peak flow, check downstream conditions, and complete a pre- versus post-development comparison where required.
“Clarify the storm connection and allowable release rate.”
We coordinate the controlled outlet, storage, release rate, and emergency overland route with the SWM report and servicing drawings.
“Revise inconsistent servicing information.”
We use coordinated design, clean layouts, constructible routing, and clear calculations across the full civil package.
Prepare an FSR that can move through review
A reliable functional servicing report does not simply list nearby infrastructure. It closes the three technical questions that matter:
- Can the water system meet domestic demand and fire flow?
- Can the sanitary system receive the proposed flow safely?
- Can the storm system accept the controlled discharge and emergency flow?
Reliance Engineering prepares practical FSRs, coordinated servicing designs, and permit-ready drawings for development projects across Ontario. Our municipal experience supports faster review, clearer responses, and fewer avoidable comments.
Request a free consultation: www.relianceengineering.ca
Phone: 647-385-6418
Email: [email protected]
Professional credentials and contact information
Reliance Engineering
Naresh Ochani, P.Eng. M.Eng.
PEO Certificate of Authorization: 100548882
6850 Millcreek Dr, Mississauga, ON L5N 2H4
Office hours: Monday–Friday 9:00 AM–5:00 PM; Saturday 12:00 PM–2:00 PM; Sunday Closed





