
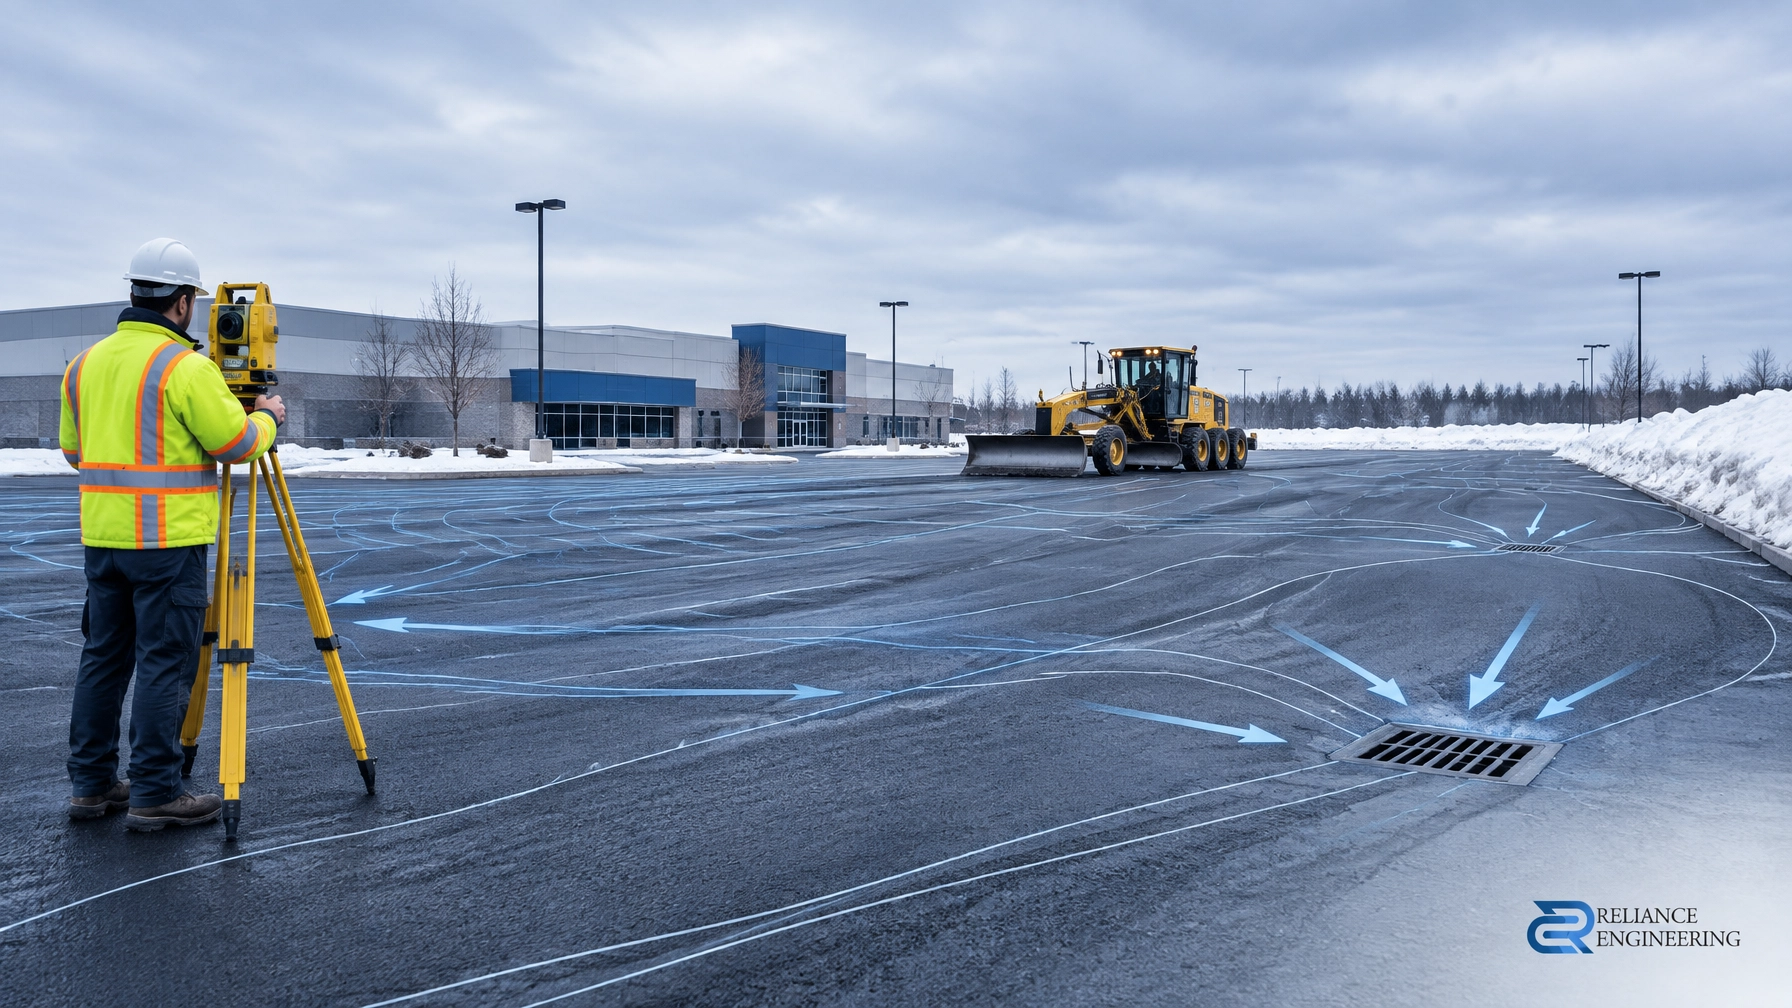
Focus: Ontario-wide commercial parking lot drainage and asphalt regrading
Service area: Across Ontario
Primary services: Site Grading Plans and Erosion and Sediment Control Plans
Published by: Reliance Engineering
A parking lot that ponds after rain is more than an inconvenience. In Ontario, standing water can become a serious winter maintenance and pavement performance problem. Water freezes, expands within cracks and pavement joints, and weakens the granular base through repeated freeze-thaw cycles. Snow piles can add another source of meltwater, often sending runoff across driving lanes, accessible routes, and building entrances before it refreezes.
In many cases, the solution is not full reconstruction. A properly evaluated asphalt regrading strategy can correct local low points, restore positive drainage, and improve parking lot performance through targeted milling, leveling, overlay, localized reconstruction, or drainage infrastructure adjustments.
The right approach starts with engineering, not just paving.
Why Parking Lots Pond in Ontario
Commercial parking lots are large paved surfaces that must manage rainfall, snowmelt, vehicle loading, pedestrian movement, fire access, and connections to municipal infrastructure. Ponding commonly develops when:
- Asphalt grades are too flat or have deteriorated over time
- Settlement creates isolated low points
- Catchbasins are poorly located, blocked, or set too high
- New asphalt is placed without correcting the underlying profile
- Driveway or road tie-ins direct runoff back into the lot
- Snow storage areas drain toward entrances or high-traffic zones
- Site grading does not connect properly to municipal storm systems
- Construction changes were made without updating the grading design
A patch or sealcoat may improve the appearance of the surface, but it will not correct a drainage profile that consistently holds water. If the low point remains, the ponding will return.
Positive Drainage Matters More During Ontario Winters
Short-term ponding may appear manageable during summer. In winter, the same water can become ice.
Freeze-thaw cycles place repeated stress on asphalt and its supporting layers. Water enters cracks and voids, freezes, expands, and then leaves weakened material behind when it thaws. Over time, this contributes to:
- Cracking and pothole development
- Loss of asphalt surface integrity
- Saturation and weakening of granular materials
- Uneven settlement
- Ice around catchbasins, entrances, and pedestrian paths
- Increased salt and winter maintenance requirements
- Slip, trip, and vehicle-control hazards
The Lake Simcoe Region Conservation Authority’s parking lot guidance identifies increased ponding and ice risk where parking surfaces are graded below approximately 2%. It recommends slopes in the range of approximately 2% to 4% in suitable areas to reduce depressions, support construction quality, and direct meltwater toward stormwater collection features.
These are not universal rules for every site. Accessibility, fire routes, property constraints, municipal standards, and existing infrastructure must also be considered. However, they demonstrate why a drainage-focused approach is essential when planning commercial parking lot drainage in Ontario.
What Asphalt Regrading Can Correct
Asphalt regrading is a targeted process that reshapes the pavement profile so water flows to a planned collection point or outlet. Depending on site conditions, the work may include:
- Milling high areas to reduce abrupt transitions
- Correcting localized depressions
- Installing a leveling course
- Placing an asphalt overlay with revised slopes
- Reconstructing failed pavement areas
- Adjusting catchbasin or area drain elevations
- Adding or relocating catchbasins
- Improving trench drain or curb drainage
- Regrading snow storage areas
- Correcting driveway and road tie-ins
- Reconnecting surface drainage to the municipal storm system
The objective is not simply to make the asphalt look level. The objective is to establish buildable grading that moves water safely and consistently.
Where the sub-base is stable, surface correction may resolve the problem without full-depth reconstruction. Where the granular base or subgrade is saturated or unstable, localized reconstruction may be required. A site review and topographic survey are necessary before selecting the most cost-effective solution.

Engineering Review Before Paving
A reliable commercial parking lot drainage solution begins with an accurate understanding of existing conditions. Reliance Engineering reviews:
- Existing and proposed elevations
- Finished floor and entrance elevations
- Parking stall and drive aisle grades
- Accessible routes and pedestrian walkways
- Loading areas and fire routes
- Catchbasins, area drains, and storm sewer connections
- Swales and surface drainage routes
- Road and driveway tie-ins
- Adjacent properties and overland flow routes
- Snow storage locations and meltwater paths
- Municipal comments or site alteration requirements
This review identifies whether the problem is limited to asphalt or connected to a broader site servicing or stormwater issue.
For larger commercial properties, the work may also require coordination with a Site Servicing Plan, Stormwater Management Report, or Functional Servicing Report. These documents may be necessary where the regrading changes runoff patterns, affects municipal infrastructure, or forms part of a redevelopment application.
Designing Slopes That Work in the Field
Parking lot grading must balance drainage with practical use. A design that is hydraulically effective but difficult to construct or unsafe for vehicles and pedestrians is not a complete solution.
A typical review considers:
Parking surface slopes
Many Ontario parking lot designs use approximately 1.5% to 2% cross-slopes toward catchbasins or swales, with overall slopes often within the range of 2% to 4% where site conditions allow.
Positive drainage
Every low point should have a planned outlet. Water should not be left in an isolated depression without a catchbasin, area drain, swale, or approved overland route.
Building entrances
Grades should direct runoff away from entrances, finished floor elevations, accessible routes, and foundation areas. Meltwater from snow storage should not cross a main entrance or pedestrian path before reaching a drain.
Road and driveway tie-ins
The parking lot must connect safely to the municipal road, curb, ditch, or driveway apron. Poor tie-ins can create reverse grades, ponding at the entrance, or uncontrolled runoff onto the road.
Emergency overland flow
For larger storms or blocked inlets, the site should have a defined overland flow route to a safe outlet. This route must not direct water toward buildings, neighbouring properties, fire routes, or critical access points.
Snow storage
Snow piles should generally be located in low-traffic areas and away from building entrances, accessible routes, and drainage low points that could cause meltwater to refreeze in active areas. The grading plan should show how snowmelt will reach a collection point.
Ontario Municipal and Conservation Authority Requirements
Requirements vary between municipalities and approval agencies across Ontario. A parking lot modification may involve:
- Municipal lot grading and drainage criteria
- Site alteration by-laws
- Storm sewer connection requirements
- Road and driveway entrance standards
- Fire access and emergency route criteria
- Accessibility considerations
- Stormwater quality and quantity controls
- Conservation Authority requirements where applicable
- Erosion and sediment control requirements during construction
The Ontario Stormwater Management Planning and Design Manual emphasizes that stormwater solutions must respond to site-specific conditions. It also recognizes the importance of lot-level controls, conveyance systems, cold-climate design, maintenance, and safe stormwater routing.
A design should therefore be prepared for the specific municipality, property, outlet, and construction conditions. Generic paving details are not a substitute for permit-ready engineering drawings.
Erosion and Sediment Control During Regrading
Asphalt regrading often involves milling, excavation, granular placement, drainage work, and temporary exposure of soil. Construction runoff can carry sediment into catchbasins, municipal storm sewers, ditches, and neighbouring properties.
A coordinated Erosion and Sediment Control Plan may include:
- Silt fence layout
- Mud mats at construction access points
- Catchbasin protection
- Sediment traps and check dams
- Stockpile protection
- Dewatering notes
- Construction limit fencing
- Inspection and maintenance notes
- Staging and drainage control measures
The ESC plan should match the grading design and construction sequence. It should show practical controls that contractors can install, inspect, and maintain.

What Permit-Ready Drawings Should Show
Depending on the project scope and municipality, permit-ready drawings may show:
- Existing and proposed elevations
- Spot grades and slope arrows
- Finished floor and entrance elevations
- Parking lot and driveway grades
- Catchbasins and area drains
- Storm sewer connections
- Swales and drainage routes
- Road and property line tie-ins
- Overland flow routes
- Emergency overflow paths
- Snow storage areas
- Ponding limits, where applicable
- Erosion and sediment control measures
- Construction notes and details
- Engineer’s stamp and professional certification
Clear drawings help the owner, contractor, municipality, and other consultants work from the same design. They also reduce the risk of repaving an unresolved drainage problem.
A Practical Regrading Process
Reliance Engineering’s process is direct:
- Review the problem: Document ponding, ice, pavement distress, snow storage, and drainage complaints.
- Survey existing conditions: Confirm elevations, low points, inlets, entrances, road connections, and adjacent grades.
- Develop alternatives: Compare surface regrading, drainage adjustments, localized reconstruction, and related servicing needs.
- Prepare the design: Produce practical designs with buildable grading and positive drainage.
- Coordinate approvals: Address municipal, site alteration, stormwater, and Conservation Authority requirements where applicable.
- Issue permit-ready drawings: Provide clear drawings suitable for review, tendering, and construction.
- Support revisions: Respond to municipal or agency comments as required.

Correct the Drainage Before You Repave
If a parking lot ponds, holds water, or repeatedly ices up, repaving alone may not solve the problem. Asphalt regrading can often provide a targeted alternative to full reconstruction, but only when the existing grades, sub-base, drainage infrastructure, and municipal connections are properly evaluated.
Reliance Engineering prepares Site Grading Plans, Erosion and Sediment Control Plans, Site Servicing Plans, Stormwater Management Reports, and coordinated approval documents for commercial and land development projects across Ontario.
Request an expert consultation for commercial parking lot drainage, asphalt regrading, ponding solutions, or commercial property grading fixes.
Contact and Professional Credentials
Reliance Engineering
Naresh Ochani, P.Eng. M.Eng.
PEO Certificate of Authorization: 100548882
6850 Millcreek Dr
Mississauga, ON L5N 2H4
Phone: 647-385-6418
Email: [email protected]
Website: www.relianceengineering.ca
Office Hours:
- Monday to Friday: 9:00 AM–5:00 PM
- Saturday: 12:00 PM–2:00 PM
- Sunday: Closed
Technical references:





