
Article type: Ontario Land Development, Zoning & Approvals
Focus: Conditions of consent and clearance-stage civil drawings
Service area: Ontario
Publication slot: 6:00 PM
A provisional consent decision is not the end of a land severance application. It is the point where the conditions must be completed, documented, reviewed and cleared.
For many applicants, this stage creates avoidable delays. A Committee of Adjustment or municipal consent authority may approve the severance subject to conditions related to servicing, grading, drainage, access, easements, right-of-way, zoning or Conservation Authority requirements.
The next step is to provide evidence that those conditions can be satisfied. In many cases, that evidence must include a complete civil package with clear, coordinated drawings.
What Happens After a Consent Decision?
In Ontario, a land severance creates a new lot or parcel through a consent approval. A consent may also be required for an easement, right-of-way or other change to property boundaries.
The consent authority may issue provisional consent with conditions. The Ontario government explains that conditions may include road widenings, parkland requirements, rezoning, minor variances or agreements for future services and facilities. Once the conditions are met, the authority can issue a certificate, allowing the consent to take effect after registration.
Read the Ontario government guide to land severances and consents for the provincial process.
The exact conditions vary by municipality and property. However, civil engineering conditions commonly focus on whether the new lot and the retained lot can function safely and independently.
Conditions Commonly Attached to Consent Approvals
1. Servicing connections
The municipality may require confirmation that the severed lot can receive adequate water and sanitary servicing.
Depending on the location, this may involve:
- Municipal water and sanitary connections
- Private well and septic feasibility
- Individual service routes
- Service connection locations
- Capacity or availability confirmation
- Coordination with municipal engineering or public works staff
A servicing plan should show how each lot will be served without relying on an unconfirmed or impractical connection.
2. Grading and drainage
A condition may require the applicant to demonstrate that stormwater can drain safely from the proposed lot.
Reviewers typically want to see:
- Existing and proposed elevations
- Drainage arrows
- Swales and overland flow routes
- Driveway grades
- Building entrance or finished floor elevations
- Drainage away from structures
- Protection of adjacent properties
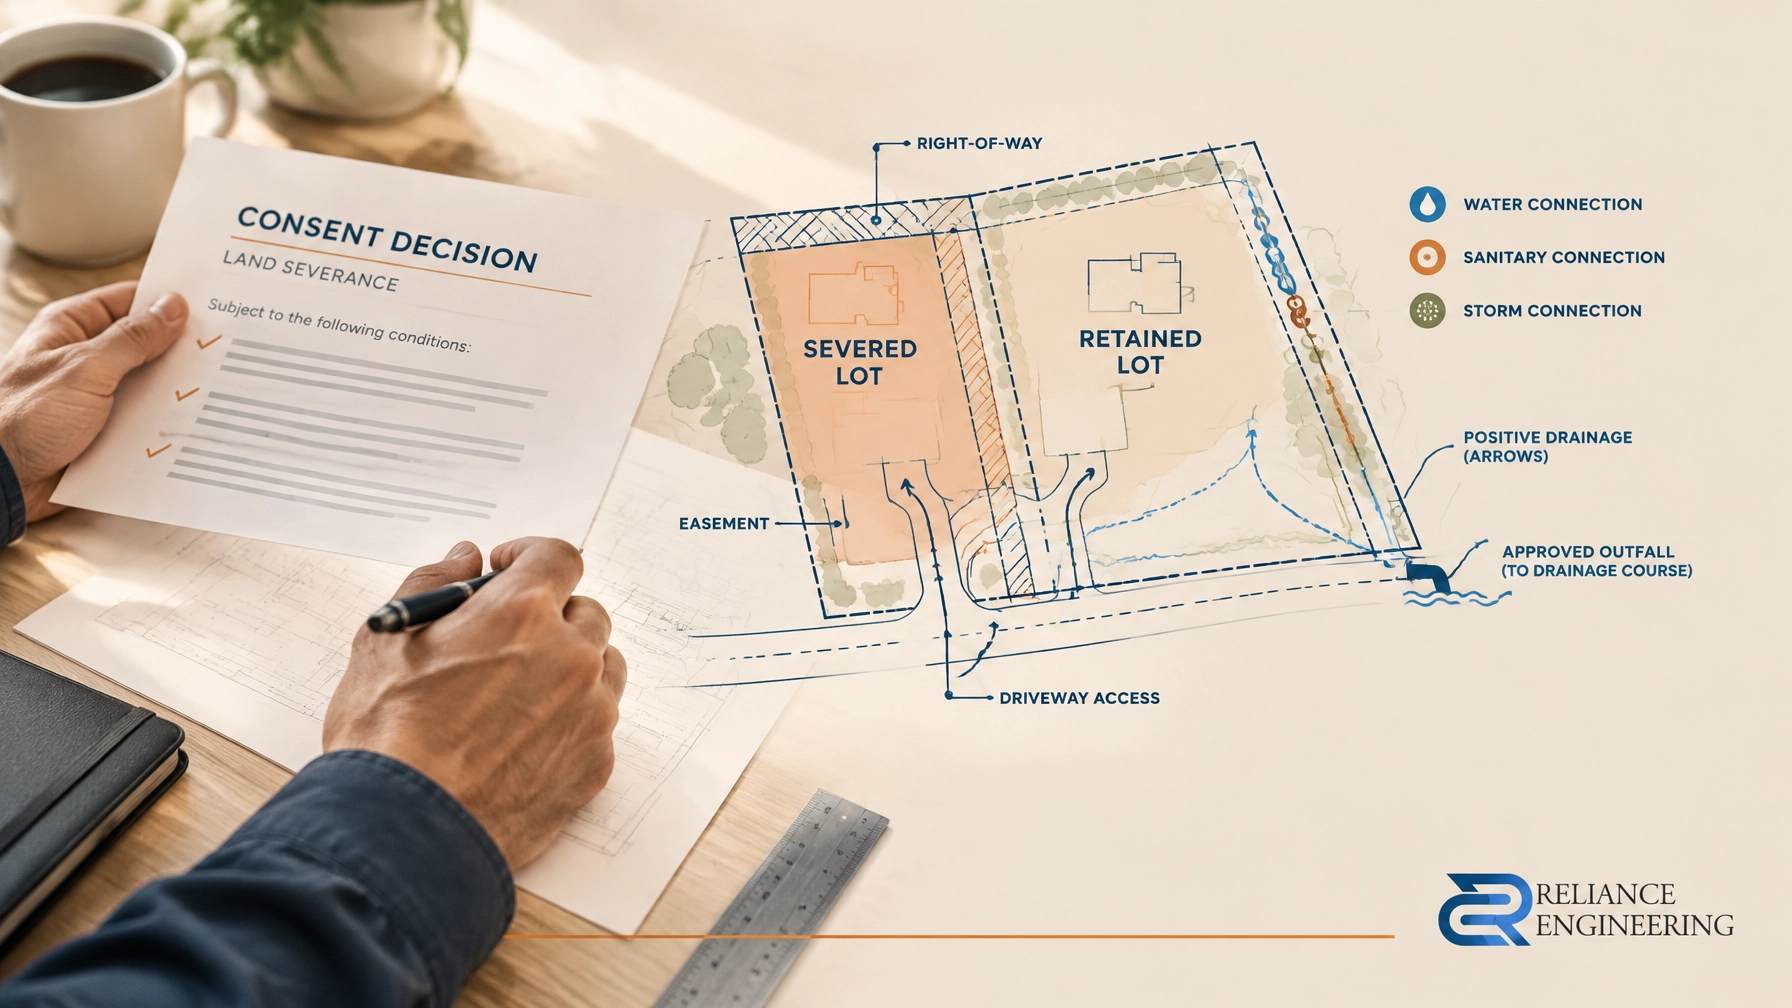
- A positive connection to an approved outlet
A drainage concept that ends at a property line, low point or undefined ditch is usually not enough. The drawings must show where runoff goes and why the proposed grading is practical and buildable.
Reliance Engineering prepares site grading plans that coordinate survey information, proposed lot lines, driveways, drainage routes and municipal requirements.
3. Easements and right-of-way confirmation
Some severances require an easement or right-of-way for:
- Shared driveway access
- Water or sanitary services
- Storm drainage
- Utility infrastructure
- Emergency access
- Maintenance access
The civil drawings should show the location, purpose and approximate limits of each easement or right-of-way. These details must also be coordinated with the surveyor’s reference plan and any legal documents prepared for registration.
A mismatch between the civil drawing and the reference plan can delay clearance. The access route, easement width, service corridor and lot boundaries should be reviewed together before submission.
4. Driveway and road access
Safe access is a central part of consent review. A municipality may require confirmation that the severed lot has suitable access to a public road or an approved right-of-way.
Drawings may need to show:
- Driveway location and width
- Connection to the public road
- Driveway grades
- Sightline considerations
- Ditch or culvert crossings
- Turning movements, where required
- Shared access arrangements
- Road widening or entrance requirements
The driveway must work with the proposed grading. A driveway that is shown only as a line on a sketch does not demonstrate that vehicles can enter the lot safely or that drainage will remain controlled.
5. Conservation Authority requirements
Where a property is near a watercourse, wetland, valley, shoreline, steep slope or other regulated feature, Conservation Authority review may be required.
Depending on the site, the authority may review:
- Flood hazards
- Erosion hazards
- Wetland or watercourse setbacks
- Slope stability
- Stormwater discharge
- Construction access
- Erosion and sediment control
- Required permits
A Conservation Authority permit may be separate from municipal consent clearance. Early coordination is important where the proposed lot, driveway or building area is near a regulated feature.
What Reviewers Need to See in the Civil Drawings
A reviewer-friendly submission should make the proposed development easy to understand without requiring assumptions.
At minimum, the civil package should clearly identify:
Severed and retained lots
The severed lot and retained lot must be labelled consistently across all drawings. Proposed lot lines should match the consent sketch, survey information and reference plan.
The package should also identify:
- Lot frontage and area
- Existing structures
- Proposed building areas, where known
- Driveways
- Easements
- Rights-of-way
- Adjacent roads and properties
- Existing services and drainage features
Independent servicing
Where municipal infrastructure is available, the drawings should show the proposed water, sanitary and storm connections for the severed lot.
If private servicing is proposed, the package should explain the intended servicing approach and identify any additional approvals or studies required.
A useful site servicing plan should answer a basic question: can each lot be serviced without creating an unresolved conflict with the other lot or neighbouring properties?
Positive drainage and an approved outlet
The grading plan should show how runoff moves from each lot to an approved outlet. The outlet may be a municipal storm sewer, roadside ditch, swale, drainage system or another accepted discharge point, depending on the site and municipal criteria.
The plan should include:
- Spot elevations
- Slope arrows
- Swales
- Catchbasins or area drains, where needed
- Driveway grades
- Overland flow routes
- Existing and proposed drainage patterns
- Stormwater controls, where required
The objective is not simply to add arrows to a plan. The grading must be buildable and must protect neighbouring properties from concentrated or uncontrolled runoff.
Access grading
Access grading should be coordinated with road elevations, ditches, culverts, entrances and the future building location. This is particularly important on rural properties, infill lots and sites with significant grade changes.
The Cost of a Vague or Incomplete Package
A weak submission can create more than a technical comment. It can delay the entire project.
Common consequences include:
- Deferral of the clearance request
- Second or third submissions
- Repeated municipal comments
- Additional survey or legal coordination
- Delayed clearance letters
- Delayed certificate issuance
- Delayed land registration
- Delayed building permit applications
- Changes to the proposed building or driveway layout
Consent conditions are often time-sensitive. The Ontario government guide states that severance conditions must generally be met within two years, although the decision should be reviewed for the applicable deadline.
A clear submission helps municipal staff confirm what has been provided, which condition it addresses and whether further information is required.
Connecting Consent to the Next Approval Stages
The civil work prepared for consent should not be treated as a standalone exercise. It often becomes the foundation for the next stages of development.
Site plan approval drawings
If the proposal is subject to site plan control, the consent-stage grading and servicing concepts should be developed into coordinated site plan approval drawings.
These may include:
- Site grading
- Site servicing
- Stormwater management
- Erosion and sediment control
- Driveway and access design
- Utility coordination
- Civil notes and details
Building permit drawings
Once the lot is created and the building design is advanced, building permit drawings may need to confirm grading, drainage, servicing and site conditions.
A building permit submission can be delayed if the approved consent grading concept does not align with the architectural plans or proposed finished floor elevation.
OPA/ZBA drawings
A severance may also require a zoning by-law amendment or official plan amendment. For example, the proposed lot may not meet zoning requirements for frontage, area, setbacks or permitted use.
In that situation, OPA ZBA drawings should be coordinated with the consent proposal. A change to the lot line, driveway or building envelope can affect grading, servicing and stormwater design.
Where several new lots are proposed, the municipality may determine that a plan of subdivision is more appropriate than individual consents.
Practical Sequencing Advice
The most effective time to obtain early engineering input is before the lot line is settled.
Before finalizing the consent sketch, review:
- Proposed severed and retained lot dimensions
- Existing grades and drainage patterns
- Available water and sanitary servicing
- Stormwater outlet options
- Driveway location and road access
- Easements and rights-of-way
- Conservation Authority constraints
- Potential zoning or building envelope issues
This early review can identify whether the proposed lot is practical before the application is submitted. It also supports strong coordination between the owner, planner, surveyor, architect, lawyer and civil engineer.
The goal is to develop practical concepts that can move from consent conditions to permit-ready civil drawings with fewer redesigns.
Request a Free Consultation
Reliance Engineering provides land severance, grading, servicing, stormwater and municipal approval support across Ontario.
We can review your consent decision, map each condition to the required evidence and prepare a complete civil package with reviewer-friendly drawings.
Request a free consultation or contact us directly.
Contact and Professional Credentials
Naresh Ochani, P.Eng. M.Eng.
PEO Certificate of Authorization: 100548882
Reliance Engineering
6850 Millcreek Dr, Mississauga, ON L5N 2H4
Phone: 647-385-6418
Email: [email protected]
Office hours: Monday–Friday 9:00 AM–5:00 PM; Saturday 12:00 PM–2:00 PM; Sunday Closed.





