
Article type: Ontario Land Development, Zoning & Approvals
Publication: 6:00 PM
Service area: Ontario-wide
Focus service: Site Plan Approval (SPA) Drawings and site plan control
Site plan control is more than an architectural layout review. Before a municipality clears a site plan application, engineering staff typically confirm that the proposed development can drain safely, connect to municipal infrastructure, manage stormwater, protect adjacent properties, and be constructed without creating avoidable impacts.
Requirements vary by municipality, watershed, site size, and development type. However, the engineering review usually follows a consistent purpose: confirm that the site is practical, coordinated, and capable of functioning as designed.
A complete civil package submitted with early engineering input gives planners, architects, landscape architects, surveyors, and municipal reviewers a common technical reference. It also reduces conflicts between drawings and helps limit repeated comment rounds.

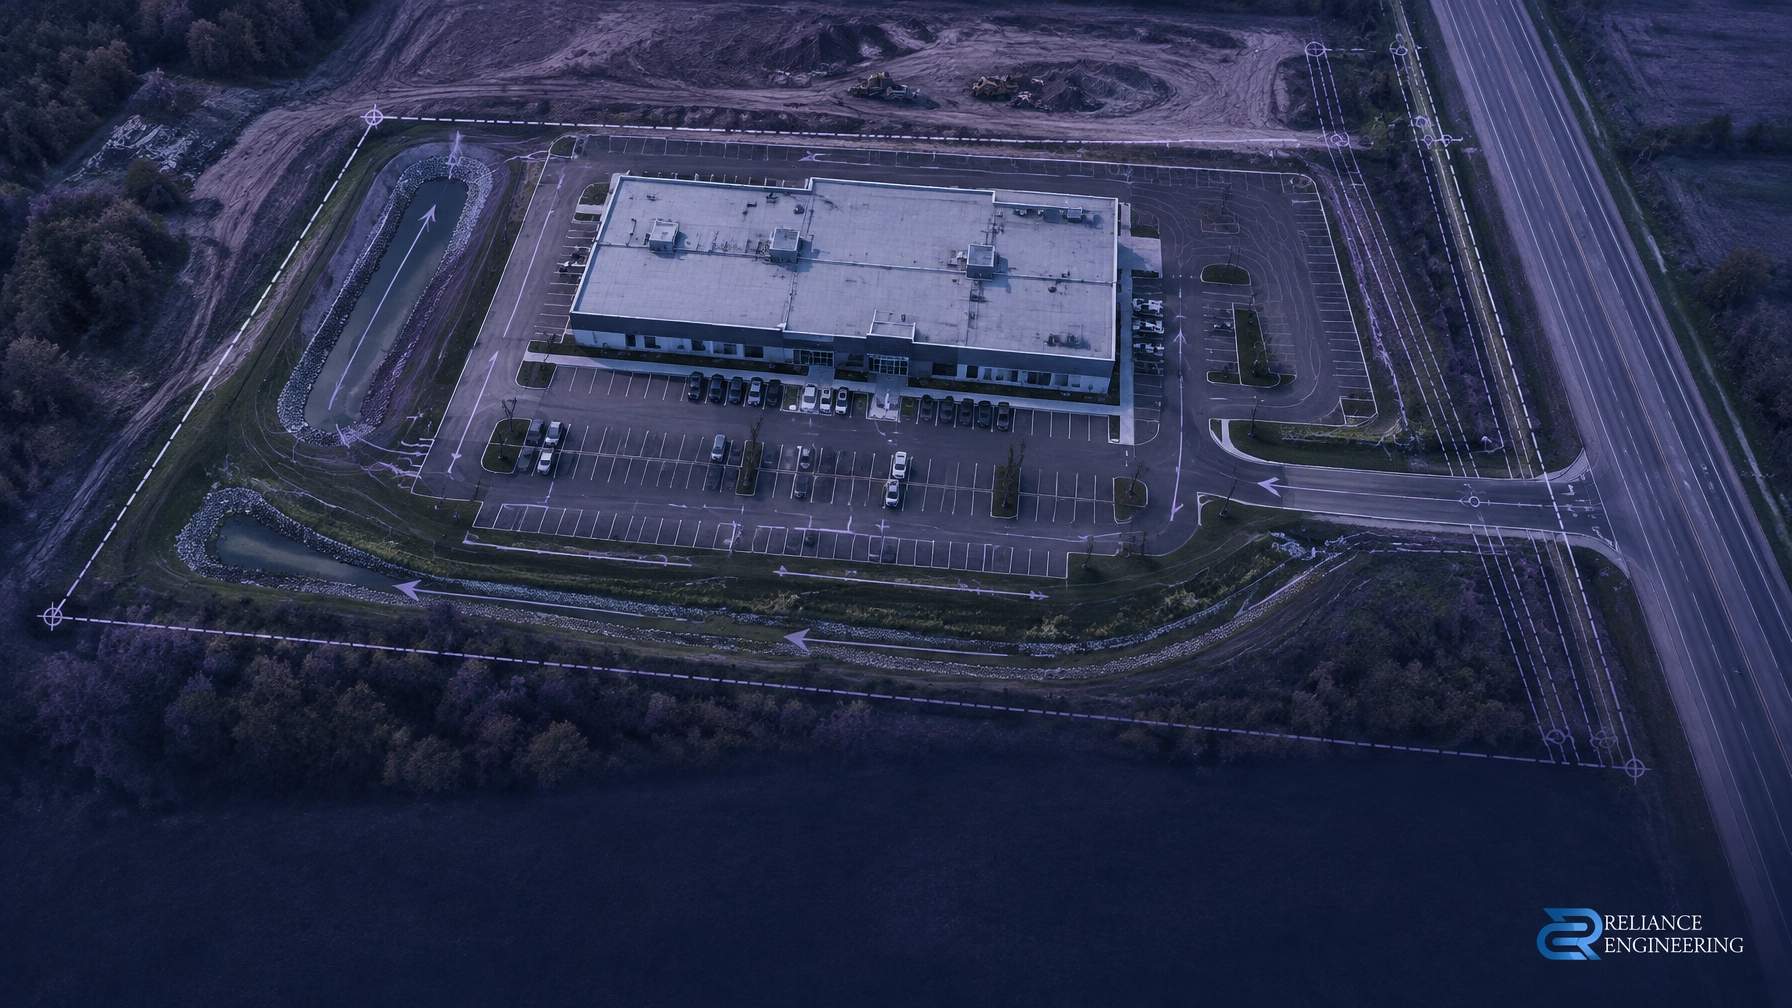
Download the civil engineering drawing visual
1. Pre-consultation and the municipal engineering checklist
The process usually starts with pre-consultation. This is where the municipality identifies the documents, studies, approvals, and outside agencies that may be required.
Depending on the project, the engineering submission may include:
- Existing conditions and topographic information
- Site grading and drainage plans
- Site servicing plans for water, sanitary, and storm systems
- Stormwater management reports Ontario municipalities require for the site
- Erosion and sediment control plans
- Functional servicing report, where broader infrastructure analysis is required
- Road, ditch, driveway, and right-of-way tie-in details
- Utility and easement coordination
- Geotechnical or hydrogeological information
- Construction cost estimates and securities
- Conservation Authority clearances or permits, where applicable
Municipal engineering criteria are not identical across Ontario. A commercial application in Mississauga, a rural site in southwestern Ontario, and an infill project in a northern municipality may have different submission standards.
The practical step is to obtain the current municipal checklist and engineering design criteria before finalizing the site layout. Reliance Engineering’s Site Plan Approval Drawings service begins with a review of the municipal requirements, pre-consultation comments, survey, and architectural site plan.
2. Grading, positive drainage, and building elevations
Municipal engineering review checks whether the site has buildable grading and positive drainage.
Reviewers commonly assess:
- Existing and proposed elevations
- Finished floor and top-of-foundation elevations
- Drainage along property lines
- Swales, catchbasins, curbs, and retaining walls
- Driveway and accessible route grades
- Paved and landscaped surface slopes
- Tie-ins to adjacent properties
- Drainage impacts on streets, sidewalks, and neighbouring lands
The design must direct runoff to an approved outlet without creating ponding, erosion, or uncontrolled discharge. Proposed grades should also be compatible with the surrounding area and, where applicable, the approved grading design for a plan of subdivision.
For infill and redevelopment projects, the surrounding grades are especially important. A site may have limited space to adjust elevations between an existing building, municipal sidewalk, neighbouring lots, and the proposed entrance. Early engineering input allows the team to test practical concepts before the architectural design becomes difficult to change.
A reviewer-friendly grading plan clearly shows spot elevations, contours, flow arrows, gradients, drainage boundaries, and tie-in points. Clear drawings help the municipality understand how the property will function in both normal conditions and major rainfall events.
3. Overland flow routes and major storm events
Municipalities do not review only the minor storm sewer system. They also consider what happens when rainfall exceeds the capacity of the minor system.
The civil drawings should identify a safe overland flow route for major storm events. Engineering review may check:
- How water moves across the site when catchbasins or pipes are surcharged
- Whether runoff can reach a safe outlet
- Whether buildings, entrances, retaining walls, and accessibility routes obstruct flow
- Whether water could flow toward neighbouring properties
- Whether emergency access routes remain functional
- Whether major storm drainage is coordinated with the broader municipal system
An overland flow route should not be treated as a line added at the end of the application. It must be coordinated with building entrances, parking, landscaping, fencing, storage areas, fire routes, and grading around the building.
4. Water, sanitary, and storm servicing
Site servicing plans are central to engineering clearance. Municipal reviewers want to see how the proposed development connects to existing infrastructure and whether the proposed servicing arrangement is feasible.
The review may include:
- Water service size, location, and connection point
- Sanitary service alignment, slope, invert, and capacity
- Storm service alignment, outlet, and control measures
- Existing municipal sewers and watermains
- Manholes, catchbasins, cleanouts, and connection details
- Pipe separation and constructability
- Fire protection and hydrant requirements
- Removal or capping of redundant services
- Right-of-way works and restoration
- Downstream capacity and potential upgrades
Where capacity is uncertain, the municipality may request supporting calculations or a Functional Servicing Report. Larger developments, rezonings, and projects that increase population or floor area may require a more detailed assessment of water, sanitary, and storm infrastructure.
A good servicing plan connects the building to the municipal system in a way that can actually be constructed. It should coordinate with architectural plumbing layouts, structural foundations, utility corridors, landscape features, and easements.
5. Stormwater quantity, quality, and volume control
Stormwater management review assesses the difference between existing and proposed site conditions. The municipality may require quantity control, quality treatment, volume retention, infiltration, or a combination of measures.
A stormwater management report may address:
- Pre-development and post-development runoff
- Site catchment areas
- Impervious coverage
- Peak flow control
- Storage and outlet controls
- Storm sewer connection rates
- Water quality treatment
- Low impact development measures
- Infiltration feasibility
- Oil-grit separators or other treatment systems
- Maintenance and inspection requirements
The applicable criteria may come from municipal standards, watershed or subwatershed studies, provincial guidance, and Conservation Authority requirements.
Stormwater controls should be designed with grading and servicing, not separately from them. For example, a proposed infiltration gallery affects elevations, setbacks, foundation drainage, utility coordination, and maintenance access. A storage area affects parking, landscaping, fire routes, and major storm flow paths.
6. Erosion and sediment control during construction
Municipal review also considers temporary construction conditions. Exposed soil, stockpiles, open excavations, and construction traffic can release sediment to catchbasins, roads, ditches, and watercourses.
An Erosion and Sediment Control Plan may show:
- Silt fencing
- Stabilized construction entrances
- Mud mats
- Catchbasin protection
- Temporary diversion swales
- Sediment traps or basins
- Stockpile controls
- Construction access routes
- Dust and sediment maintenance measures
- Inspection and maintenance responsibilities
If pre-grading is requested, the municipality may require the ESC measures to be installed, inspected, and certified before rough grading begins. Approval to pre-grade does not necessarily authorize servicing, foundation work, or construction of permanent structures.
7. Access, driveway grading, and municipal road tie-ins
The engineering review extends beyond the property line. Municipalities assess how the site connects to the public right-of-way.
This can include:
- Driveway location and width
- Entrance grades and crossfall
- Curb cuts and curb returns
- Sidewalk continuity
- Accessible routes
- Fire route geometry
- Road ditch and culvert tie-ins
- Boulevard grading
- Stormwater discharge to the road allowance
- Removal of redundant entrances
- Pavement and sidewalk restoration

These details should be coordinated with the survey, architectural site plan, landscape plan, transportation review, and municipal road standards. A driveway that works on the architectural drawing may not work once grading, drainage, sidewalk elevations, and accessibility requirements are applied.
8. Utilities, easements, and Conservation Authority requirements
Utility and easement conflicts are common sources of late revisions. The civil package should identify existing and proposed:
- Water, sanitary, and storm infrastructure
- Hydro, gas, telecommunications, and cable corridors
- Access, drainage, and servicing easements
- Utility poles, hydrants, and other right-of-way features
- Maintenance access requirements
- Environmental buffers and regulated areas
If the property is near a watercourse, wetland, valley, shoreline, floodplain, or other regulated feature, the applicable Conservation Authority may require a permit or technical review. The municipality may also require confirmation that the Conservation Authority’s conditions have been addressed before site plan approval is released.
These requirements should be investigated early. Moving a building, storm outlet, access route, or grading limit later in the process can affect every consultant’s drawings.
9. Coordination with building permit drawings
Site plan approval and building permit drawings are separate stages, but they must agree.
The approved civil design should align with later building permit drawings, including:
- Finished floor and foundation elevations
- Foundation drainage and sump discharge
- Plumbing service locations
- Storm and sanitary connection points
- Entrance elevations
- Retaining walls
- Fire access
- Mechanical or utility service areas
- Exterior stairs and accessible routes
Changes made after site plan approval can trigger revisions, additional municipal review, or delays in permit issuance. The civil engineer, architect, structural consultant, surveyor, and building permit team should work from the latest accepted information.
Approval is a coordination exercise
Municipal approval is not achieved by one drawing in isolation. It is a coordinated review of how the proposed site will be built, serviced, drained, accessed, and maintained.
Reliance Engineering prepares a complete civil package that includes site grading plans, site servicing plans, stormwater management coordination, erosion and sediment control plans, road and driveway tie-ins, utility coordination, and stamped submission drawings. Our goal is to provide practical concepts, reviewer-friendly drawings, strong coordination, and approval support through municipal comments.
Early engineering input helps identify constraints before they become redesign issues. The result is permit-ready civil drawings that support site plan approval and the next stage of development.
Discuss your site plan approval application
If you are preparing a site plan approval, land severance Ontario application, OPA/ZBA drawings, or a related municipal approvals package, contact Reliance Engineering for professional advice.
Reliance Engineering
Address: 6850 Millcreek Dr, Mississauga, ON L5N 2H4
Phone: 647-385-6418
Email: [email protected]
Principal Engineer: Naresh Ochani, P.Eng. M.Eng.
PEO Certificate of Authorization: 100548882
Office hours:
Monday–Friday: 9:00 AM–5:00 PM
Saturday: 12:00 PM–2:00 PM
Sunday: Closed





