
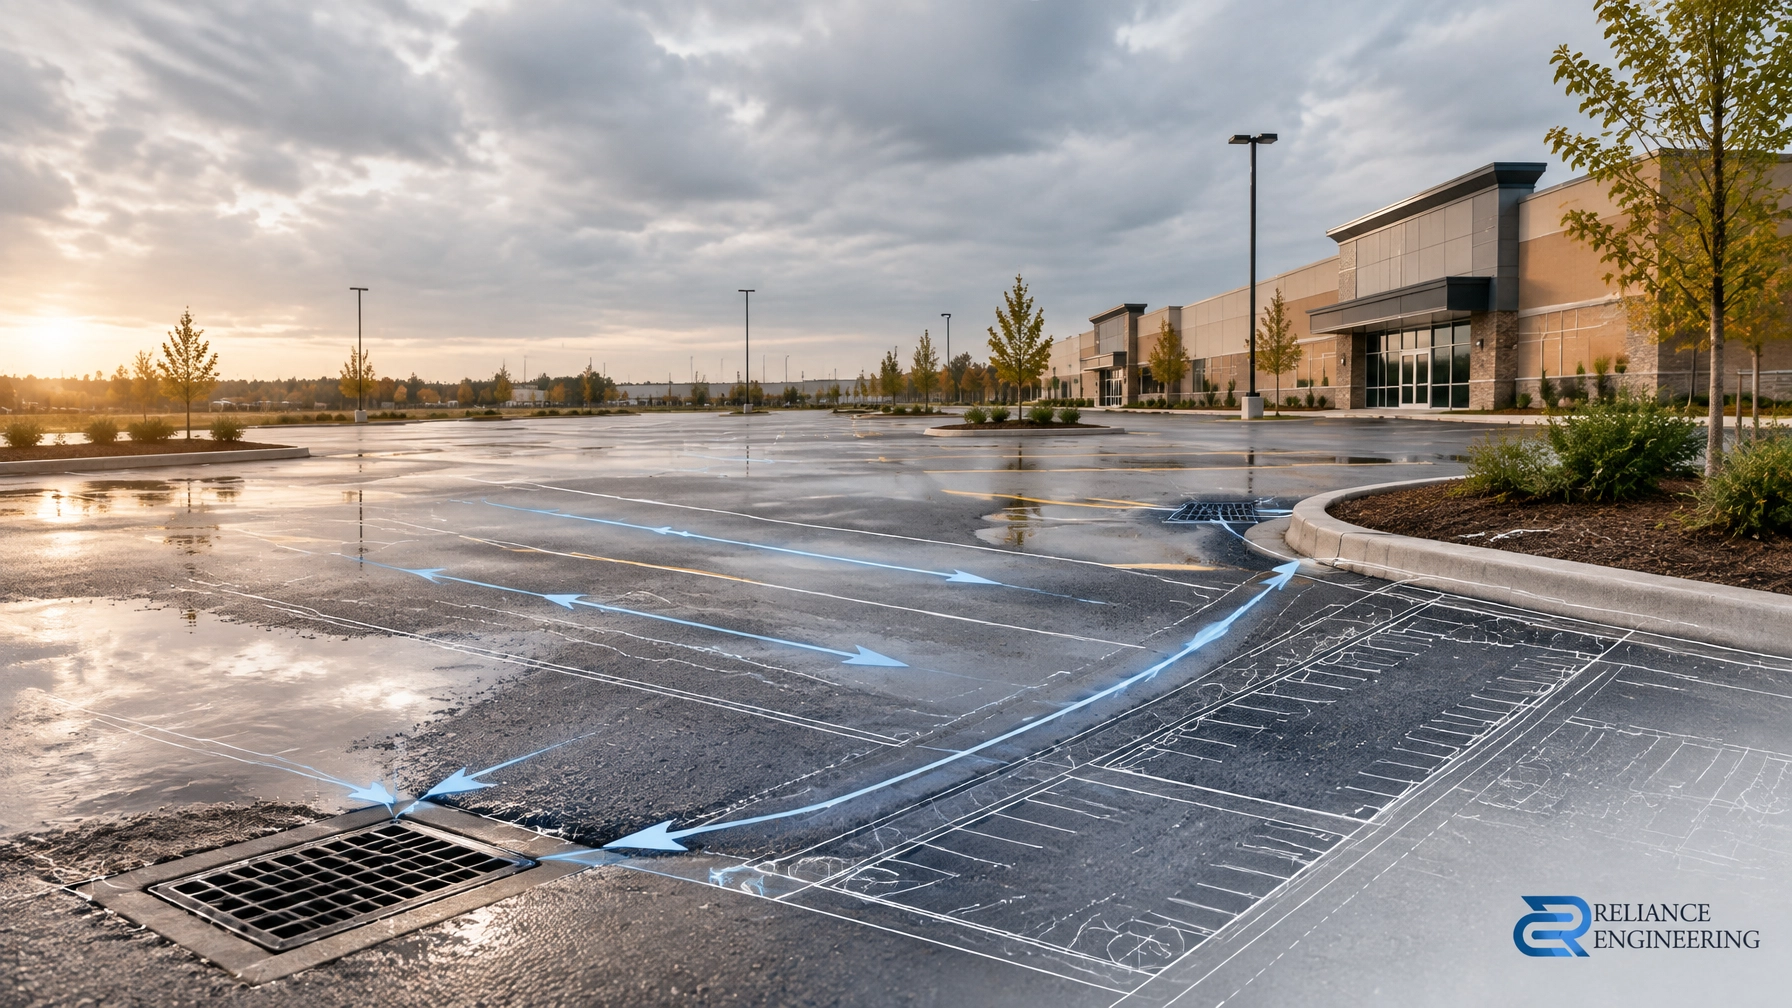
Ponding in a commercial parking lot is more than an inconvenience. Standing water accelerates asphalt deterioration, creates winter hazards, affects accessible routes, and can expose a property owner to drainage complaints or municipal enforcement.
In many cases, the entire parking lot does not need to be rebuilt. A properly investigated asphalt regrading strategy can restore positive drainage, improve pavement performance, and correct low areas while preserving sound portions of the existing pavement.
The key is to address the drainage system, not simply cover the symptoms with another asphalt lift.
What Causes Ponding in a Commercial Parking Lot?
Ponding usually develops when water no longer has a continuous route to a catchbasin, inlet, swale, or other legal outlet. Common causes include:
- Crossfall that is too flat to move water reliably
- Negative slopes directing water toward buildings or pavement depressions
- Settlement over weak or poorly compacted sub-base
- Rutting in truck lanes and loading areas
- Settled or raised catchbasin frames
- Clogged catchbasins and inlets
- Sub-base failure caused by prolonged moisture
- Poor transitions at curbs, sidewalks, driveways, or building entrances
- Asphalt overlays that have buried or reduced the effective grade at drainage structures
Ontario’s freeze-thaw cycles make these problems worse. Water enters cracks and porous pavement, freezes, expands, and weakens the asphalt and granular layers. Road salt, snow storage, and repeated heavy commercial traffic further accelerate cracking, raveling, rutting, and surface deformation.
A municipal pavement guideline from the City of Toronto identifies surface and internal drainage as critical to long-term pavement performance. It also notes that water trapped in granular layers can reduce pavement life and contribute to cracking and failure. See the City of Toronto Pavement Design and Rehabilitation Guideline.
Diagnose the Grades Before Choosing the Repair
A paving contractor can identify visible defects, but a drainage-focused review requires more than a visual inspection.
The first step is grade verification. A survey should confirm:
- Existing spot elevations across the parking lot
- High points and low points
- Crossfall and longitudinal slope
- Catchbasin rim and invert elevations
- Curb, sidewalk, driveway, and road elevations
- Building entrance and finished floor elevations
- Existing storm sewer connection points
- Property boundaries and adjacent drainage patterns
- Available overland flow routes during major storms
Ponding should also be documented after rainfall or snowmelt. Photographs, measurements, and marked-up plans help distinguish between an isolated low spot and a broader grading failure.
Where settlement or sub-base failure is suspected, pavement cores, test pits, geotechnical review, or other testing may be appropriate. A surface overlay cannot reliably correct a structural problem if the underlying granular base remains wet, weak, or unstable.

What Slope Is Needed for Asphalt Drainage?
For commercial asphalt pavement, a crossfall of approximately 1%–2% is typically used to provide positive drainage. A practical target is often in the 1.5%–2% range, subject to site conditions, accessibility requirements, municipal standards, existing elevations, and tie-in constraints.
A 1% slope means a 10 mm elevation change over one metre. A 2% slope means a 20 mm elevation change over one metre.
The important point is not simply to meet a percentage. The finished surface must provide a continuous route for sheet flow toward a catchbasin, inlet, swale, or approved outlet. A design with adequate average slope can still pond if it contains local flat spots, reverse grades, or poorly constructed transitions.
The grading plan should show:
- Direction of surface flow
- Proposed spot elevations
- Finished contours or grade breaks
- Catchbasin and inlet locations
- Overland flow routes
- Emergency drainage paths
- Proposed asphalt limits
- Tie-in grades at adjacent surfaces
Water should not be directed onto a neighbouring property, toward a building entrance, across an accessible route, or into a public road without confirming the approved drainage pattern.
Sheet Flow, Catchbasins, and Overland Flow Routes
A drainage-focused regrade directs water toward a defined collection system. This may include:
- Existing catchbasins
- New or adjusted catchbasins
- Area drains
- Curb inlets
- Swales
- Municipal storm sewer connections
- Approved surface outlets
- Emergency overland flow routes
Catchbasin grades must be protected during construction. If asphalt is placed too high around an inlet, the inlet may stop capturing runoff. If it is left too high, water may bypass it and continue toward a building or property line.
Loading areas require additional attention. Truck turning, braking, and loading can deform asphalt and create concentrated low points. Where spills or contaminated runoff are possible, the design may need controlled grades, curb containment, trench drains, oil-grit separation, or a defined connection to the municipal storm system.
Overland flow routes are also important when the storm system is full or rainfall exceeds the design event. The route should be safe, unobstructed, and directed toward a legal outlet without damaging buildings, neighbouring properties, or public infrastructure.
Detail Every Tie-In
Many regrading failures occur at the edges of the work rather than in the centre of the parking lot.
A practical design must coordinate the new asphalt with:
- Building entrances and thresholds
- Sidewalks and accessible routes
- Curbs and curb cuts
- Driveway and road connections
- Laneway connections
- Loading docks
- Fire routes
- Parking stalls and pedestrian crossings
- Existing pavement that will remain
At a building entrance, the design must prevent water from flowing toward the door while maintaining a safe and accessible transition. At a sidewalk, the tie-in must avoid creating a trip hazard or excessive cross-slope. At a road or driveway connection, the design must match municipal elevation requirements and preserve drainage in the right-of-way.
These details should be shown clearly on permit-ready drawings, not left to field interpretation.
Overlay, Mill-and-Fill, or Full Reconstruction?
The appropriate repair depends on the cause, extent, and risk of the ponding.
| Repair option | Suitable condition | Relative cost | Main risk |
|---|---|---|---|
| Asphalt overlay only | Existing pavement is structurally sound and grades can be corrected without burying drainage structures or losing curb clearance | Lowest | May repeat ponding if underlying grades or settlement are not corrected |
| Mill-and-fill | Surface has rutting, localized settlement, or poor grades, but the granular base is generally stable | Moderate | Requires accurate milling depths and careful tie-ins; weak areas may remain |
| Full reconstruction | Sub-base failure, widespread settlement, severe cracking, trapped water, or major drainage changes | Highest | Greater cost, excavation, disruption, and approval requirements |
An overlay may be appropriate when the existing surface is stable and the proposed asphalt can produce positive drainage. It is not a substitute for correcting a failing base.
Mill-and-fill is often effective for commercial parking lot drainage fixes because it removes selected asphalt, corrects local elevations, and limits disruption. However, the design must confirm that the remaining pavement thickness, curb reveal, inlet elevations, and building transitions remain acceptable.
Full reconstruction is justified when the structural foundation has failed or when the drainage system requires major alteration. It may also be more economical over the life of the pavement where repeated patching and ponding have already occurred.
When Is Approval Required in Ontario?
Ontario requirements vary by municipality, project scope, existing approvals, and site location. Before construction, confirm whether the work requires any of the following:
Site alteration or grading permit
A site alteration permit may be required when work changes grades or the existing drainage pattern through the movement, placement, removal, or import of fill. Fill may include soil, stone, concrete, asphalt, sod, or other materials.
For example, the City of Brampton states that a Site Alteration Permit is required for most activities that alter the grade or existing drainage pattern, subject to applicable exemptions. Review the Brampton Residential Surface Drainage and Lot Grading Guidelines and confirm requirements with the municipality having jurisdiction.
Road, sidewalk, or right-of-way approval
A road or right-of-way permit may be required where regrading affects a municipal sidewalk, curb, driveway apron, boulevard, road, or storm connection. Road and driveway tie-ins must follow municipal standards and restoration requirements.
Minor variance or other municipal approval
A minor variance is not automatically required for ordinary pavement maintenance. It may become relevant where the proposed grading cannot meet applicable zoning or approved site plan requirements, where site constraints affect setbacks or parking geometry, or where a change conflicts with an existing approval condition.
The municipality should confirm whether a revised site plan, engineering review, variance, or other planning approval is required.
Conservation Authority review
If the property is within or near a regulated area (such as a floodplain, wetland, watercourse, valleyland, or adjacent regulated land) grading, fill placement, drainage changes, and site alteration may require Conservation Authority review or a permit.
This review is separate from municipal approval. Confirm requirements early with the applicable Conservation Authority.
How Permit-Ready Drawings Reduce Risk
A clear Site Grading Plan documents the existing condition, proposed elevations, drainage arrows, catchbasins, tie-ins, and overland flow routes. It provides the contractor with buildable grading rather than a general instruction to “slope the lot to drain.”
Depending on the project, the package may also require:
- Erosion and Sediment Control Plans
- Stormwater Management Reports
- Site Servicing Plans
- Functional Servicing Reports
- Municipal approval coordination
- Construction review and as-built documentation
During construction, erosion and sediment controls help prevent asphalt milling debris, granular material, and sediment from entering catchbasins or the municipal storm system.
The cost of a grading plan is small compared with removing a new overlay, reconstructing failed pavement, repairing a flooded entrance, or responding to a municipal drainage complaint. Accurate drawings also reduce tender uncertainty, field changes, repeat ponding, and disputes between the owner and contractor.

Book an Ontario Parking Lot Drainage Review
If your commercial parking lot ponds, do not begin with another asphalt layer. Begin with survey and grade verification, drainage analysis, and a practical repair strategy.
Reliance Engineering provides Site Grading Plans, Erosion and Sediment Control Plans, stormwater support, and permit-ready civil engineering drawings for commercial properties and land development projects across Ontario.
Book a review with Reliance Engineering to determine whether your parking lot needs an overlay, mill-and-fill correction, or full reconstruction.
Professional Credentials and Contact
Naresh Ochani, P.Eng., M.Eng.
Founder and Principal Engineer
PEO Certificate of Authorization: 100548882
Reliance Engineering
6850 Millcreek Dr, Mississauga, ON L5N 2H4
Phone: 647-385-6418
Email: [email protected]
Website: www.relianceengineering.ca
Office hours: Saturday 12:00 PM–2:00 PM; Sunday Closed.





