
Ontario Land Development, Zoning & Approvals | 6:00 PM post
Commercial development approvals move more efficiently when civil engineering is addressed early. A complete civil package gives municipal reviewers a clear understanding of how the proposed site will drain, connect to municipal infrastructure, provide safe access, and function after construction.
For a commercial property owner or developer, this package is more than a set of drawings. It is the technical foundation that connects the architect’s concept, the planner’s application, the landscape design, the building permit submission, and the construction plan.
Reliance Engineering prepares coordinated civil designs and approval support for commercial projects across Ontario.
Where the Civil Package Fits in the Approvals Sequence
Commercial development can involve several planning and permitting steps. The exact sequence depends on the municipality, property, proposed use, and existing zoning.
A typical process may include:
- Pre-consultation with municipal planning and engineering staff.
- Zoning review to confirm permitted use, parking, setbacks, height, density, access, and servicing requirements.
- OPA/ZBA drawings where an Official Plan Amendment or Zoning By-law Amendment is required.
- Site Plan Approval under municipal site plan control.
- Severance or consent approval, where a property is being divided or new lot boundaries are proposed.
- Plan of subdivision approval for larger land development projects involving multiple lots, roads, or municipal infrastructure.
- Building permit drawings and permit submission for the proposed building and site works.
These steps can overlap, but the civil design should not be postponed until the final stage. Early engineering input helps identify grading, servicing, stormwater, access, and easement constraints before the building footprint becomes fixed.
The Ontario Site Plan Control Guide provides provincial context, but municipal standards and submission requirements still control the details of each application.
What a Complete Civil Package Includes
A commercial civil package should be prepared around the actual site constraints and municipal requirements. It commonly includes the following components.
1. Site Grading and Drainage Design
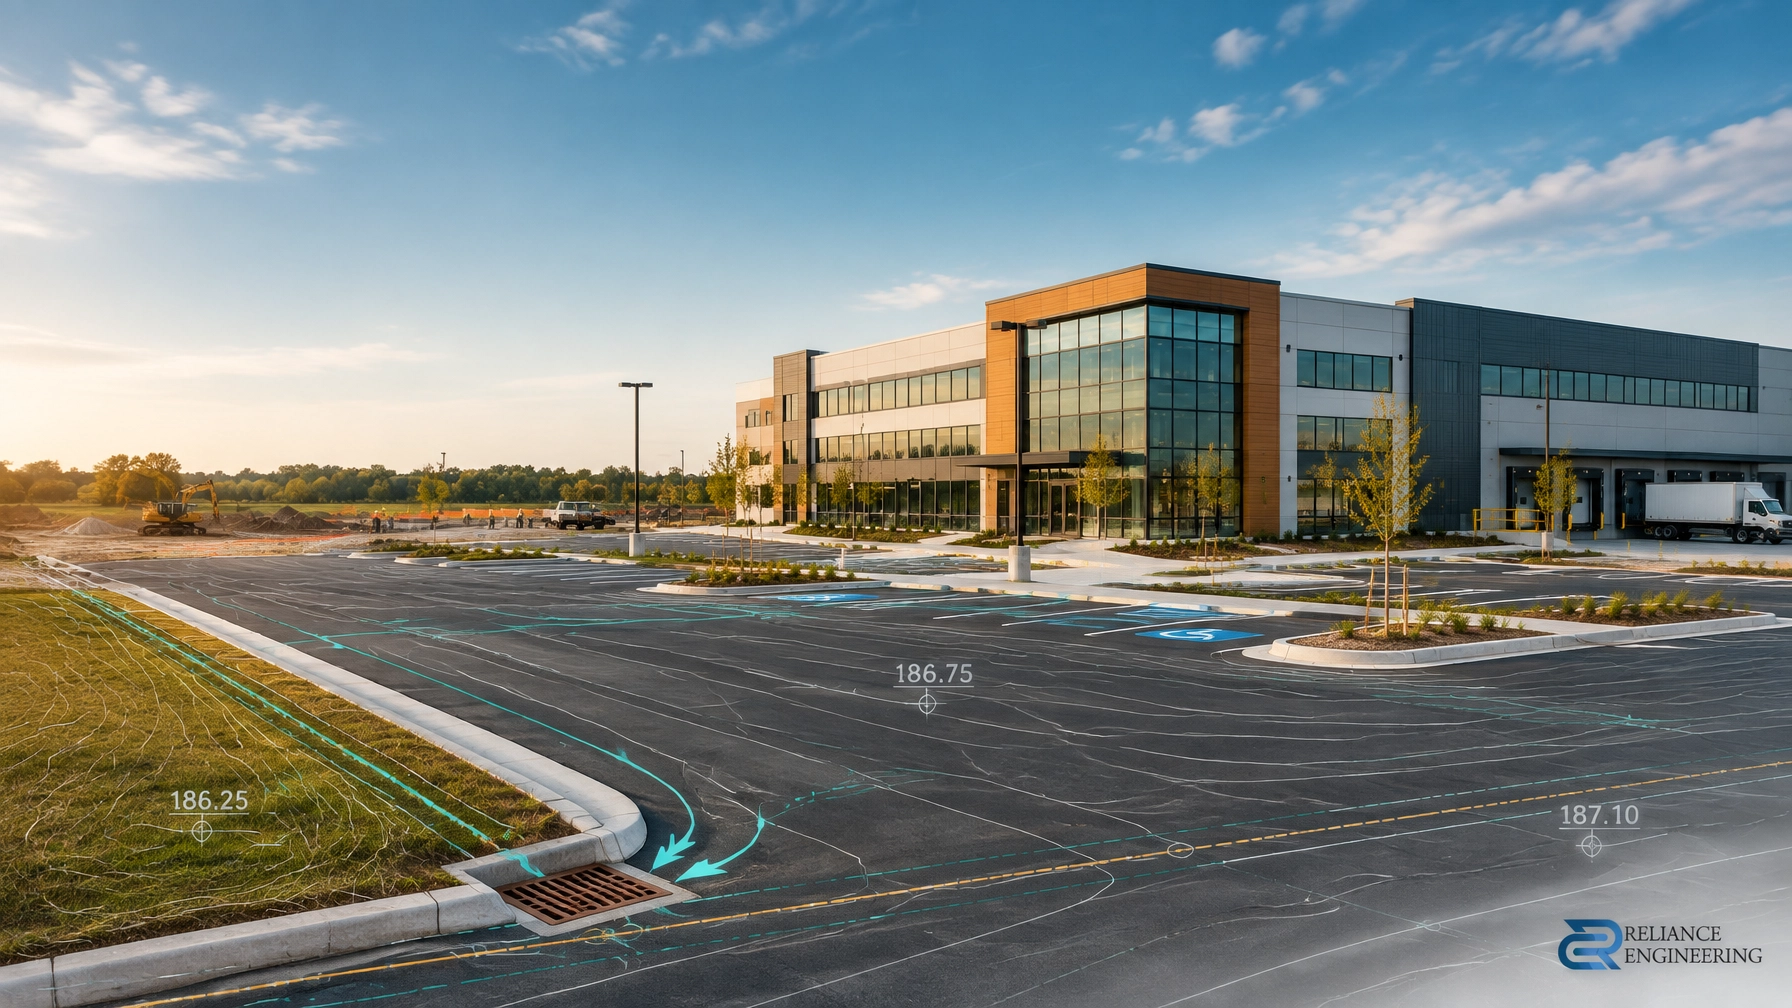
Commercial sites often contain large paved areas, loading spaces, parking fields, sidewalks, ramps, and building entrances. These elements require careful elevation control.
A site grading plan should show:
- Existing and proposed elevations
- Finished floor elevations
- Parking lot grades and slopes
- Accessible routes and barrier-free parking areas
- Driveway and curb tie-ins
- Catch basins and storm sewer inlets
- Overland flow routes
- Drainage away from building entrances and adjacent properties
- Connections to existing roads, sidewalks, and curbs
The objective is positive drainage and buildable grading. Water must move safely toward approved collection systems without creating ponding, icing, erosion, or impacts on neighbouring properties.
Commercial grading must also coordinate with architectural thresholds, underground parking, loading dock elevations, landscape grades, fire routes, and pavement structure. A concept that looks practical at the planning stage may require significant revision if the grades cannot be constructed or connected to surrounding infrastructure.

2. Site Servicing Plans
A site servicing plan shows how the proposed commercial development will connect to water, sanitary, and storm infrastructure.
The drawing should identify:
- Water service size, route, and connection point
- Sanitary service alignment, slopes, manholes, and inverts
- Storm sewer layout and outlet
- Municipal connection points
- Fire protection and hydrant coordination
- Existing services to remain or be abandoned
- Utility crossings and conflicts
- Easements and maintenance access
- Pipe sizes, slopes, and construction details
Servicing cannot be designed in isolation. The water service must work with the building’s fire protection requirements. Sanitary slopes must work with building elevations and municipal connection points. Storm infrastructure must align with the stormwater management strategy and proposed grading.
Reliance Engineering prepares Site Servicing Plans that are clear, coordinated, and practical to construct.
3. Stormwater Management and Allowable Release Rates
Commercial development usually increases impervious area through roofs, parking, driveways, and walkways. Municipalities may require the site to control post-development runoff to a specified allowable release rate.
A Stormwater Management Report may address:
- Pre- and post-development runoff
- Peak flow calculations
- Quantity control storage
- Allowable release rates
- Orifice and outlet control
- Water quality treatment
- Low Impact Development measures, where required
- Overland flow routes
- Downstream capacity
- Protection of adjacent properties
The stormwater solution must fit the civil layout. Storage tanks, underground chambers, ponds, oil-grit separators, oversized pipes, and other controls require space and access. If stormwater criteria are reviewed only after the site plan is complete, the design may need to be reworked.
Conservation authority review may also apply based on the property’s location, watercourses, regulated areas, natural hazards, or other environmental constraints. Requirements should be confirmed during pre-consultation and incorporated into the design early.
4. Access, Right-of-Way, and Easement Coordination
Commercial properties depend on safe and functional access. A complete civil package should coordinate:
- Driveway locations and widths
- Curb cuts and municipal right-of-way tie-ins
- Turning movements for delivery and service vehicles
- Fire route geometry
- Sightline requirements
- Sidewalk and pedestrian connections
- Road grades and drainage at the property line
- Existing and proposed easements
- Utility corridors and maintenance access
Driveway grades must be coordinated with parking lot grades, accessible routes, building entrances, and road elevations. A small conflict at the right-of-way can delay approval or require changes to the entire site layout.
Easements should also be identified early. Storm, sanitary, water, access, utility, and drainage easements can affect building setbacks, landscape areas, parking layouts, and future maintenance access.
Strong Coordination Keeps the Application Moving
The civil package must align with the full consultant team. Reliance Engineering’s Site Plan Approval Drawings service includes coordination with architects, planners, landscape architects, surveyors, and other project consultants.
Strong coordination means:
- The building footprint matches the civil drawings.
- Finished floor elevations are consistent across disciplines.
- Parking counts and accessible spaces match the site plan.
- Fire routes are shown consistently.
- Landscape grades connect properly to curbs and sidewalks.
- Stormwater facilities fit within the proposed landscape and parking areas.
- Utility and easement locations do not conflict with foundations or hardscape.
- Municipal connection points are shown consistently in reports and drawings.
Reviewer-friendly drawings reduce uncertainty. Clear labels, organized details, consistent elevations, and coordinated notes help municipal staff understand the proposal without searching across conflicting documents.
From Site Plan Approval to Building Permit
Site plan approval and the building permit are related but separate stages.
The site plan package demonstrates that the development can function on the property and comply with municipal requirements for access, grading, drainage, servicing, parking, fire routes, and site infrastructure.
The building permit package then advances the approved concept into construction-level documentation. Civil Building Permit Drawings may include:
- Grading and drainage plans
- Driveway grading details
- Water and sanitary service layouts
- Stormwater notes and discharge information
- Roof drainage and sump discharge coordination
- Municipal connection details
- Erosion and sediment control notes
- Civil construction notes
- Engineer-stamped drawings where required
The permit-ready civil drawings should reflect the approved site plan. Changes to grades, service routes, entrances, stormwater controls, or site drainage after approval can create additional review comments and coordination issues.
Erosion and Sediment Control During Construction
Municipalities and conservation authorities may require an Erosion and Sediment Control Plan before site disturbance. The plan can identify measures such as:
- Construction entrances
- Silt fencing
- Sediment traps or basins
- Inlet protection
- Stockpile controls
- Temporary drainage routes
- Stabilization requirements
- Inspection and maintenance procedures
These measures protect municipal infrastructure, adjacent properties, and downstream systems while construction is underway. They should be coordinated with the grading sequence and site logistics rather than treated as a separate afterthought.

Comment-Response Support Matters
Municipal review commonly generates comments from planning, engineering, transportation, building, fire, and external agencies. A responsive civil consultant should remain involved after the first submission.
Approval support may include:
- Reviewing municipal comments
- Explaining technical responses
- Revising grading and servicing drawings
- Updating stormwater calculations
- Coordinating changes with the architect and planner
- Preparing resubmission packages
- Clarifying construction details
- Supporting building permit review
The goal is not simply to submit drawings. The goal is to provide a coordinated, understandable, and buildable civil package that responds directly to review requirements.
Prepare the Civil Package Before the Site Is Fixed
Commercial developers should request early engineering input before the building footprint, parking arrangement, and access strategy are finalized. Early review can identify:
- Insufficient grades for positive drainage
- Conflicting municipal connection elevations
- Limited stormwater storage space
- Road or driveway tie-in issues
- Easement constraints
- Servicing capacity concerns
- Conservation authority considerations
- Conflicts between underground infrastructure and landscape or building elements
Reliance Engineering provides practical concepts, reviewer-friendly drawings, and approval support for commercial property development across Ontario. With more than 20 years of principal engineer experience, our team helps coordinate the civil requirements from early planning through site plan approval and building permit review.
Start With a Complete Civil Package
If you are planning a commercial development, redevelopment, infill project, or major addition in Ontario, contact Reliance Engineering before the site plan is finalized.
Request a consultation for your commercial civil package, site plan approval, stormwater, servicing, or building permit drawings.
Contact Reliance Engineering
View all civil engineering services
Contact and Professional Credentials
Reliance Engineering
6850 Millcreek Dr
Mississauga, ON L5N 2H4
Phone: 647-385-6418
Email: [email protected]
Office hours:
Monday–Friday: 9:00 AM–5:00 PM
Saturday: 12:00 PM–2:00 PM
Sunday: Closed
Naresh Ochani, P.Eng. M.Eng.
PEO Certificate of Authorization: 100548882





