
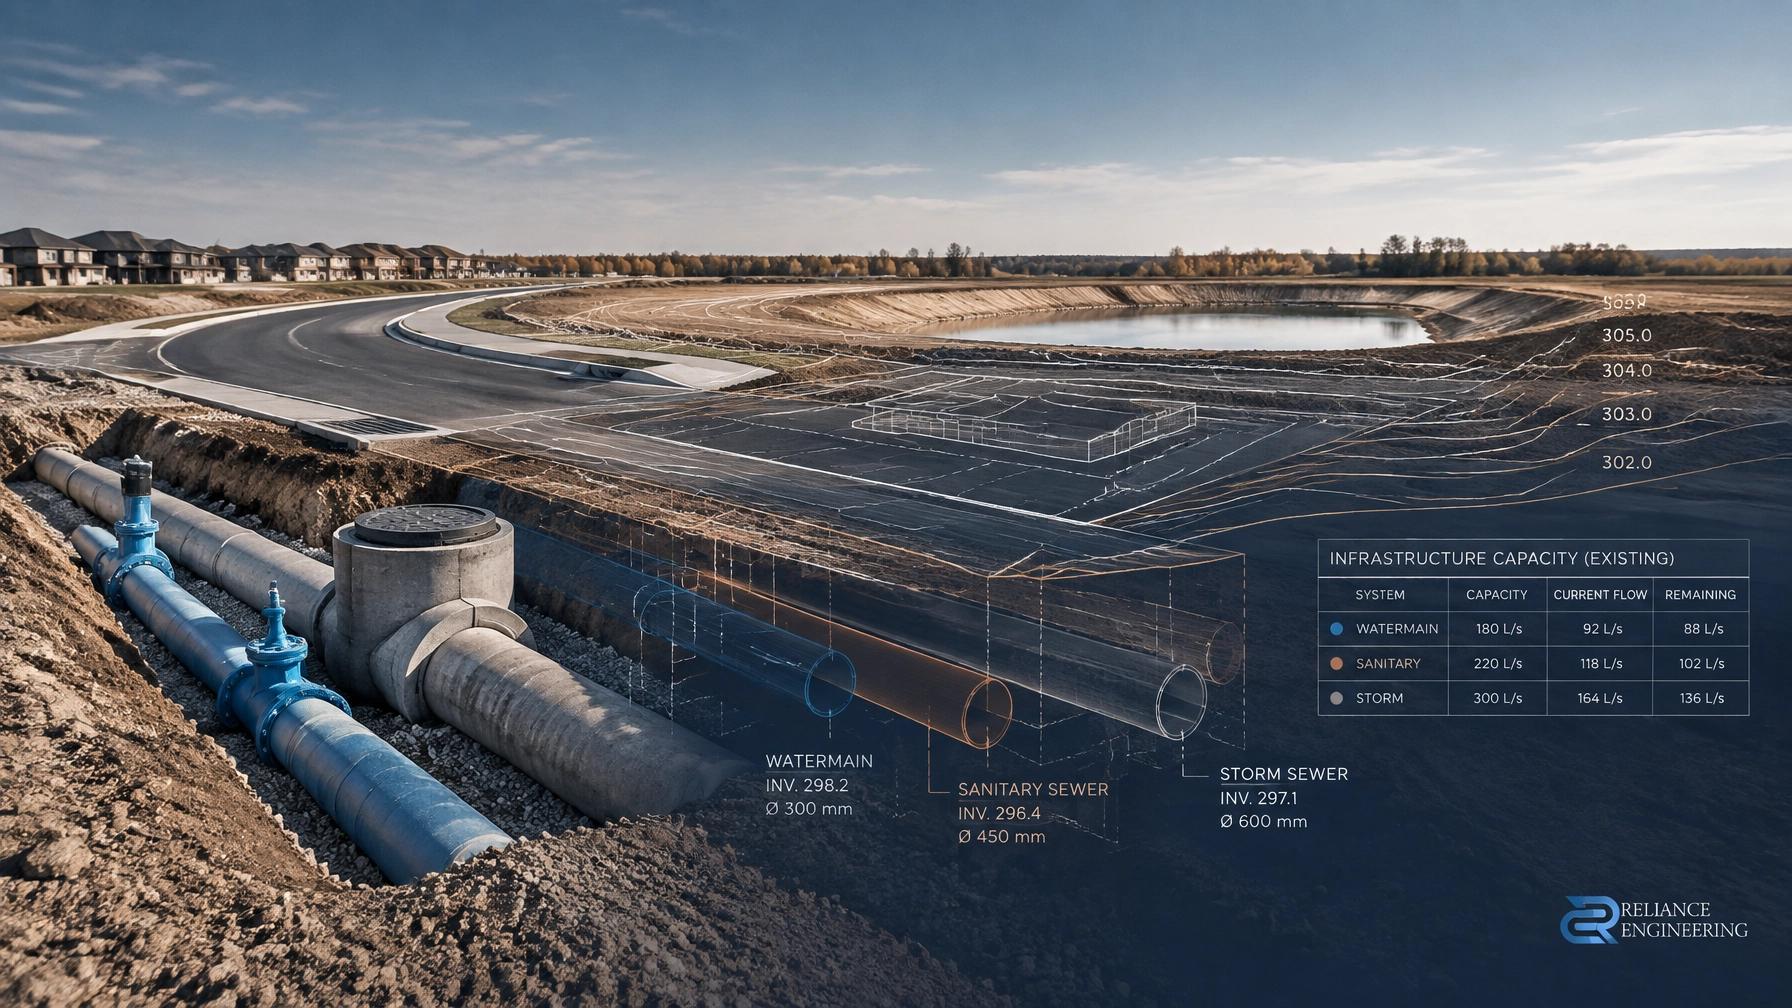
Series: Ontario Site Servicing & Stormwater
Publication slot: 2:00 PM
Article type: Infrastructure capacity and municipal approvals
Service area: Ontario-wide
Before committing to a property, a developer needs more than confirmation that municipal services are located near the site. Municipal reviewers need evidence that the existing systems can support the proposed development.
That evidence typically includes water demand, fire flow, sanitary flow, storm sewer capacity, allowable release rates, downstream constraints, and any required infrastructure upgrades.
A properly prepared Functional Servicing Report carries this analysis. It connects the proposed development to municipal infrastructure and explains whether the site can be serviced safely, practically, and in accordance with local engineering standards.
Capacity Must Be Proven Before the Application Advances
Infrastructure capacity can affect whether a development application is accepted, deemed complete, or approved.
Municipalities may require a capacity review for:
- Site plan control applications
- Official Plan Amendment and Zoning By-law Amendment applications
- Plans of subdivision
- Severance and consent applications
- Intensification and redevelopment projects
- Commercial, industrial, institutional, and multi-unit residential developments
- Projects that change sanitary drainage patterns or increase stormwater discharge
The required level of detail depends on the municipality, development size, existing infrastructure, and proposed land use. A simple infill project may require a focused review. A larger development may require hydraulic modelling, flow monitoring, detailed drainage analysis, and a phasing strategy.
The objective is direct: demonstrate that the proposed demands can be accommodated without creating unacceptable impacts on existing municipal systems.
Water Supply and Fire Flow Require Supporting Evidence
A water servicing review should identify the proposed connection point, available watermain information, service size, operating pressures, and expected demand.
The analysis generally considers:
- Average day, maximum day, and peak hour domestic demand
- Proposed population, floor area, or unit count
- Watermain size and location
- Available static and residual pressure
- Fire flow requirements
- Hydrant locations and accessibility
- Pressure and flow conditions during peak demand and fire flow
- Service connection and meter requirements
Fire flow availability is often a critical approval issue. A development may be close to a watermain but still lack adequate fire protection if pressure or flow is limited. Municipalities may request hydrant flow testing, system information, hydraulic modelling, or confirmation from the water authority.
The FSR should state the assumptions clearly and identify whether the proposed development can be supported by the existing system. If not, it should recommend a practical response, such as a larger service, watermain extension, looping, pressure-related measure, or phased construction strategy.

Sanitary Capacity Must Account for Peak Flows
Sanitary servicing is not confirmed simply because a sanitary sewer is available at the property line.
The review must establish the proposed peak sanitary flow and compare it with the available capacity of the receiving system. This can include local sewers, trunk sewers, pumping stations, forcemains, and downstream infrastructure.
A sanitary capacity review may include:
- Proposed population and land use assumptions
- Average and peak sanitary flow calculations
- Infiltration and inflow allowances
- Existing sanitary drainage patterns
- Sewer sizes, slopes, and available capacity
- Hydraulic grade line considerations
- Pump station or trunk sewer constraints
- Flow monitoring data where existing system performance is uncertain
- Required upgrades or mitigation measures
Flow monitoring may be appropriate where record information is incomplete or where a downstream sewer is known to operate near capacity. Monitoring can help confirm actual dry-weather and wet-weather flows and provide stronger evidence for the municipal review.
If the receiving system cannot accommodate the proposed peak flow, the project may require a sewer upgrade, downstream improvement, restricted discharge, reduced development yield, or phasing. These findings should be identified before land acquisition or detailed architectural design.
Storm Capacity Depends on the Outlet and the Downstream System
Stormwater capacity is often the most site-specific part of the review. A site may have a storm sewer connection nearby, but the receiving system may not accept unrestricted post-development runoff.
A stormwater analysis should examine:
- Existing and proposed drainage areas
- Pre- and post-development peak flows
- Municipal storm sewer capacity
- Storm sewer connection requirements
- Allowable release rates
- Quantity control storage
- Orifice and outlet control sizing
- Major overland flow routes
- Downstream erosion, flooding, or surcharge constraints
- Water quality treatment requirements
- Conservation Authority requirements
- Applicable MECP Stormwater Guidelines
A Stormwater Management Report should show how runoff will be collected, controlled, treated, and released.
The allowable release rate may be based on municipal criteria, a subwatershed study, downstream system capacity, or pre-development conditions. The rate may apply to a specific storm event or range of events. It should not be assumed from a generic value used on another site.
Where the downstream system is constrained, the design may require underground storage, a stormwater management facility, controlled outlet structures, Low Impact Development measures, or a revised site layout. The analysis must also confirm safe overland flow during major storm events.
Quantity control alone may not address all approval requirements. The design may also need water quality treatment, water balance considerations, erosion protection, and Conservation Authority review. The Ontario Stormwater Management Planning and Design Manual provides an important provincial reference, while local municipal criteria remain essential.
A Functional Servicing Report Carries the Capacity Case
The FSR is the document that brings the separate capacity investigations together.
A strong report typically includes:
- Existing municipal infrastructure review
- Proposed water demand calculations
- Fire flow review
- Sanitary flow calculations and capacity discussion
- Storm drainage strategy
- Allowable release rate analysis
- Infrastructure upgrade recommendations
- Proposed servicing strategy and connection points
- Phasing or staging requirements
- Clear conclusions for municipal review
The report should be coordinated with the site plan, grading strategy, stormwater design, fire access, utilities, easements, and building layout.
This coordination matters because capacity findings can change the physical design. A required watermain extension may affect road geometry. Sanitary depth may affect basement elevations. Stormwater storage may affect parking, landscaping, grading, or building placement.
The FSR should therefore be prepared early enough to influence the design, not after the site plan has already been fixed.

Site Servicing Plans Convert the Strategy into a Buildable Design
The FSR explains whether the site can be serviced. Site servicing plans show how the services will actually be constructed.
The drawings should coordinate:
- Water service connections
- Sanitary laterals and manholes
- Storm sewer connections
- Pipe sizes, slopes, and inverts
- Easements and utility corridors
- Fire protection requirements
- Building entrances and finished floor elevations
- Grading and overland flow routes
- Municipal connection details
- Construction notes and maintenance access
Clean layouts, coordinated design, and constructible routing make the capacity conclusions easier for municipal staff and contractors to verify.
They also reduce the risk of conflicts between the servicing plan, grading plan, stormwater controls, landscape plan, and building permit drawings.

Capacity Findings Can Drive Phasing and Upgrades
If existing infrastructure is insufficient, the project is not necessarily unworkable. However, the response must be identified and accepted as part of the approval strategy.
Potential responses include:
- Constructing a municipal watermain or sanitary sewer extension
- Upgrading a downstream sewer or pumping station
- Installing a controlled stormwater outlet
- Providing additional quantity control storage
- Reducing the initial development phase
- Staging building permits or occupancy
- Limiting connections until municipal upgrades are complete
- Coordinating works with a broader subdivision or infrastructure program
A clear phasing strategy helps align construction with infrastructure availability. It also gives the municipality a defined framework for site plan control conditions, securities, easements, and approval milestones.
A capacity review should never end with a vague statement that “services are available.” It should state what is available, what is required, what assumptions were used, and what must happen before construction.
Use Clear Calculations and Practical Controls
Municipal reviewers need reports that are technically complete but easy to follow.
Reliance Engineering prepares FSRs with:
- Clear calculations
- Practical designs
- Clean layouts
- Coordinated design
- Constructible routing
- Practical controls
- Clear drawings
- Approval support
- Permit-ready drawings
- Municipal experience
Our process includes background review, demand calculations, servicing strategy, report preparation, and coordination with site servicing drawings. We also support municipal comments and revisions as the application advances.
For Ontario projects, capacity evidence should be established before major commitments are made. A focused FSR can identify constraints early, protect the project schedule, and provide a more reliable path through municipal approvals.
Confirm Your Site’s Infrastructure Capacity
Are you evaluating a property, preparing a site plan control application, or planning a redevelopment in Ontario?
Reliance Engineering can review the available municipal infrastructure and prepare the coordinated engineering documents required to support your application.
Request a consultation before you commit to a site or finalize the development concept.
Professional Contact Information
Naresh Ochani, P.Eng. M.Eng.
PEO Certificate of Authorization: 100548882
Reliance Engineering
6850 Millcreek Dr, Mississauga, ON L5N 2H4
Phone: 647-385-6418
Email: [email protected]
Office hours: Mon–Fri 9am–5pm; Saturday 12:00 PM–2:00 PM; Sunday Closed.





