
Article type: Technical how-to guide
Location: Ontario-wide
Focus: Commercial site grading, drainage, servicing, and municipal approvals
Commercial site grading is not simply the placement of spot elevations on a plan. It is the engineering process that connects the building, parking lot, driveway, public road, municipal storm system, adjacent properties, and construction requirements into one buildable design.
A strong grading plan must provide positive drainage, safe access, practical construction grades, and clear overland flow routes. It must also satisfy the requirements of the reviewing municipality, the Ontario Building Code, applicable site alteration by-laws, and Conservation Authority requirements where applicable.
For developers, builders, architects, structural engineers, commercial property owners, and construction companies, the objective is straightforward: prepare clear, permit-ready drawings that can be built and approved without avoidable revisions.
What a Commercial Site Grading Plan Must Solve
A commercial site usually contains several competing elevation requirements:
- Building finished floor and entrance elevations
- Parking lot and loading area grades
- Driveway and road tie-ins
- Sidewalk and accessible route grades
- Catchbasins, area drains, and storm sewer inverts
- Retaining walls and grade transitions
- Drainage toward or away from adjacent properties
- Emergency and service vehicle access
- Overland flow routes during major storm events
These elements cannot be designed independently. Raising a building entrance may improve flood protection but create an inaccessible walkway. Lowering a parking area may simplify drainage but create a conflict with the municipal storm connection. A driveway may function for vehicles but cause runoff to cross a sidewalk or discharge toward a neighbouring property.
This is why commercial grading requires a drainage-focused approach from the first design stage.
Municipal Grading Requirements Vary Across Ontario
Municipalities across Ontario apply their own engineering standards, lot grading criteria, stormwater requirements, road standards, and site alteration by-laws. Requirements can differ between the GTA, regional municipalities, smaller urban centres, and rural communities.
A commercial grading design should be checked against:
- Municipal engineering and development standards
- Lot grading and drainage criteria
- Road, boulevard, curb, and entrance standards
- Municipal storm sewer connection requirements
- Site alteration by-laws
- Ontario Building Code requirements
- Conservation Authority requirements, where applicable
- Accessibility and fire access criteria
- Conditions imposed through site plan approval or building permit review
The Ontario Building Code is part of the compliance framework, but it does not replace local grading criteria. The municipality’s current engineering standards must control the final design.
A grading plan should therefore be prepared for the specific municipality, road classification, site context, and application type. Generic elevations copied from another project are a common source of review comments.
Buildable Grades Start With Finished Floor and Entrance Elevations
The building’s finished floor elevation is one of the most important decisions in the civil design. It affects:
- Foundation depth and excavation
- Entrance protection
- Accessible paths of travel
- Loading and service access
- Parking lot slopes
- Storm drainage
- Connection to municipal infrastructure
- Relationship to adjacent properties
A practical design begins by reviewing the topographic survey, architectural floor plans, existing road elevations, nearby buildings, and available storm connections.
The finished floor and entrance elevations must provide enough separation from surface runoff while still allowing a constructible connection to the parking lot, sidewalk, and public road. Where retaining walls or significant grade breaks are needed, they must be coordinated with structural and geotechnical requirements. Retaining walls of significant height may also require professional engineering and Ontario Building Code review.
The result should be buildable grading, not only technically correct elevations, but elevations that contractors can set out, excavate, compact, pave, and verify in the field.

Road and Driveway Tie-Ins Require Careful Coordination
A commercial driveway is the connection between the private site and the public right-of-way. It must work with the road crown, curb or ditch, boulevard, sidewalk, utility crossings, and municipal drainage system.
The grading plan should clearly show:
- Existing and proposed road elevations
- Property line and boulevard elevations
- Driveway entrance grades
- Curb cuts or depressed curbs
- Sidewalk and accessible route transitions
- Tie-ins to ditches or roadside drainage
- Drainage direction at the entrance
- Catchbasins or area drains near low points
- Protection against runoff entering the building
The driveway should not create a low point at the sidewalk or direct water onto the road in a manner that conflicts with municipal standards. At the same time, the site should not shed uncontrolled runoff onto an adjacent property.
Municipal standards often establish minimum and maximum grades for driveways, boulevards, parking areas, and pedestrian routes. These values are not interchangeable between municipalities. A design that works in one Ontario municipality may receive comments in another.
Commercial Parking Lot Drainage Needs Positive Drainage
Commercial parking lot drainage in Ontario is particularly sensitive to settlement, heavy vehicle loading, freeze-thaw cycles, and repeated asphalt overlays.
A properly graded parking lot should direct water toward a defined collection system using:
- Positive crossfall
- Longitudinal slope where required
- Catchbasins at low points
- Area drains near buildings or constrained locations
- Swales and landscaped drainage routes
- Properly designed storm sewer connections
- Controlled overland relief during major events
The exact crossfall and catchbasin spacing must follow the applicable municipal standard and the site’s drainage area. The goal is not to apply one universal slope. The goal is to prevent standing water while maintaining safe vehicle movement, accessible parking routes, loading operations, and practical construction tolerances.
Common commercial property grading fixes include:
- Surveying the existing asphalt and concrete elevations.
- Identifying recurring ponding locations and drainage bottlenecks.
- Reviewing the condition of the sub-base and previous overlays.
- Establishing proposed milling, filling, and asphalt elevations.
- Confirming catchbasin capacity and connection elevations.
- Preparing an engineered asphalt regrading plan.
- Coordinating construction sequencing and temporary drainage.
Adding asphalt over a low area without correcting the underlying grades often provides only a short-term result. Effective ponding solutions require a coordinated grading and drainage design.

Overland Flow Routes Protect Buildings and Adjacent Properties
Municipal storm sewers are designed for defined events and may surcharge during larger storms. Commercial grading must therefore identify where excess surface water will travel if the underground system reaches capacity.
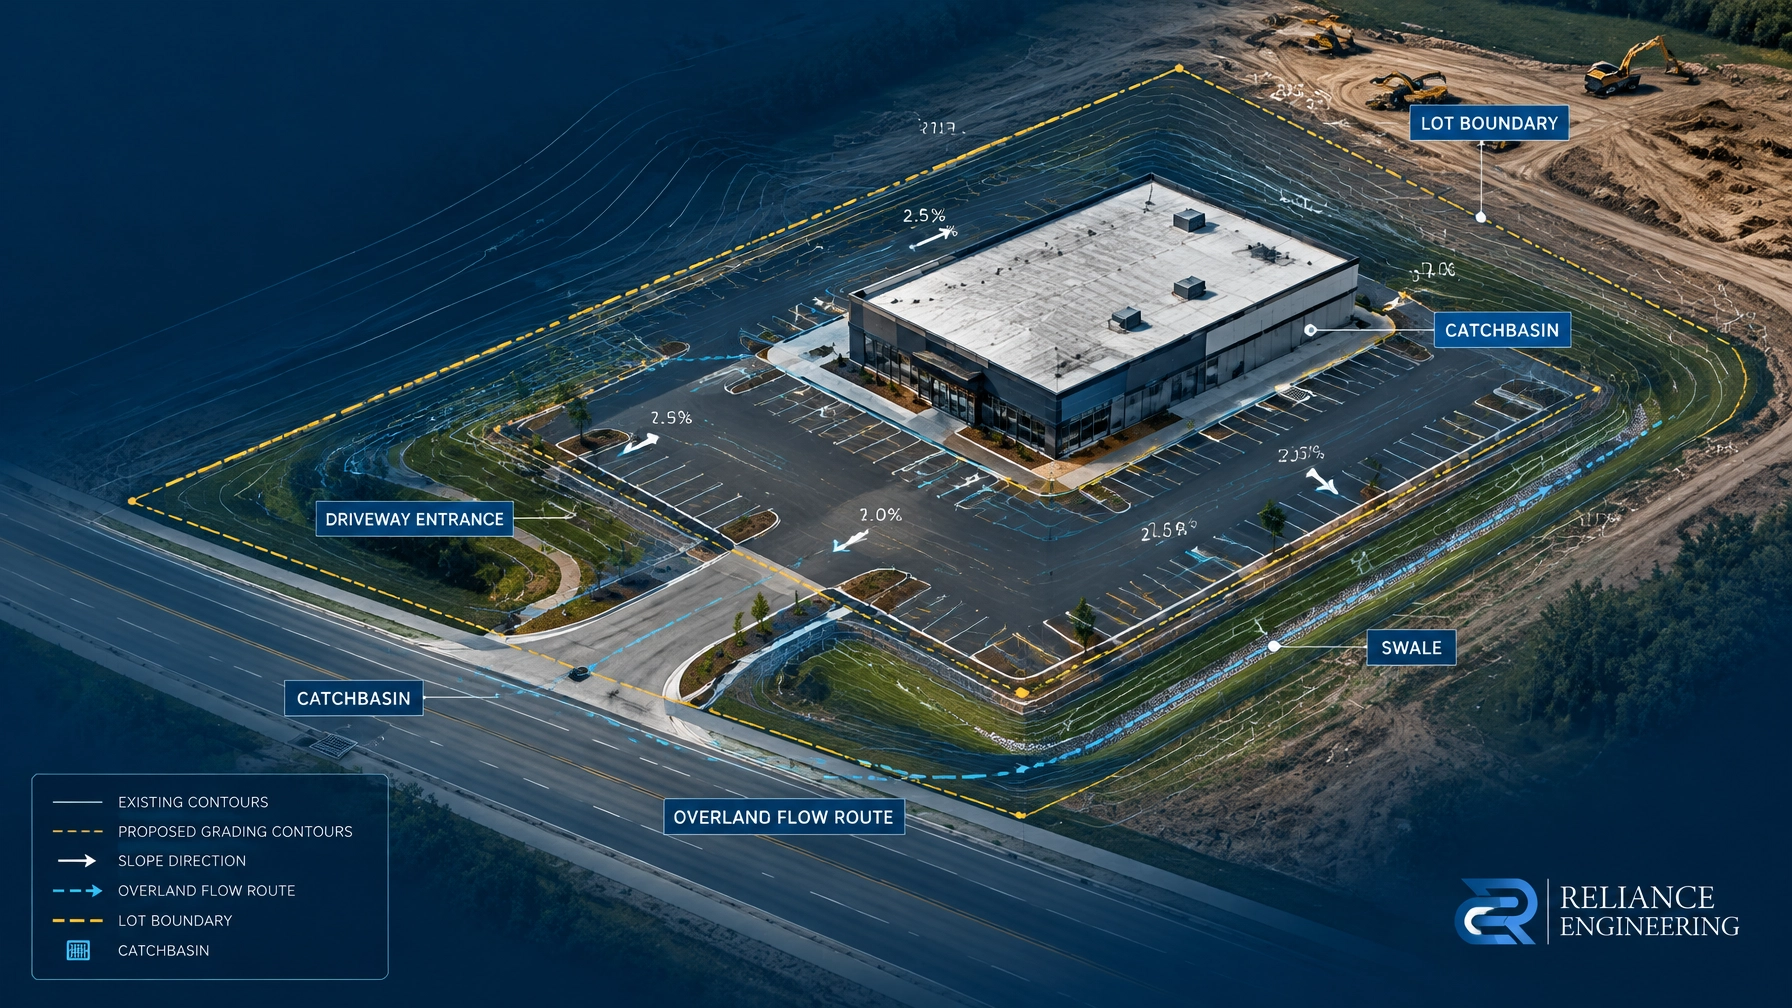
An overland flow route may use a drive aisle, landscaped swale, road corridor, or other controlled surface path. It should:
- Avoid building entrances and vulnerable openings
- Remain clear of critical mechanical equipment
- Protect adjacent properties
- Connect safely to the municipal right-of-way or approved outlet
- Maintain acceptable surface grades and flow depths
- Be shown clearly with arrows and elevations on the grading plan
Overland flow routes should not be treated as an afterthought. They affect the finished floor elevation, parking layout, catchbasin locations, retaining walls, and stormwater management strategy.
A grading plan should show existing and proposed elevations, drainage arrows, swales, flow routes, catchbasins, area drains, and tie-ins to roads, ditches, and storm systems.
Grading Must Be Coordinated With Servicing and Stormwater Reports
Commercial grading is one part of a complete civil engineering package.
The Site Servicing Plans must coordinate water, sanitary, and storm services with proposed surface elevations, pipe slopes, inverts, utility clearances, and maintenance access.
A Stormwater Management Report may be required to address:
- Pre- and post-development runoff
- Peak flow control
- Storage requirements
- Water quality treatment
- Outlet controls
- Municipal storm capacity
- Low Impact Development measures
- Overland flow and adjacent property protection
The Functional Servicing Report establishes whether the proposed development can be supported by available water, sanitary, and storm infrastructure. It may identify connection constraints, capacity issues, or required upgrades before detailed construction drawings are completed.
When these documents are developed separately, conflicts are common. A coordinated design aligns grading, servicing, stormwater, landscape areas, fire access, and building geometry before submission.
ESC Plans Control Runoff During Construction
Permanent grading controls post-development drainage. An Erosion and Sediment Control Plan controls runoff while the site is being disturbed.
Commercial construction sites may require:
- Silt fencing
- Stabilized construction access or mud mats
- Catchbasin protection
- Sediment traps or check dams
- Stockpile protection
- Construction limit fencing
- Dewatering notes
- Inspection and maintenance notes
- Temporary swales and drainage controls
ESC measures must reflect the actual grading and construction sequence. Standard notes alone are not enough. Controls should protect municipal catchbasins, storm sewers, roads, watercourses, and neighbouring properties.

Approval Strategy: Clear Drawings and Complete Responses
Municipal review is more efficient when the civil package answers the reviewer’s questions directly.
Permit-ready drawings should clearly identify:
- Existing and proposed elevations
- Finished floor and entrance elevations
- Lot lines and adjacent grades
- Parking, loading, and driveway grades
- Swales and drainage routes
- Catchbasins and area drains
- Storm system connections
- Overland flow routes
- Retaining wall coordination
- ESC notes and construction controls
- Engineer’s stamp and applicable design notes
When comments are received, the response should identify the revised drawing, detail, calculation, or note that resolves each issue. This is more effective than submitting broad explanations without coordinated plan revisions.
Reliance Engineering prepares Site Grading Plans, servicing plans, stormwater management reports, functional servicing reports, ESC plans, Site Plan Approval drawings, and Building Permit drawings. Our practical designs and coordinated approach are intended to support efficient municipal review and, where possible, one-submission approvals.
Contact Reliance Engineering
If your commercial project has ponding, difficult road tie-ins, constrained elevations, or municipal grading comments, obtain engineering advice before construction begins.
Reliance Engineering provides civil engineering and municipal approval support across Ontario.
- Address: 6850 Millcreek Dr, Mississauga, ON L5N 2H4
- Phone: 647-385-6418
- Email: [email protected]
- Website: www.relianceengineering.ca
- Principal Engineer: Naresh Ochani, P.Eng., M.Eng.
- PEO Certificate of Authorization: 100548882
- Office Hours: Saturday 12:00 PM–2:00 PM; Sunday Closed
Request a consultation for commercial site grading, asphalt regrading, drainage improvements, or municipal approval support.





