
Land Development & Zoning Guide
Published: September 5, 2026
Reading time: 6 minutes
Service area: Ontario
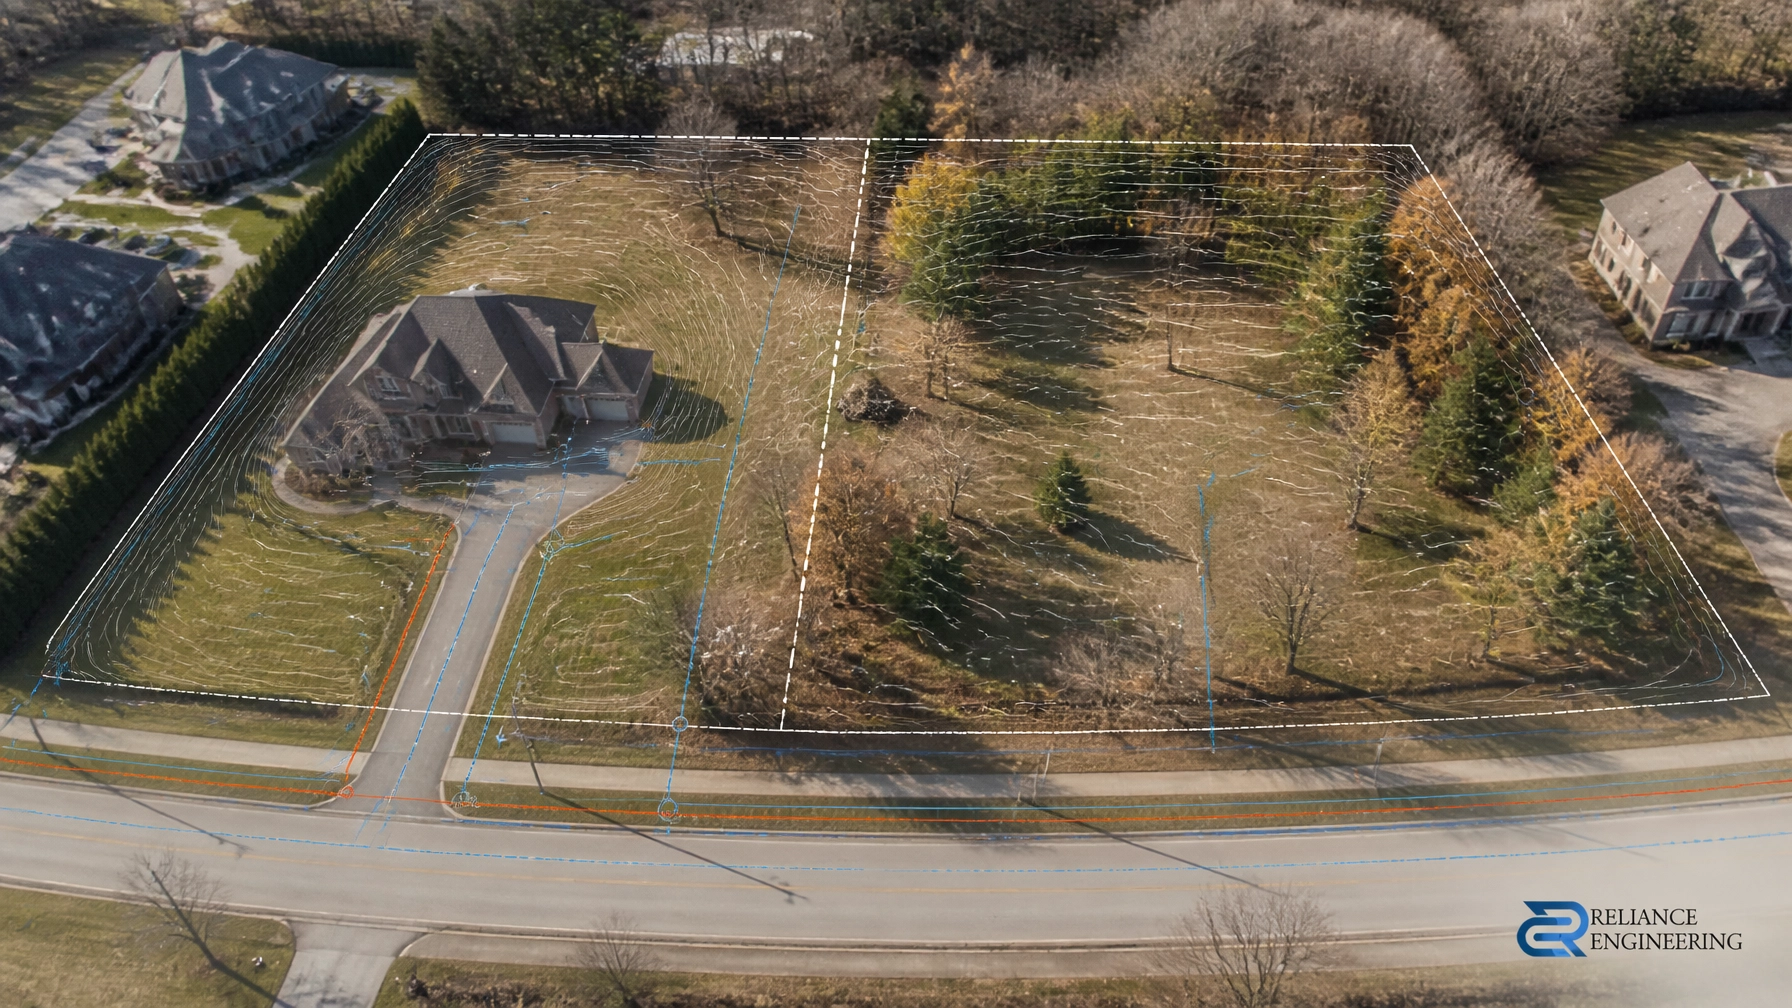
A land severance is not simply a new line on a survey. Each proposed and retained parcel must be able to drain, connect, access the road, and function independently.
That is why civil feasibility should be tested before the consent application is submitted.
A well-prepared severance application shows more than lot dimensions. It explains how the land will work after division, including:
- Grading and positive drainage
- Driveway and road access
- Water and sanitary service connections
- Storm drainage and overland flow
- Easements and rights-of-way
- Existing services and municipal infrastructure
- Building envelopes and practical development potential
Reliance Engineering prepares Severance / Consent Application Drawings and coordinated civil packages for property owners, builders, planners, architects, and developers across Ontario.
The civil test before submission
Before drawing the final lot line, ask four direct questions:
- Can each lot be properly serviced?
- Can each lot drain without creating an impact on adjacent properties?
- Can each lot obtain safe and legal driveway access?
- Can each lot support a practical building location and construction layout?
These questions should be answered using survey information, existing infrastructure data, municipal standards, and the proposed development concept.
Ontario’s consent process evaluates matters such as lot size and shape, vehicular access, water supply, sewage disposal, official plan conformity, zoning, and protection from flooding. The Province also advises applicants to consult with the municipality or consent-granting authority before submitting an application. Ontario’s guide to land severances and consents provides the general process and evaluation criteria.
A lot may appear large enough on paper but still be difficult to develop because of:
- An unfavourable grade
- A low rear yard or drainage outlet
- Limited road frontage
- Conflicting utility locations
- Insufficient sanitary sewer slope
- Shared access constraints
- Existing easements
- Flooding or stormwater concerns
- Lack of space for a practical building envelope
Early civil review identifies these issues while the lot layout can still be adjusted.

What reviewer-friendly drawings should show
Reviewer-friendly drawings should allow municipal staff to understand how the severed and retained parcels will function without reconstructing the design themselves.
A complete civil package may include the following.
1. Proposed and retained lot layout
The drawings should clearly identify:
- Existing property limits
- Proposed severed parcel
- Proposed retained parcel
- Lot dimensions and approximate areas
- Frontage and road connections
- Building envelopes or development areas
- Existing buildings and features
- Setbacks and key constraints
The civil layout should coordinate with the surveyor’s severance sketch or reference plan. The planning, surveying, and engineering information must tell the same story.
2. Grading and drainage strategy
A preliminary site grading plan should show how water will move across each parcel.
This may include:
- Existing and proposed elevations
- Drainage arrows
- Swales and low points
- Driveway grades
- Entrance elevations
- Finished floor considerations
- Overland flow routes
- Tie-ins to roads, ditches, or storm systems
- Protection of neighbouring properties
The objective is not to complete every detail of a future building permit design. The objective is to demonstrate that the proposed lots have buildable grading and a practical drainage solution.
3. Servicing connections
Each parcel should have a realistic servicing concept. A site servicing plan may identify:
- Water service connections
- Sanitary laterals
- Storm connections, where available
- Pipe routes and approximate slopes
- Municipal tie-in locations
- Existing services to remain or be abandoned
- Easements and utility corridors
- Service conflicts and constraints
For rural properties, private well and septic feasibility may require additional review by the appropriate authority. Requirements vary by municipality and site conditions.
A Functional Servicing Report may also be required for more complex applications or where municipal infrastructure capacity needs to be reviewed in greater detail.
4. Access and driveway feasibility
Every new lot needs a safe and practical access arrangement.
Drawings should consider:
- Road frontage
- Driveway location
- Sightline constraints
- Driveway grades
- Shared access arrangements
- Private roads and rights-of-way
- Road widening requirements
- Entrance permit requirements
- Emergency access, where applicable
A proposed lot line that leaves no workable driveway should be revised before submission: not after municipal comments.
5. Storm drainage and construction protection
Some severances require a preliminary stormwater management approach, particularly where the proposal changes drainage patterns, intensifies development, or connects to municipal infrastructure.
Depending on the site, the civil package may also need to address:
- Storm drainage outlets
- Roof leader discharge
- Surface runoff
- Existing ditches or watercourses
- Erosion and sediment control
- Downstream drainage impacts
- Municipal or conservation authority requirements
An Erosion and Sediment Control Plan can help address construction-phase risks where required.
A lot line is not enough
A consent application can be technically complete but still difficult to approve if the drawings do not demonstrate how the lots will operate.
A line dividing a property does not prove:
- That water can reach the site
- That sanitary services can connect
- That stormwater can leave the site safely
- That a driveway can be constructed
- That each parcel has a practical building area
- That the retained lot will remain functional
- That easements and existing services have been coordinated
This is especially important for infill severances, corner lots, narrow urban parcels, and properties with existing buildings or constrained grades.
The goal is not to over-design the site at the consent stage. The goal is to prepare practical concepts that support the planning decision and can transition into later design work.
Why early engineering input protects the project
Early engineering input protects the project in three ways.
It reduces avoidable redesign
If grading or servicing problems are discovered after the consent decision, the owner may face additional conditions, revised plans, delays, or a development concept that no longer works.
Testing the proposal early gives the project team a chance to adjust the lot line, driveway, building envelope, or servicing route before formal submission.
It improves coordination
Severance drawings often become the foundation for later work, including:
- OPA/ZBA drawings
- Site plan approval drawings
- Building permit drawings
- Detailed grading and servicing plans
- Stormwater management reports
- A plan of subdivision, where multiple lots require a broader approval process
Strong coordination between the owner, planner, surveyor, architect, and civil engineer reduces conflicting information and supports a clearer municipal review.
It supports a more credible application
Municipal reviewers need to understand how the proposal fits the site and surrounding infrastructure. Clear drawings show that the applicant has considered access, drainage, servicing, easements, and future construction requirements.
That is the purpose of a complete civil package: not to add unnecessary complexity, but to provide the information needed for a practical decision.

Severance drawings are part of a coordinated land-development process
Land severance is often the first approval step, not the final design stage.
Once consent is obtained, the project may continue to site plan approval, zoning review, building permit applications, or construction documentation. Coordinated land-development services help maintain continuity between each stage.
Reliance Engineering supports Ontario projects with:
- Site Grading Plans
- Site Servicing Plans
- Erosion and Sediment Control Plans
- Stormwater Management Reports
- Functional Servicing Reports
- Severance and Consent Application Drawings
- OPA/ZBA Drawings
- Site Plan Approval Drawings
- Building Permit Drawings
- Plan of Subdivision Drawings
The level of detail depends on the municipality, project type, site conditions, and pre-consultation requirements. However, the principle remains consistent: test the civil feasibility before finalizing the lot division.
Use early engineering input before submitting
If you are considering a land severance Ontario application, do not start with the lot line alone.
Start by reviewing:
- The property survey
- Municipal pre-consultation requirements
- Existing water, sanitary, and storm infrastructure
- Road and driveway conditions
- Existing grades and drainage patterns
- Easements and rights-of-way
- Potential building areas
- Requirements for the severed and retained parcels
Reliance Engineering can prepare clear, reviewer-friendly drawings that show how each proposed parcel will drain, connect, and function.
Request a consultation through the Reliance Engineering contact page or contact us directly to review your severance concept before submission.
Professional Contact
Naresh Ochani, P.Eng. M.Eng.
PEO Certificate of Authorization: 100548882
Reliance Engineering
6850 Millcreek Dr, Mississauga, ON L5N 2H4
Phone: 647-385-6418
Email: [email protected]
Office hours: Saturday 12:00 PM–2:00 PM; Sunday Closed.
Reliance Engineering provides practical civil engineering, approval support, and permit-ready civil drawings across Ontario.





