
Published: September 6, 2026
Time: 8:00 AM
Category: Grading & Drainage
Service Area: Ontario
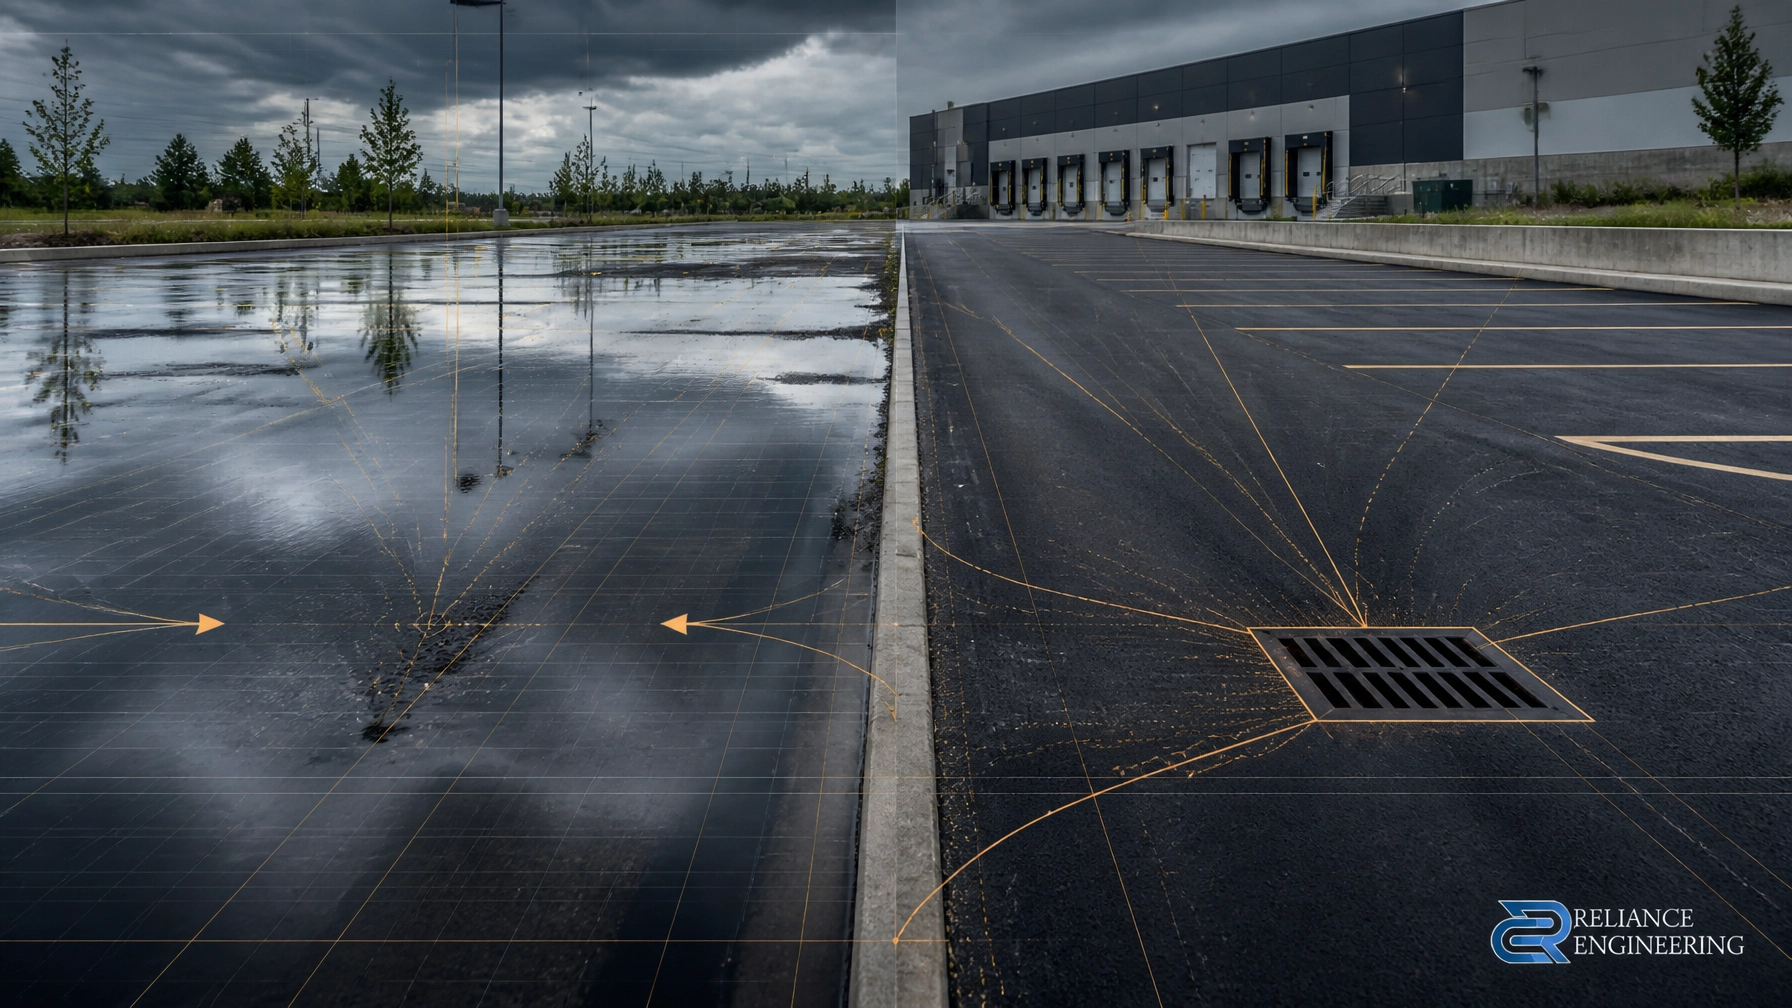
Ponding in a commercial parking lot is rarely just a surface issue. It usually indicates a grading, drainage, or infrastructure problem that requires a coordinated engineering solution.
Standing water can create slip hazards, increase liability exposure, accelerate asphalt and granular base failure, create mosquito and odour issues, and lead to inspection problems. In loading areas and drive aisles, repeated ponding can also interfere with deliveries, snow clearing, and daily operations.
The effective answer is not simply more asphalt or another catchbasin. The site needs a drainage-focused approach based on existing conditions, proposed elevations, positive drainage, and buildable grading.
Why Commercial Parking Lots Pond
Common causes include:
- Settlement of asphalt or the granular base
- Flat or reverse grades created during resurfacing
- Catchbasin rims set too high
- Catchbasins located away from actual low points
- Blocked or undersized inlets
- Poor transitions between parking areas, curbs, drive aisles, and loading zones
- Runoff directed toward buildings or adjacent properties
- Snow storage blocking drainage paths
A parking lot may appear generally level, but small elevation errors can create large areas where water has nowhere to go. This is especially common around loading docks, accessible parking spaces, curb returns, pavement repairs, and transitions between old and new asphalt.
A professional Site Grading Plan identifies these conditions and establishes a practical correction.
Positive Drainage Is the Core Principle
Positive drainage means that water continuously moves toward a planned outlet without flat spots, reverse grades, or uncontrolled flow.
For commercial parking lots, pavement is commonly designed with a minimum slope of approximately 1% where feasible. A typical target range is often 2% to 4%, depending on the site layout, accessibility requirements, municipal standards, building entrances, and drainage system.
The exact slope must be confirmed for the specific municipality and project. Excessive slopes can create safety, accessibility, and operational concerns. Slopes that are too flat increase the risk of standing water and winter refreezing.
A complete grading design should show:
- Existing and proposed elevations
- Slope arrows and pavement flow directions
- Driveway and parking lot grades
- Swales and drainage routes
- Catchbasins and area drains
- Building entrance and finished floor elevations
- Overland flow routes
- Tie-ins to roads and municipal storm systems
- Protection of adjacent properties
These details allow contractors to understand how the site should be built. They also allow municipal reviewers to confirm that the proposed drainage strategy is safe, functional, and compliant.

Commercial Property Grading Fixes That Work
1. Regrade the pavement to planned slope arrows
Localized ponding may be corrected by milling high areas, placing tapered asphalt lifts, or reconstructing settled pavement sections.
The objective is not to create a smooth-looking surface only. The finished asphalt must follow the proposed elevations and slope arrows shown on the grading plan. Each pavement area should drain toward a defined inlet, swale, curb line, or approved overland route.
Where the base has failed, surface paving alone may not provide a durable solution. The affected area may require excavation, granular replacement, compaction, and reconstruction.
2. Reset catchbasins and area drains
A catchbasin cannot solve ponding if it is located above the surrounding low point or disconnected from the pavement grades.
Depending on the site, the design may require:
- Resetting an existing catchbasin frame and grate
- Adjusting rim elevations
- Adding a new catchbasin
- Adding an area drain or trench drain
- Improving the pavement transition around the inlet
- Connecting the inlet to the site storm system
Catchbasin placement should be coordinated with the proposed grading, snow storage areas, drive aisles, loading zones, and storm sewer capacity.

3. Use swales and overland flow routes
Not every part of a commercial property will drain directly to a catchbasin. Swales, curb flowlines, and overland flow routes may be required to direct runoff safely across the site.
These routes must be deliberately designed. Water should not flow toward building entrances, loading dock doors, neighbouring properties, sidewalks, or public roads without proper control.
A good grading plan identifies where runoff travels during major rainfall events and confirms that the route remains safe and functional. The design should also protect adjacent properties from concentrated discharge.
4. Coordinate tie-ins to municipal storm systems
A parking lot regrade may affect more than the asphalt surface. New or relocated catchbasins must be connected to an appropriate storm outlet, and the proposed system must be coordinated with site servicing and stormwater requirements.
Depending on the project, this may require:
- A Site Servicing Plan
- A Stormwater Management Report
- A Functional Servicing Report
- Review of municipal storm sewer capacity
- Confirmation of outlet and invert elevations
- Coordination with existing storm infrastructure
Adding an inlet without confirming the downstream connection can move the problem underground rather than solve it.
Loading Areas Need Extra Attention
Loading areas experience heavy vehicle movements, concentrated runoff, and frequent pavement repairs. Drainage problems around loading docks can damage asphalt edges, affect dock operations, and direct water toward building foundations or door thresholds.
A drainage-focused design may include:
- Positive grades away from dock doors
- Trench or channel drains at critical transitions
- Defined flowlines along curbs
- Reinforced pavement transitions
- Catchbasins located outside heavy wheel paths where practical
- Overland flow routes along the site perimeter
- Protection of adjacent buildings and properties
The final layout must balance drainage, truck turning movements, grades, safety, accessibility, and constructability.

Coordinate Erosion and Sediment Control During Regrading
Parking lot regrading can expose granular materials, disturb landscaped areas, and temporarily redirect runoff. During construction, loose soil and sediment can enter catchbasins and storm sewers.
A coordinated Erosion and Sediment Control Plan may include:
- Catchbasin protection
- Mud mats and stabilized construction access
- Silt fence
- Stockpile protection
- Construction limit fencing
- Sediment control details
- Inspection and maintenance notes
ESC measures should match the proposed grading and construction staging. Standard notes alone may not be sufficient for a commercial property with active traffic, loading operations, or nearby storm infrastructure.
Why a Stamped Grading Plan Matters
A commercial parking lot drainage correction should be based on clear, permit-ready drawings prepared and reviewed by a qualified professional engineer.
A stamped Site Grading Plan provides:
- A documented design basis
- Existing and proposed elevations
- Buildable grading information
- Coordinated drainage routes
- Defined catchbasin and area drain locations
- Clear tie-ins to roads and storm systems
- Protection measures for adjacent properties
- Support for municipal review and construction
Where a parking lot regrade forms part of a larger development or redevelopment, the grading plan may also need to coordinate with Site Plan Approval Drawings, Building Permit Drawings, OPA/ZBA Drawings, or Severance/Consent Application Drawings.
Municipal requirements vary across Ontario. The design should be checked against the applicable municipal engineering standards, stormwater criteria, accessibility requirements, and conservation authority requirements where applicable. The Lake Simcoe Region Conservation Authority parking lot design guidance is one example of Ontario guidance that addresses parking lot grades, drainage, and snow management.
Request a Commercial Parking Lot Drainage Consultation
If your parking lot ponds after rainfall, develops ice in winter, or sends runoff toward a building or neighbouring property, the first step is a grading and drainage review.
Reliance Engineering prepares practical designs, clear drawings, and permit-ready drawings for commercial properties across Ontario. Our drainage-focused approach addresses positive drainage, overland flow routes, catchbasins, area drains, storm system tie-ins, and coordinated construction controls.
Request a consultation to discuss your commercial property grading fixes.
Professional Credentials and Contact Information
Reliance Engineering
Naresh Ochani, P.Eng. M.Eng.
PEO Certificate of Authorization: 100548882
Address: 6850 Millcreek Dr, Mississauga, ON L5N 2H4
Phone: 647-385-6418
Email: [email protected]
Office Hours:
- Monday–Friday: 9:00 AM–5:00 PM
- Saturday: 12:00 PM–2:00 PM
- Sunday: Closed





