
Published: September 1, 2026
Focus: Grading & Drainage
Service area: Ontario
Estimated reading time: 8 minutes
Commercial parking lots must do more than look level. They must move stormwater reliably, protect buildings and neighbouring properties, support safe access, and satisfy municipal review requirements.
When the grades are wrong, the results are predictable: standing water, damaged asphalt, icy pedestrian routes, drainage complaints, neighbour disputes, construction rework, and repeated municipal comments.
A professional commercial site grading plan addresses these risks before construction or asphalt rehabilitation begins. It establishes buildable grading, coordinated drainage infrastructure, and safe overland flow routes that work in real site conditions.
Reliance Engineering prepares practical designs, clear drawings, and approval support for commercial property owners, developers, builders, architects, and project teams across Ontario.
Commercial grading starts with positive drainage
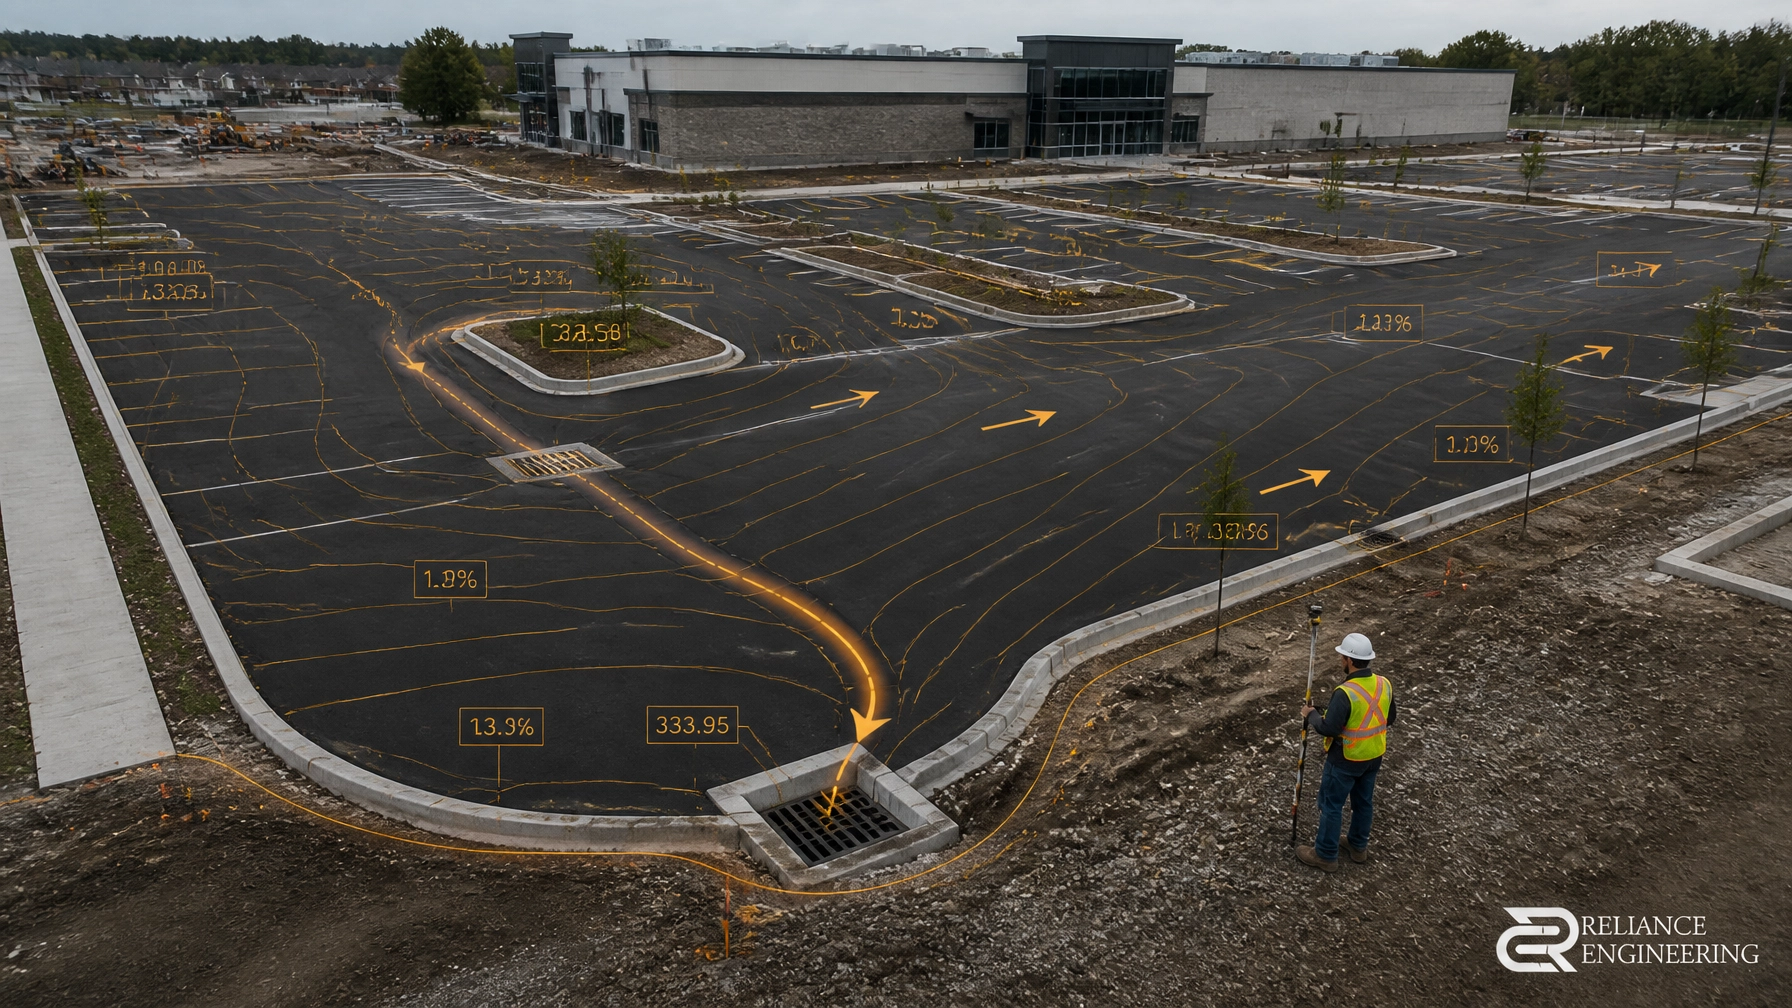
The purpose of grading is to control how water moves across the site.
A properly designed commercial property should direct runoff:
- Away from building walls, entrances, and loading doors
- Toward catchbasins, area drains, swales, or approved outlets
- Along controlled overland flow routes during major storms
- Away from neighbouring properties
- Toward municipal storm systems where a connection is permitted
This is the foundation of positive drainage. It does not mean making every part of a site steep. It means creating continuous, deliberate grades without unintended low points, flat spots, or abrupt transitions.
A drainage-focused approach begins with existing conditions. The design must account for the topographic survey, building elevations, curb lines, parking stalls, loading areas, accessible routes, utilities, storm infrastructure, road grades, and adjacent properties.
A grading plan based only on a conceptual site layout may look complete but fail during construction. A plan based on accurate elevations can be set out and built.

Parking lot slopes must be practical and buildable
Parking lots require enough slope to drain while remaining safe and functional for vehicles and pedestrians.
For many asphalt parking areas, a practical design target is approximately 1.5% to 2% slope toward a catchbasin, area drain, curb, or other collection point, where local criteria and site constraints permit. The applicable municipality may establish different minimum or maximum grades.
The final design must balance drainage with:
- Accessible parking and pedestrian routes
- Driveway and fire access grades
- Truck movements and loading operations
- Snow and ice management
- Curb and gutter elevations
- Existing road and sidewalk connections
- Finished floor and entrance elevations
- Construction tolerances
- Existing utility and storm infrastructure
A surface that is too flat may create ponding. A surface that is too steep may create accessibility, vehicle clearance, erosion, or maintenance problems.
This is why commercial grading should not be treated as a simple exercise in adding slope arrows. The engineer must establish a coordinated surface that contractors can construct and property owners can maintain.
Reliance Engineering’s Site Grading Plans typically show existing and proposed elevations, parking lot grades, driveway and walkway grades, swales, drainage routes, catchbasins, area drains, finished floor elevations, and tie-ins to roads or storm systems.
Catchbasins and area drains must be placed at the true low points
A catchbasin cannot collect water that does not reach it.
One of the most common causes of parking lot ponding is a mismatch between the finished pavement and the drainage structure. The catchbasin may be blocked, damaged, or undersized, but it may also be located above the actual low point or surrounded by asphalt that has settled.
A proper grading review checks:
- Existing and proposed catchbasin rim elevations
- Area drain locations
- Pavement slopes surrounding each inlet
- Storm lead locations and pipe inverts
- Curb and gutter grades
- Low points and drainage divides
- Building entrances and loading areas
- Access routes for maintenance and winter operations
If a catchbasin rim is too high, runoff may remain on the pavement. If it is set too low without proper surrounding grades, it may create a localized depression.
For an asphalt rehabilitation project, the solution may involve milling, granular reconstruction, catchbasin frame adjustment, curb reconstruction, new area drains, storm lead repairs, or a complete regrading of the parking surface.
This is the difference between resurfacing and asphalt regrading. Resurfacing places new material over an existing surface. Asphalt regrading establishes new finished elevations to correct the drainage pattern.
Property owners seeking durable commercial property grading fixes should confirm the cause of ponding before approving a paving-only solution.
Overland flow routes protect the site during major storms
Underground storm infrastructure is part of the site’s minor drainage system. It may not carry every drop of runoff during an intense storm or if an inlet becomes temporarily blocked.
A commercial grading design therefore needs a major drainage strategy. This includes defined overland flow routes that direct excess water safely across the site and toward an approved outlet.
The route should be shown on the plan with:
- Flow arrows
- Key elevations
- Low points and overflow points
- Direction of emergency drainage
- Relationship to buildings and property lines
- Connection to a municipal road, ditch, storm system, or other approved outlet
An overland flow route should not pass through a building entrance, accessible route, loading dock, or neighbouring property. It should also avoid creating an unsafe concentration of water at a curb ramp or driveway.
Municipal requirements for major storm routing, allowable ponding, freeboard, and downstream discharge vary across Ontario. These criteria must be reviewed for the specific municipality and project.

Coordinate grading with site servicing and stormwater management
Commercial site grading cannot be finalized independently from the rest of the civil design.
A coordinated package should align the grading plan with the Site Servicing Plan, including:
- Storm sewer locations and slopes
- Pipe sizes and inverts
- Catchbasin and manhole locations
- Municipal connection points
- Water and sanitary services
- Utility corridors and easements
- Fire access and building servicing requirements
The design may also require a Stormwater Management Report or Functional Servicing Report. These documents can assess pre- and post-development runoff, peak flow control, storage, water quality, downstream impacts, and the capacity of available municipal infrastructure.
When grading, servicing, and stormwater management are prepared separately, conflicts can appear late in the process. A catchbasin may interfere with a parking stall. A storm connection may not have enough slope. A proposed entrance may sit below the required finished floor elevation.
A drainage-aware design identifies these conflicts early and resolves them before construction.
Erosion and sediment control must match the grading sequence
Commercial grading changes the way water moves during construction. Exposed soil, stockpiles, temporary slopes, and open excavations can send sediment toward catchbasins and municipal storm systems.
An Erosion and Sediment Control Plan should be coordinated with the grading and construction sequence. Typical measures may include:
- Silt fencing at down-gradient property limits
- Protected catchbasin inlets
- Stabilized construction entrances
- Temporary swales and check dams
- Sediment traps or temporary basins
- Soil stockpile controls
- Dewatering procedures
- Progressive stabilization of exposed areas
- Inspection and maintenance requirements
Catchbasin protection is especially important during demolition, milling, excavation, granular placement, and structure adjustments. Sediment that enters a storm lead can cause blockages and undermine the drainage improvements the project is intended to deliver.

Clear drawings support faster approvals
Commercial grading is often part of a broader municipal submission. Depending on the project, the civil package may include:
- Site Plan Approval Drawings
- Site Grading Plans
- Site Servicing Plans
- Stormwater Management Reports
- Functional Servicing Reports
- Erosion and Sediment Control Plans
- OPA/ZBA Drawings
- Severance/Consent Application Drawings
- Building Permit Drawings
Municipal reviewers need to understand how the commercial site will drain, connect, function, and protect adjacent lands. Clear, organized, permit-ready drawings reduce uncertainty and help limit avoidable review comments.
The exact requirements depend on the local municipality, applicable engineering standards, conservation authority criteria where applicable, and the scope of work. Reliance Engineering provides approval support through comments, revisions, and coordinated resubmissions.
A commercial grading review checklist
Before proceeding with new paving, site alterations, or a development application, confirm the following:
- Is the topographic survey current?
- Are all catchbasin, area drain, curb, and entrance elevations confirmed?
- Have existing storm leads and outlets been reviewed?
- Are the true surface low points identified?
- Does the proposed pavement provide positive drainage?
- Are the parking lot and driveway slopes practical for construction and access?
- Are overland flow routes clearly defined?
- Are buildings, entrances, loading areas, and neighbours protected?
- Is the grading coordinated with site servicing and stormwater management?
- Does the ESC plan reflect the construction sequence?
- Are the drawings aligned with municipal submission requirements?
- Is professional approval and stamping required?
If several answers are uncertain, a paving contractor alone may not be able to resolve the issue. Engineering review should come first.
Request a commercial site grading consultation
Ponding is rarely solved permanently by adding asphalt or cleaning one catchbasin. The durable solution is a practical, coordinated grading design that addresses surface elevations, drainage infrastructure, storm connections, overland flow, construction controls, and municipal requirements together.
Contact Reliance Engineering for commercial parking lot drainage in Ontario, asphalt regrading, ponding solutions, and commercial property grading fixes.
Contact and professional credentials
Reliance Engineering
6850 Millcreek Dr, Mississauga, ON L5N 2H4
Phone: 647-385-6418
Email: [email protected]
Office hours: Saturday 12:00 PM–2:00 PM; Sunday Closed
Naresh Ochani, P.Eng. M.Eng.
PEO Certificate of Authorization: 100548882
Request a consultation to discuss your commercial site grading requirements and receive expert advice.





