
Published: August 28, 2026
Focus: Commercial site grading and drainage
Service area: Ontario
Prepared by: Reliance Engineering Canada Limited
Commercial site grading determines where water goes, how a parking lot performs, and whether a development can satisfy municipal review.
When slopes are too flat, inconsistent, or directed toward a building, commercial properties can experience ponding, damaged asphalt, unsafe pedestrian areas, foundation concerns, and drainage complaints from neighbouring properties. These issues can also create repeated municipal comments and construction rework.
A properly prepared Site Grading Plan establishes practical elevations, positive drainage, safe overland flow routes, and clear connections to the proposed servicing system. It also gives contractors a buildable design and gives reviewers the information required to evaluate the site.
For commercial property owners, developers, builders, architects, and contractors across Ontario, the objective is straightforward: create buildable grading that protects the site and keeps the approval process moving.
Commercial grading starts with the existing site
A grading design is only reliable when it is based on accurate existing conditions.
Before preparing proposed grades, the civil engineer should review:
- Existing spot elevations and contours
- Property boundaries and adjacent grades
- Building entrances and finished floor elevations
- Existing curbs, roads, ditches, and sidewalks
- Catch basins, storm sewers, and other drainage structures
- Existing low points and areas of ponding
- Utility locations and easements
- Neighbouring properties and drainage patterns
- Proposed parking stalls, drive aisles, loading areas, and accessible routes
A topographic survey provides the base information. A site review helps confirm how the property functions in actual conditions, particularly where asphalt has settled, curbs have been changed, or drainage structures are blocked or incorrectly located.
This information allows the design team to distinguish between a grading problem, a servicing problem, and a maintenance problem. The correct commercial property grading fixes depend on identifying the actual cause.
Positive drainage protects pavement and buildings
Positive drainage means that water has a continuous path toward an approved outlet instead of collecting in depressions.
On a commercial site, drainage may move toward:
- Catch basins or area drains
- A municipal storm sewer connection
- A roadside ditch
- A designed swale
- A stormwater management facility
- An approved surface outlet
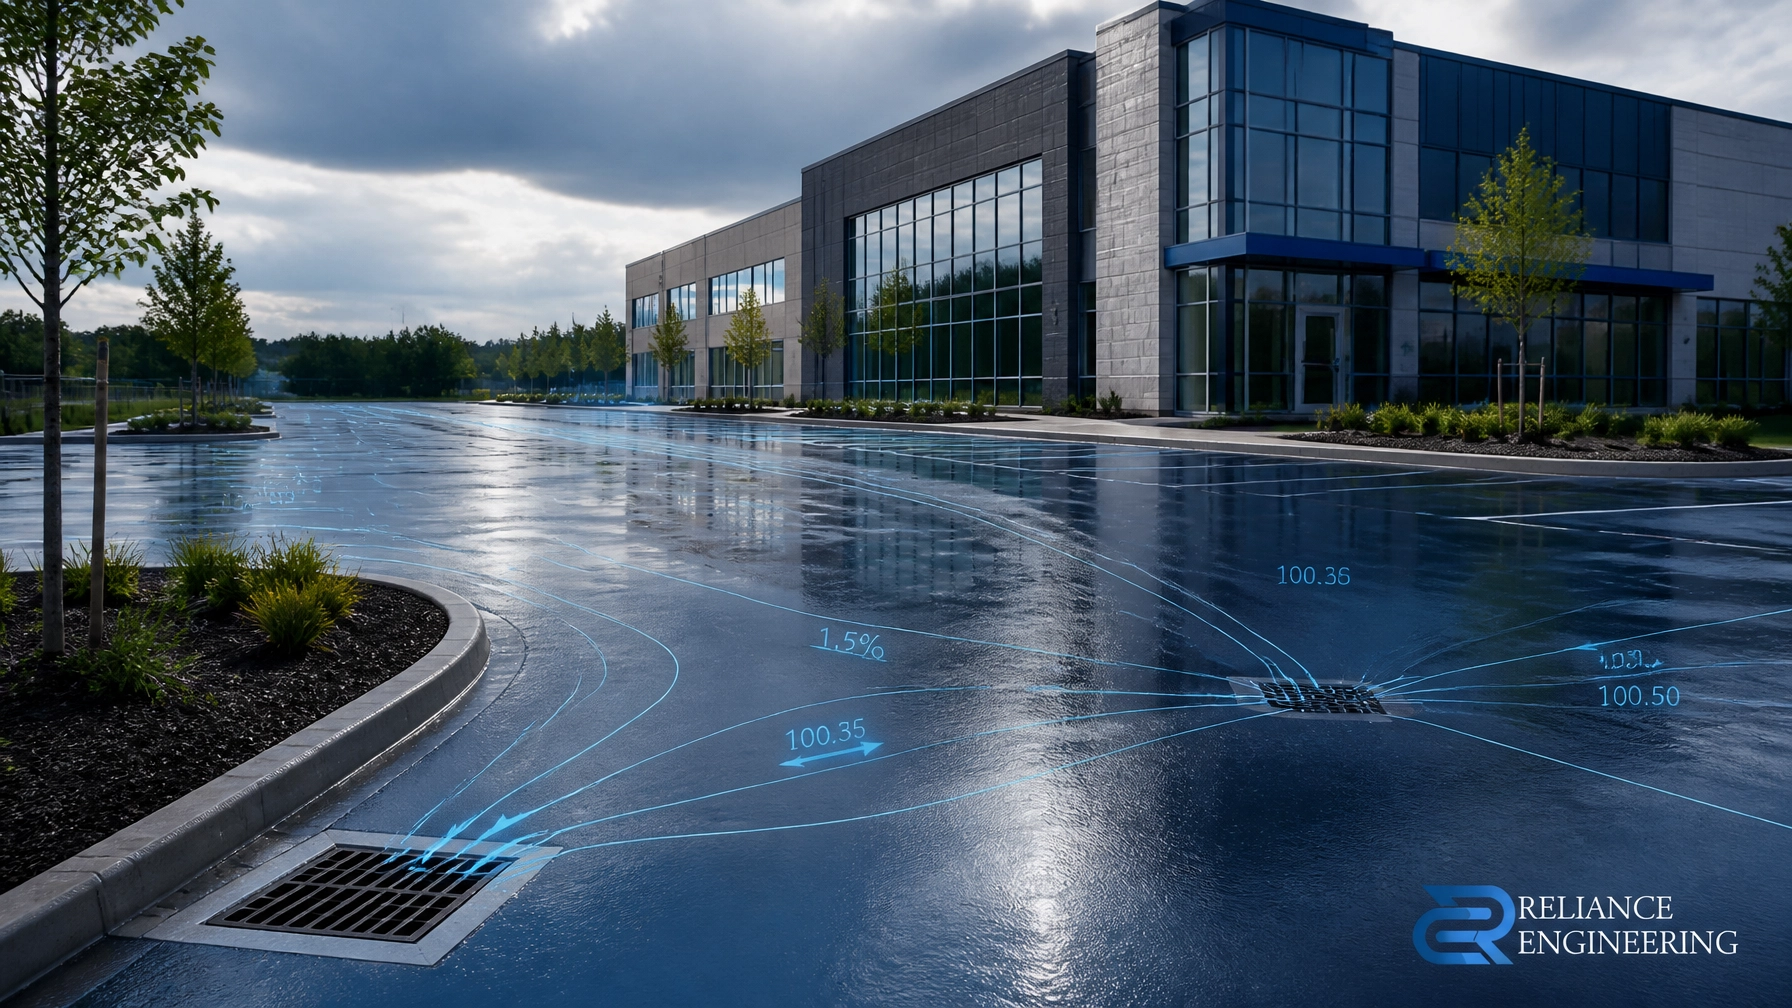
Pavement must be graded consistently toward these collection points. Isolated flat areas, reverse slopes, and abrupt transitions can leave water trapped on the surface. Over time, repeated ponding can contribute to asphalt deterioration, cracking, ice formation, and maintenance complaints.
Building areas require equal attention. Finished grades should direct water away from foundations, entrances, loading doors, and accessible routes. Building thresholds must be coordinated with pavement, curbs, landscaping, retaining walls, and adjacent grades.
Common design practice may use approximately 1.5% to 2% slopes for asphalt drainage, but the applicable municipal engineering standards, site constraints, accessibility requirements, and construction details must be confirmed for each project. A steeper slope is not automatically better. The design must balance drainage performance with safe vehicle and pedestrian movement.

Parking lot drainage requires coordinated elevations
Commercial parking lot drainage is more than placing catch basins at convenient locations. Inlets must be coordinated with the full grading layout.
The design should consider how water moves across:
- Parking stalls
- Drive aisles
- Fire routes
- Loading spaces
- Accessible parking spaces
- Sidewalks and pedestrian crossings
- Garbage enclosure areas
- Driveway entrances
- Curb returns and road connections
Catch basins should generally be placed at designed low points, not simply where space is available. Their locations must coordinate with underground storm piping, utility conflicts, pavement structure, landscape islands, and maintenance access.
A clear grading plan should show:
- Proposed spot elevations
- Slope arrows
- Finished floor elevations
- Entrance elevations
- Catch basin and area drain locations
- Swale flowlines
- Curb and gutter elevations
- Overland flow routes
- Tie-ins to roads and adjacent grades
This information helps the contractor understand the intended construction levels and allows the municipality to review how the site will drain.
For a commercial parking lot drainage Ontario project, grading should also be coordinated with a Site Servicing Plan and, where required, a Stormwater Management Report.
Asphalt regrading can solve existing ponding
Existing commercial properties often require drainage improvements without complete reconstruction.
Typical symptoms include:
- Water remaining on pavement after rainfall
- Ice forming near entrances during winter
- Depressions in drive aisles
- Ponding beside curbs or parking islands
- Water flowing toward a building
- Blocked or poorly positioned catch basins
- Asphalt transitions that create reverse grades
- Drainage flowing onto a neighbouring property
The appropriate asphalt regrading solution depends on the existing elevations and available outlets. Possible measures may include localized milling and paving, raising or lowering a catch basin, adjusting curbs, reconstructing a pavement section, adding an area drain, or redesigning the surface route.
Regrading should not be based only on visual appearance. A small elevation change can alter the entire drainage pattern. Survey information and proposed spot elevations are needed to confirm that the repair will provide positive drainage and avoid transferring water to another problem area.
A professional design can also identify whether the existing storm system has sufficient capacity. If the outlet is undersized or obstructed, asphalt work alone may not provide a lasting solution.
Overland flow routes must remain safe and continuous
During major storms, surface water may exceed the capacity of a minor storm sewer system. A commercial site therefore needs a defined overland flow route.
This route should direct excess water away from:
- Building entrances
- Emergency exits
- Loading doors
- Electrical equipment
- Accessible routes
- Adjacent properties
- Public sidewalks
- Areas where water could accumulate against curbs
Flow routes may use drive aisles, swales, landscaped corridors, roadways, or other engineered surface paths. They should be continuous and shown clearly on the grading plan.
Overland flow is closely connected to stormwater management. Larger commercial developments may require quantity control, water quality treatment, storage, outlet controls, or Low Impact Development measures. The grading plan, Stormwater Management Report, and Functional Servicing Report should work together rather than being prepared as separate, disconnected documents.
Grading supports municipal approvals
Municipal reviewers need to understand how the proposed site will function before construction begins.
A coordinated grading package helps demonstrate:
- Positive drainage within the property
- Protection of adjacent lands
- Safe driveway and parking grades
- Proper building and entrance elevations
- Connection to municipal infrastructure
- Defined major storm flow routes
- Coordination with stormwater controls
- Compliance with applicable municipal criteria
For a commercial development, grading is usually one part of a broader civil submission. Depending on the project, the approval package may also include:
- Site Plan Approval Drawings
- Site Servicing Plans
- Erosion and Sediment Control Plans
- Stormwater Management Reports
- Functional Servicing Reports
- OPA/ZBA Drawings
- Severance/Consent Application Drawings
- Building Permit Drawings
The goal is not merely to submit a drawing. The goal is to provide permit-ready drawings that are coordinated with architecture, landscaping, utilities, servicing, accessibility, and construction requirements.

Erosion and sediment control begins with grading
Construction grading changes the surface and exposes soil to rainfall and runoff. Without appropriate controls, sediment can enter catch basins, municipal sewers, ditches, and neighbouring properties.
An Erosion and Sediment Control Plan should be coordinated with the grading and servicing design. Depending on the site, measures may include:
- Perimeter silt fencing
- Construction entrance controls
- Catch basin protection
- Temporary swales
- Sediment traps
- Mud and dust management
- Stabilized stockpiles
- Temporary surface drainage routes
- Phased site stabilization
The sequence of construction matters. Temporary grades and controls should direct runoff safely before permanent pavement, landscaping, and drainage infrastructure are complete.
Construction verification prevents avoidable rework
Even a strong design can fail if critical elevations are not transferred correctly in the field.
Before final paving or hardscape installation, the project team should verify:
- Building foundation and finished floor elevations
- Entrance and loading door transitions
- Catch basin rim elevations
- Storm pipe inverts
- Curb and gutter grades
- Parking lot slopes
- Swale flowlines
- Property-line tie-ins
- Overland flow routes
Field checks can identify a reverse grade or low point before it becomes an expensive repair. They also help confirm that the constructed site matches the approved drawings.

Reliance Engineering prepares practical, approval-focused designs
Reliance Engineering prepares commercial Site Grading Plans using survey data, architectural plans, municipal requirements, and site-specific drainage conditions.
Our approach focuses on:
- Practical designs that can be constructed
- Buildable grading and clear elevations
- A drainage-focused approach
- Positive drainage and safe overland flow routes
- Coordination with servicing and stormwater management
- Protection of buildings and adjacent properties
- Permit-ready drawings
- Approval support through municipal comments and revisions
With more than 20 years of principal engineer experience, Reliance Engineering supports commercial projects across Ontario. We provide responsive service for property owners, developers, builders, architects, contractors, and land development planners.

Request commercial grading advice
Whether you need new commercial parking lot drainage, asphalt regrading, ponding solutions, or a complete civil package for approval, early grading review can prevent costly changes later.
Contact Reliance Engineering to discuss your site conditions, municipal requirements, and next steps.
Naresh Ochani, P.Eng. M.Eng.
PEO Certificate of Authorization: 100548882
6850 Millcreek Dr, Mississauga, ON L5N 2H4
Phone: 647-385-6418
Email: [email protected]
Office hours:
Monday to Friday: 9:00 AM–5:00 PM
Saturday: 12:00 PM–2:00 PM
Sunday: Closed
Request a consultation for expert advice on commercial site grading and drainage.





