Article type: No-Nonsense Expert Guide
Primary keyword: land severance Ontario
Service: Severance / Consent Application Drawings
Service area: Ontario
Audience: Homeowners, builders, property developers, architects, planners, and construction professionals
Reading time: 6 minutes
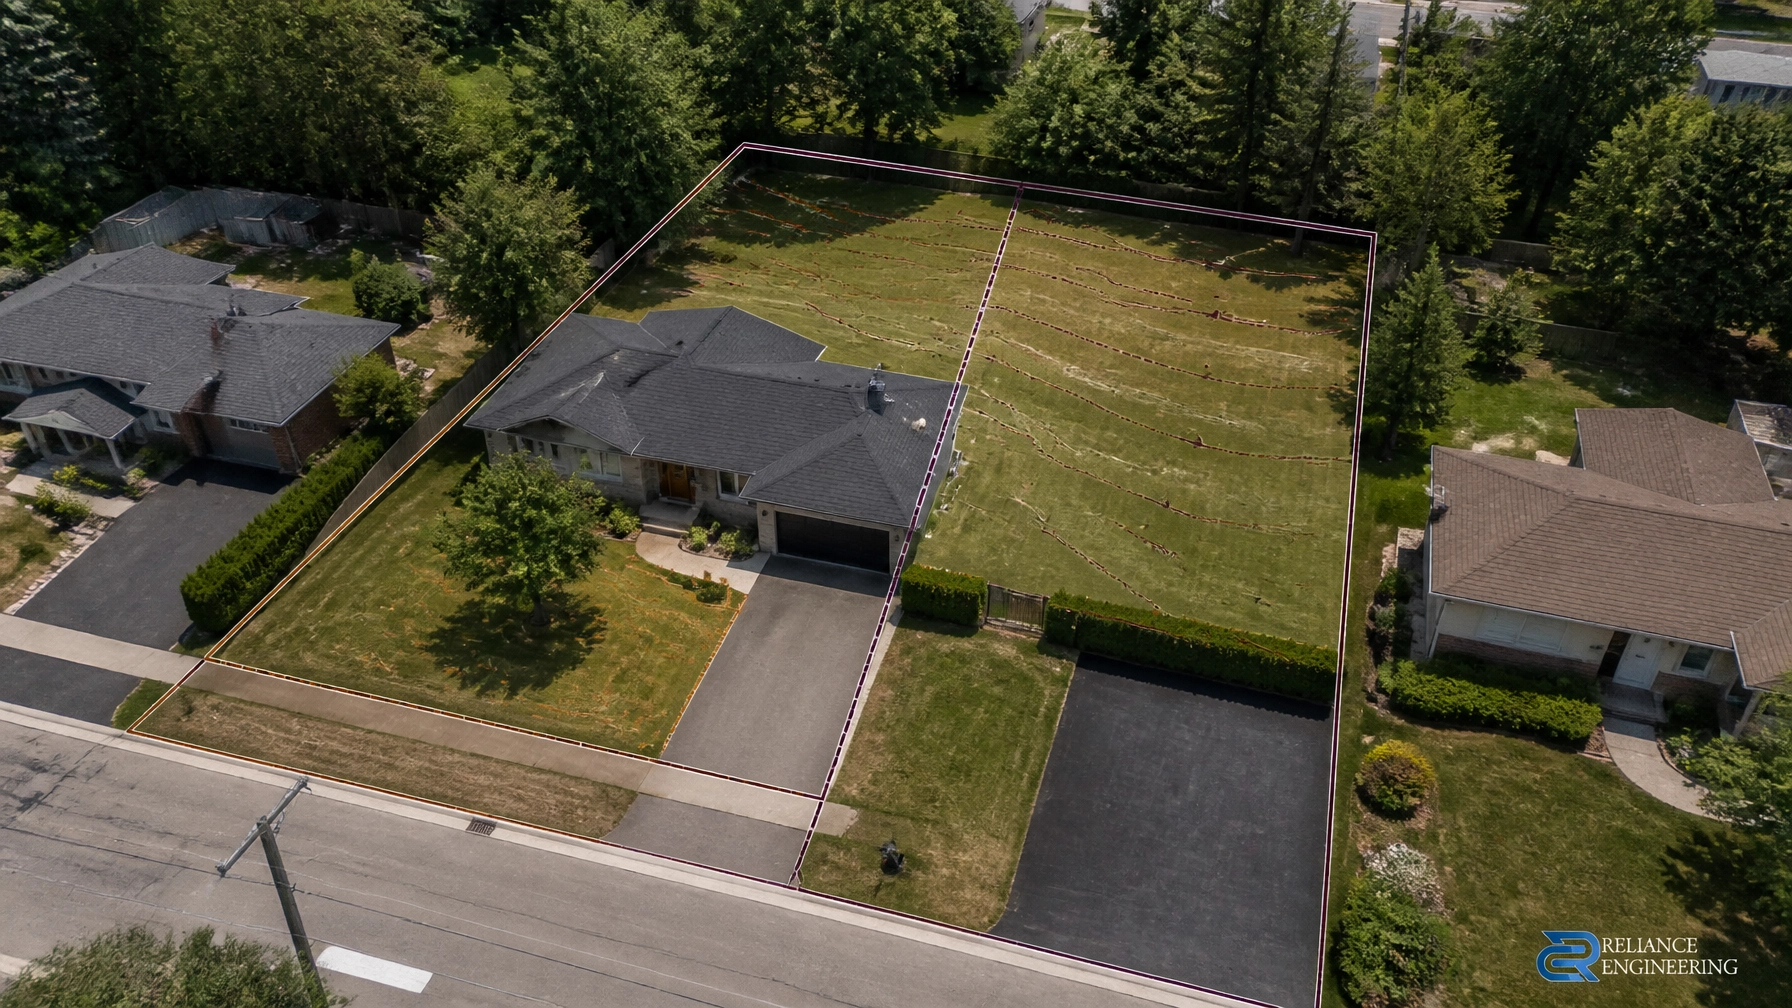
A land severance is not simply a new line on a survey. It creates a new legal parcel and changes how the severed and retained lots must drain, connect to services, provide access, and function over time.
Before submitting a consent application, the proposed division should be tested from a civil engineering perspective. A lot that appears feasible on paper may have hidden problems with grading, driveway slopes, stormwater, sanitary connections, easements, or existing infrastructure.
Early review helps identify those problems before they become municipal comments, redesign work, or construction constraints.
Learn more about Severance / Consent Application Drawings.
Start With the Survey and Severance Sketch
The first step is a review of the available survey, property information, and proposed severance sketch.
The review should identify:
- The proposed severed and retained parcels
- Lot dimensions and frontage
- Existing buildings and structures
- Driveways, parking areas, and road connections
- Existing water, sanitary, and storm services
- Ditches, swales, catch basins, and drainage outlets
- Slopes, low points, retaining walls, and other site constraints
- Easements, rights-of-way, and utility corridors
- Neighbouring buildings and property conditions
- Potential building envelopes on both parcels
The sketch is a planning document, but it must also support a practical civil concept. If the proposed line cuts across a drainage route, leaves no suitable driveway location, or prevents separate servicing, the issue should be identified before the consent application is finalized.
An Ontario Land Surveyor may be required to prepare or confirm the survey and reference plan. The civil engineer uses that information to evaluate whether the proposed division can work in the field.
A Severed Lot Must Drain Properly
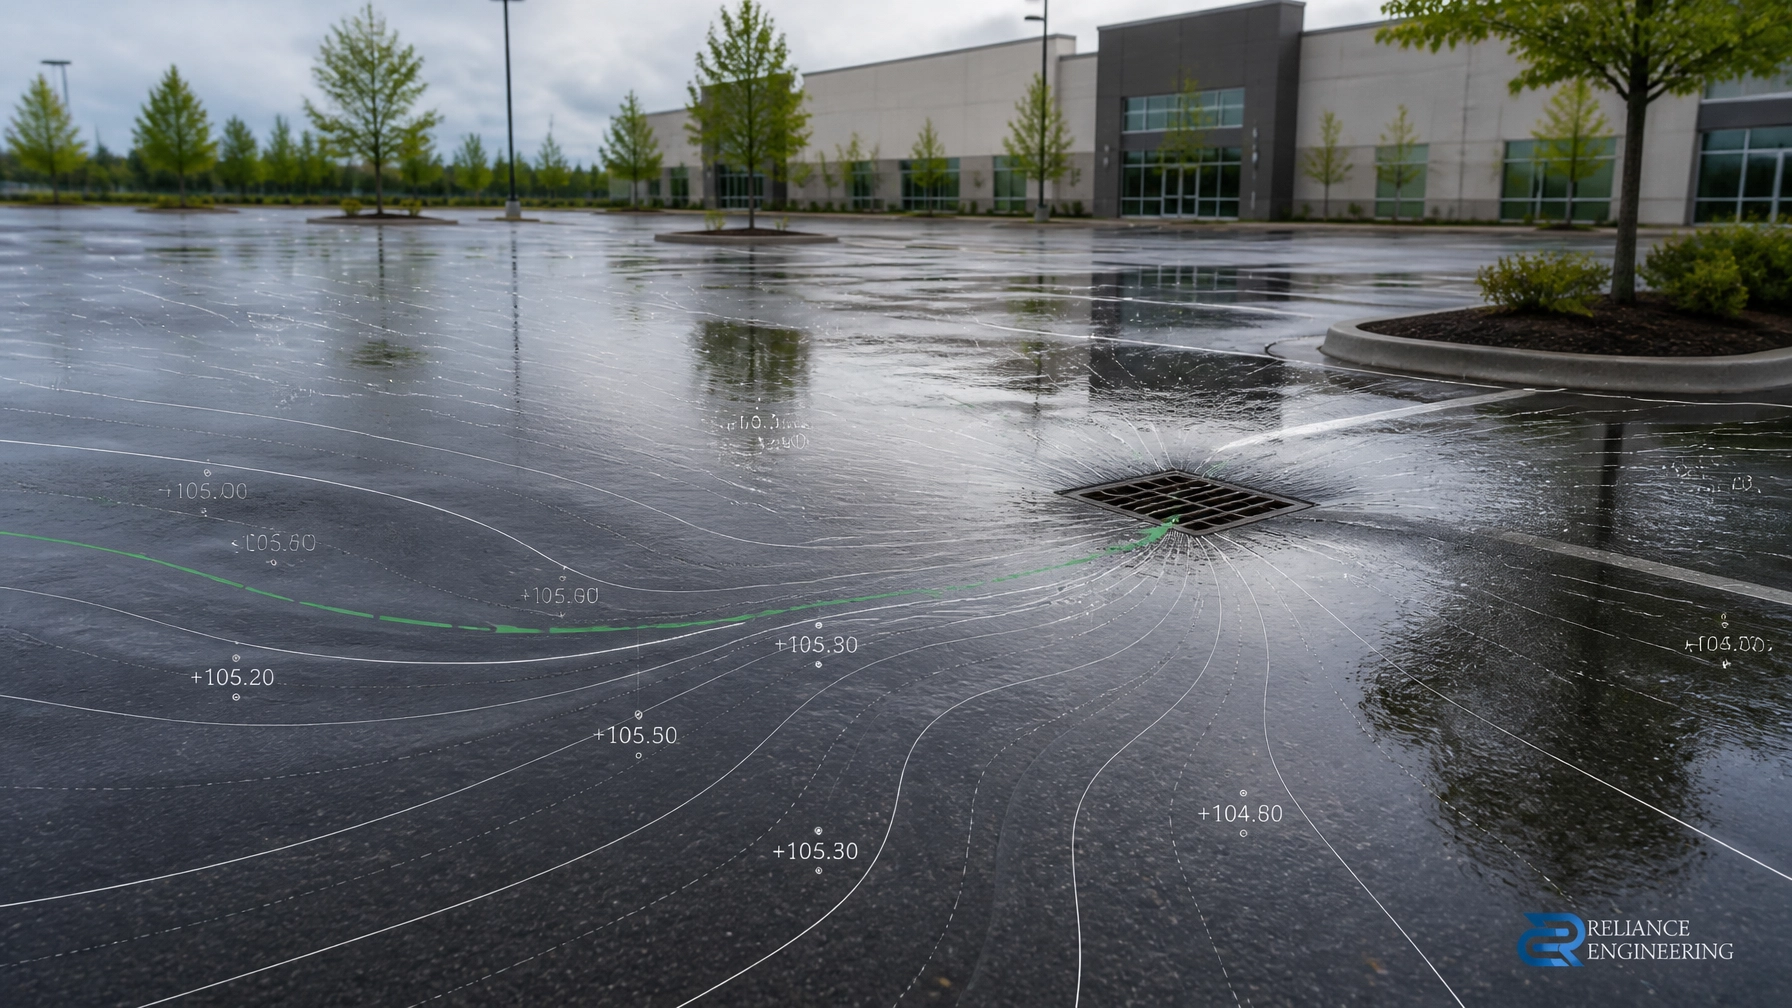
Positive grading is one of the most important feasibility checks.
Each proposed and retained parcel should have a workable drainage pattern that protects buildings, neighbouring properties, roads, and municipal infrastructure. Surface water should not be directed onto an adjacent lot simply because the new property line makes the original grading pattern unworkable.
A preliminary grading review considers:
- Existing and proposed elevations
- Drainage directions and overland flow routes
- Building locations or practical building envelopes
- Foundation and basement grading
- Rear-yard and side-yard drainage
- Driveway slopes and transitions
- Swales, ditches, and drainage outlets
- Retaining walls or grade separation
- Roof leader discharge
- Sump discharge and surface drainage
- Protection of neighbouring properties
The objective is not to complete every detail of construction design at the consent stage. The objective is to confirm that the lots can be graded and drained without creating an obvious conflict.
A buildable grading concept also gives the owner, planner, architect, and municipality a clearer understanding of what the severance can support.

Check Driveway and Access Grading Early
Every new parcel needs safe and functional access. This includes more than showing a driveway symbol on a sketch.
The proposed driveway must be considered in relation to:
- Road frontage
- Municipal entrance requirements
- Existing curbs, ditches, and sidewalks
- Driveway width
- Driveway slope
- Sightline and corner conditions
- Drainage across the entrance
- Fire and emergency access, where applicable
- Shared access or registered rights-of-way
A lot may have sufficient frontage but still lack a practical driveway location. Steep road grades, drainage ditches, utility poles, nearby intersections, or existing entrances can limit the available access arrangement.
Driveway and access grading should be coordinated with the preliminary building envelope and overall site drainage. This reduces the risk of designing a house or future development area that cannot be reached without excessive grading or retaining structures.
Confirm Separate Water and Sanitary Service Feasibility
A severance often requires the new and retained lots to have independent services. That is not always straightforward, particularly on older urban properties, narrow infill sites, or lots with existing private services.
A preliminary site servicing plan should review:
- Existing municipal water and sanitary mains
- Available connection points
- Service routes and approximate grades
- Existing service locations and conflicts
- Separate water service feasibility
- Separate sanitary service feasibility
- Service crossing or easement requirements
- Utility separation and coordination
- Private wells and septic systems, where applicable
- Future servicing requirements for the retained parcel
Where municipal servicing is unavailable, the feasibility review may need to consider wells, septic systems, reserve areas, setbacks, and site conditions. Requirements vary by municipality and by the authority responsible for the application.
A Functional Servicing Report may be required for certain properties or proposals. It can address water supply, sanitary capacity, stormwater, downstream infrastructure, and utility coordination in greater detail.
Review Storm Drainage, Roof Leaders, and Existing Infrastructure
Stormwater issues frequently appear after a lot is divided. The original property may have relied on a broad rear yard, a shared swale, or a drainage route that will no longer be available after severance.
The review should confirm:
- How rainfall will move across each parcel
- Whether surface drainage has a suitable outlet
- Whether roof leaders can discharge safely
- Whether sump pumps require a controlled discharge
- Whether new hard surfaces will increase runoff
- Whether stormwater storage or controls may be needed
- Whether existing catch basins and connections are adequate
- Whether drainage can be maintained without affecting neighbours
- Whether downstream infrastructure has known constraints
A full Stormwater Management Report may not be required for every consent application. However, the concept should be considered early where grading, redevelopment, lot coverage, or municipal criteria make stormwater a concern.
Existing infrastructure also needs to be verified. Old service records may not match field conditions. Buried services may cross the proposed property line. A private service may serve more than one building. Utility coordination and easement review can prevent legal and construction conflicts later.

Prepare Drawings That Support Municipal Review
Municipal requirements differ across Ontario. The local municipality, committee of adjustment, land division committee, conservation authority, and other agencies may request different supporting information.
A typical civil submission may include:
- Severance or consent application drawing
- Preliminary site plan
- Site grading concept
- Site servicing concept
- Storm drainage strategy
- Driveway and access grading
- Easement and utility information
- Roof leader and surface drainage notes
- Existing infrastructure review
- Preliminary stormwater management information
- Engineer-stamped drawings, where required
The goal is a complete civil package that answers practical questions before they become review issues.
The drawings should be clear, coordinated, and easy to interpret. Reviewer-friendly drawings show the relationship between the property line, building envelope, driveway, services, drainage, and surrounding properties without unnecessary complexity.
This requires strong coordination between the owner, surveyor, planner, architect, engineer, and municipality. The civil design should be based on the current survey and should align with the planning concept rather than being prepared as a separate exercise.
For municipal requirements and the broader range of civil services, review the Reliance Engineering services.
Early Engineering Supports the Next Approval Stage
A consent application is one stage in a larger development process. Early engineering does not guarantee approval, but it can reduce avoidable redesign and provide a stronger technical foundation for later work.
Once a severance is viable, the civil information can help support:
- Future site plan approval
- OPA/ZBA applications
- Detailed building permit drawings
- Infill housing design
- Separate servicing applications
- Future redevelopment planning
- A larger plan of subdivision, where appropriate
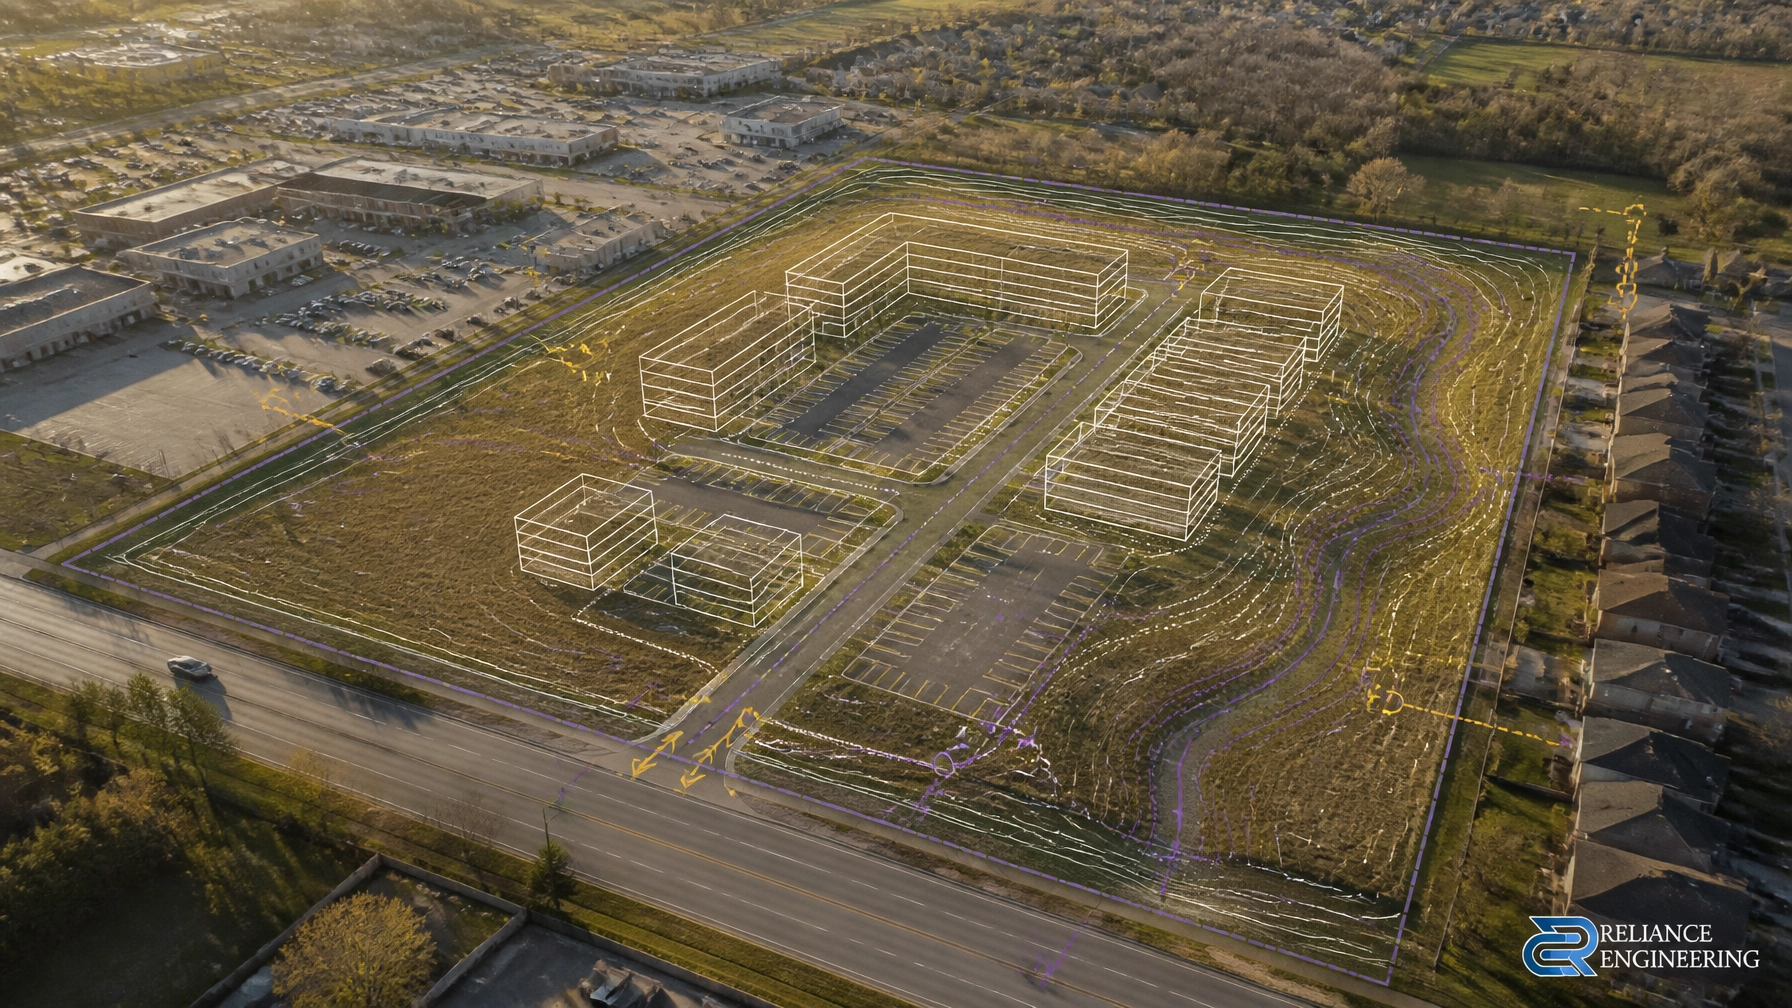
For planning applications, early engineering input can identify constraints before a concept is presented as a finished proposal. For OPA/ZBA drawings, civil feasibility can help demonstrate that the proposed use or density can be graded, serviced, accessed, and drained in a practical way.
For later permit submissions, the initial review can transition into permit-ready civil drawings with more detailed grading, drainage, servicing, erosion and sediment control, and construction information.
The value is not in drawing the line quickly. The value is in understanding whether the line creates two functional parcels.
The Practical Test Before You Apply
Before moving forward with a land severance Ontario application, ask:
- Can both the severed and retained lots drain positively?
- Can runoff be managed without affecting neighbouring properties?
- Can each lot obtain safe and legal access?
- Are driveway grades practical for construction and long-term use?
- Can each parcel receive separate water and sanitary services?
- Are existing services, easements, and utilities properly identified?
- Is there a reliable stormwater outlet?
- Can roof leaders and surface drainage be discharged safely?
- Is the proposed building envelope realistic?
- Does the concept respond to the municipality’s current requirements?
If the answer to any of these questions is uncertain, obtain early engineering input before finalizing the application.
Request a Severance Feasibility Review
Reliance Engineering Canada Limited prepares severance and consent application drawings for new lots, retained parcels, infill properties, corner lots, and small redevelopment sites across Ontario.
We review the survey and severance sketch, test grading and servicing feasibility, coordinate access and drainage, and prepare clear civil documentation for municipal review. Where required, we provide approval support through comments and revisions.
Do not draw the final lot line before checking whether the lot can function.
Request a consultation or contact us directly:
Professional Contact Information
Reliance Engineering Canada Limited
Service area: Ontario
Address: 6850 Millcreek Dr, Mississauga, ON L5N 2H4
Phone: 647-385-6418
Email: [email protected]
Principal Engineer: Naresh Ochani, P.Eng. M.Eng.
PEO Certificate of Authorization: 100548882
Office hours: Monday–Friday 9:00 AM–5:00 PM; Saturday 12:00 PM–2:00 PM; Sunday Closed
Frequently Asked Questions
Is a land severance only a planning application?
No. It is a planning application supported by technical information. The proposed and retained parcels must also demonstrate practical access, drainage, servicing, and site function.
Do all severance applications require the same drawings?
No. Requirements vary by municipality, property conditions, servicing availability, zoning, and the proposed use. Confirm the local checklist and obtain early engineering input before preparing the final package.
Can severance drawings be used for building permits later?
They may provide a useful starting point, but they do not replace detailed building permit drawings. Permit-stage civil work typically requires more developed grading, drainage, servicing, and construction information.
Can civil engineering guarantee severance approval?
No. Municipal approval depends on the applicable policies, regulations, technical review, public process, and site-specific conditions. Proper civil documentation supports a clearer and more complete application but does not guarantee approval.