Article Metadata
- Focus: Functional Servicing Reports, Site Servicing Plans, and Stormwater Management Reports
- Primary keyword: functional servicing report
- Related keywords: stormwater management reports Ontario, site servicing plans, municipal approvals
- Audience: Developers, architects, land development planners, builders, and project consultants
- Service area: Ontario
- Prepared by: Reliance Engineering
A development may fit the planning concept, but it cannot proceed until the site can be serviced.
That is the purpose of a Functional Servicing Report (FSR). It is the infrastructure capacity check that tests whether a proposed development can connect to existing or planned water, sanitary, and storm systems before significant money is committed to detailed civil design.
A strong FSR does not simply describe nearby infrastructure. It evaluates whether that infrastructure can support the proposed development, identifies connection options, and explains what upgrades or controls may be required. For municipal reviewers, it provides the technical basis for deciding whether the servicing strategy is feasible.
For developers and their consultants, it reduces the risk of designing a project that cannot be approved or built as proposed.
An FSR Tests Servicing Feasibility Before Detailed Design
The most efficient time to identify a servicing constraint is before detailed drawings, tender documents, and construction budgets are finalized.
A professional FSR reviews:
- Existing municipal watermains
- Existing sanitary sewers and downstream outlets
- Existing storm sewers, ditches, ponds, and receiving systems
- Site topography and drainage patterns
- Proposed land use, building area, unit count, and population
- Municipal servicing standards and applicable approval requirements
- Potential servicing connections, easements, and routing constraints
The report then establishes whether the proposed development can be supported.
Where capacity is limited, the FSR should identify that issue directly. The practical recommendation may involve a larger service, an alternate connection point, a sanitary upgrade, a stormwater control system, phased servicing, or additional municipal confirmation.
This early assessment protects the project from avoidable redesign.
Learn more about Functional Servicing Reports.
Water Demand and Fire Flow Must Be Demonstrated
Water servicing is not confirmed simply because a watermain exists in front of the property.
The FSR must establish whether the proposed development’s water demand can be accommodated by the available system. Depending on the project and municipality, this may include:
- Average day water demand
- Maximum day demand
- Peak hour demand
- Domestic water requirements
- Building occupancy and population assumptions
- Available pressure and flow
- Required fire flow
- Hydrant or municipal water model information
- Watermain size and connection requirements
Fire flow review is a critical part of the analysis. A project may require significantly more capacity than domestic use alone would indicate. Building size, construction type, occupancy, exposure, and fire protection requirements can affect the required flow.
The FSR should clearly compare the estimated demand and fire flow requirement against available municipal capacity. If the existing system cannot meet the requirement, the report should not conceal the constraint. It should provide a practical recommendation, such as a watermain upgrade, alternate connection, looping strategy, or further municipal testing.
Clear calculations allow the municipality, architect, fire protection consultant, and civil engineer to work from the same assumptions.
Sanitary Flow Calculations Confirm Downstream Capacity
Sanitary servicing is another common source of municipal comments.
The proposed development adds wastewater flow to an existing collection system. The FSR must demonstrate that the receiving sanitary sewer and downstream network can safely convey the additional flow without creating a capacity problem.
A sanitary analysis generally addresses:
- Proposed population or occupancy
- Fixture or unit-based demand assumptions
- Average sanitary flow
- Peak sanitary flow
- Infiltration and inflow allowances, where applicable
- Proposed sanitary outlet
- Sewer size, slope, and available depth
- Downstream sewer capacity
- Pumping station or treatment system constraints
- Required sanitary service size
The design must also consider how the proposed building and site layout affect constructible routing. A connection that works hydraulically may still create conflicts with foundations, utilities, parking, retaining walls, or grading.
That is why the FSR should be coordinated with the Site Servicing Plans. The report confirms the servicing strategy; the drawings show how that strategy will be constructed.

Storm Drainage Strategy Must Be Established Early
Stormwater is not a secondary item to be added after the building layout is complete.
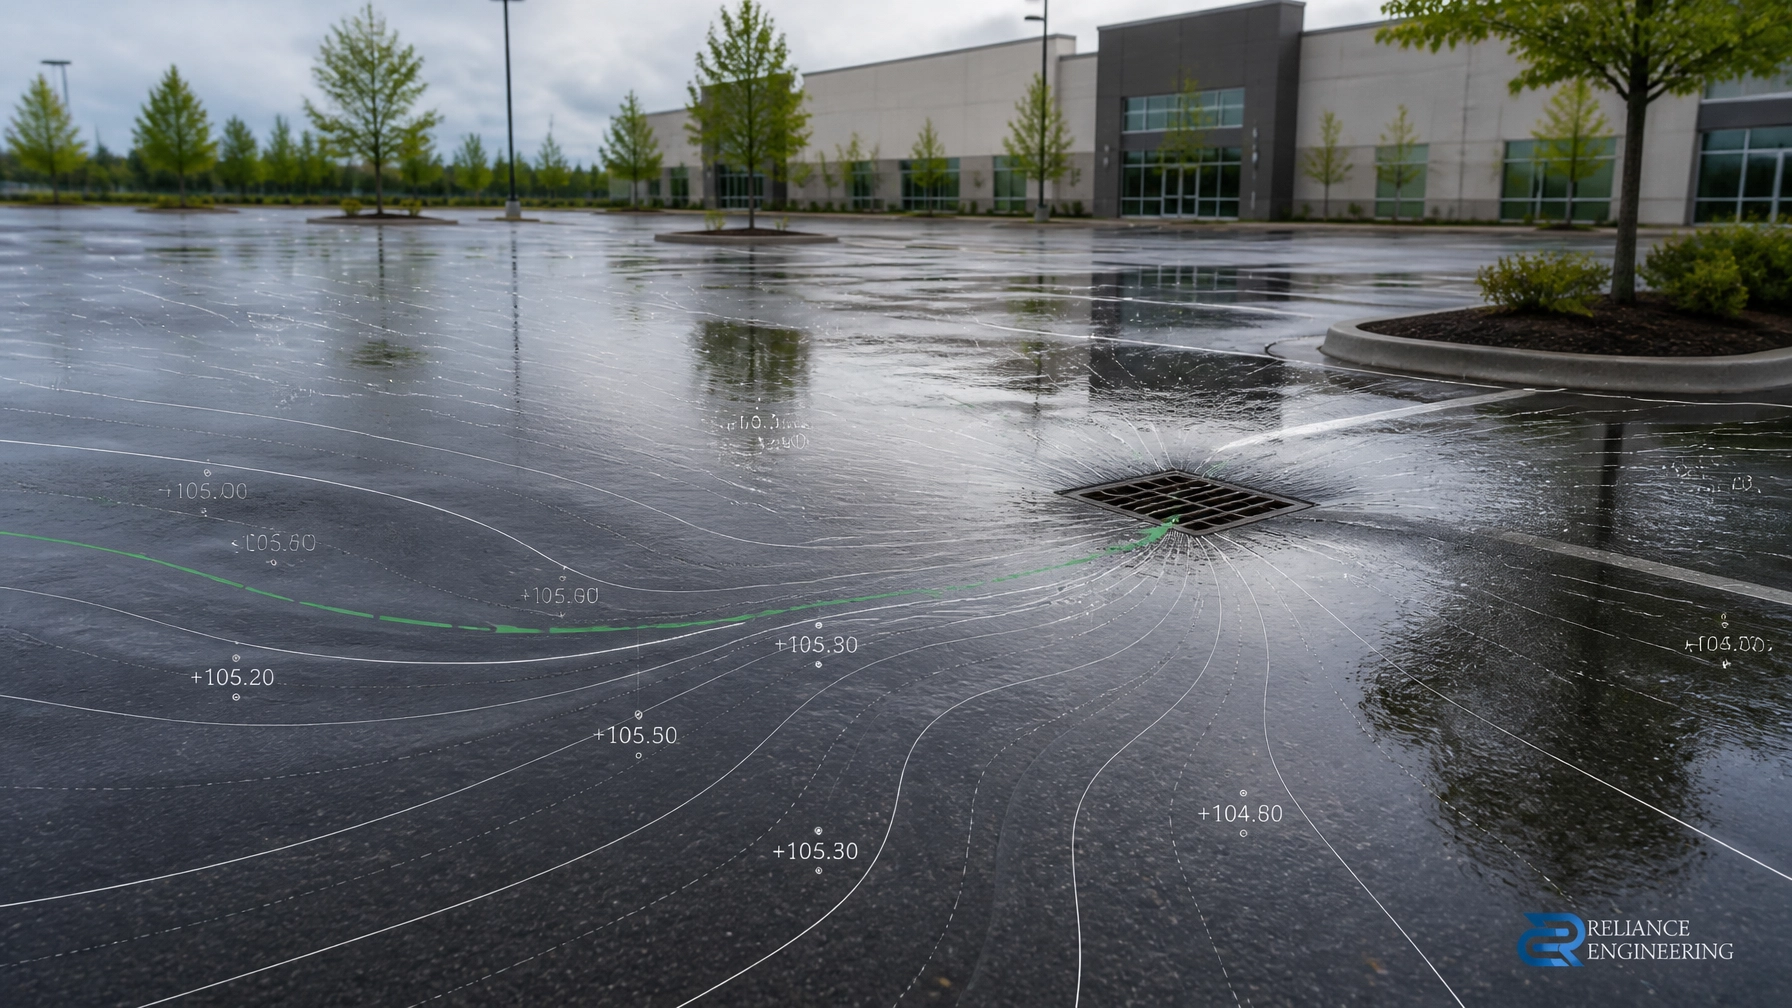
Site coverage, parking areas, roof drainage, grading, underground utilities, and available outlets all affect the stormwater solution. An early FSR establishes the drainage strategy before the project becomes difficult to change.
The storm component typically considers:
- Existing and proposed drainage areas
- Pre-development and post-development runoff
- Proposed storm outlet
- Municipal storm sewer capacity
- Overland flow routes
- Quantity control requirements
- Quality treatment requirements
- Water balance or infiltration considerations
- Low Impact Development measures, where required
- Storage volume and release-rate controls
- Site constraints affecting ponds, tanks, or surface features
The objective is to show how runoff will be collected, controlled, treated, and safely released.
A detailed Stormwater Management Report may include runoff coefficients, peak flow calculations, storage sizing, orifice and outlet controls, water quality measures, and overland flow assessment. The FSR provides the early infrastructure framework that the detailed SWM design must follow.
A good stormwater strategy uses practical controls that fit the site. Underground storage, surface storage, oversized pipes, rooftop controls, infiltration features, or LID measures may be considered depending on municipal criteria and project constraints.
The solution must be technically defensible and buildable.
Proposed Connections and Service Sizing Drive the Civil Package
Municipal approval depends on more than proving capacity. Reviewers also need to understand how the proposed services will connect to the public system.
The FSR should identify:
- Proposed water connection location
- Proposed sanitary connection location
- Proposed storm connection or discharge point
- Service sizes
- Connection elevations and invert requirements
- Required valves, chambers, cleanouts, and manholes
- Utility conflicts and easement constraints
- Decommissioning requirements for existing services
- Phasing or temporary servicing requirements
- Potential municipal infrastructure upgrades
These recommendations must align with the architectural site plan, fire access route, grading, landscape design, and building permit requirements.
A disconnected report and drawing package creates risk. A coordinated design gives the project team one clear servicing approach.

Coordination With Grading and Site Servicing Drawings Prevents Redesign
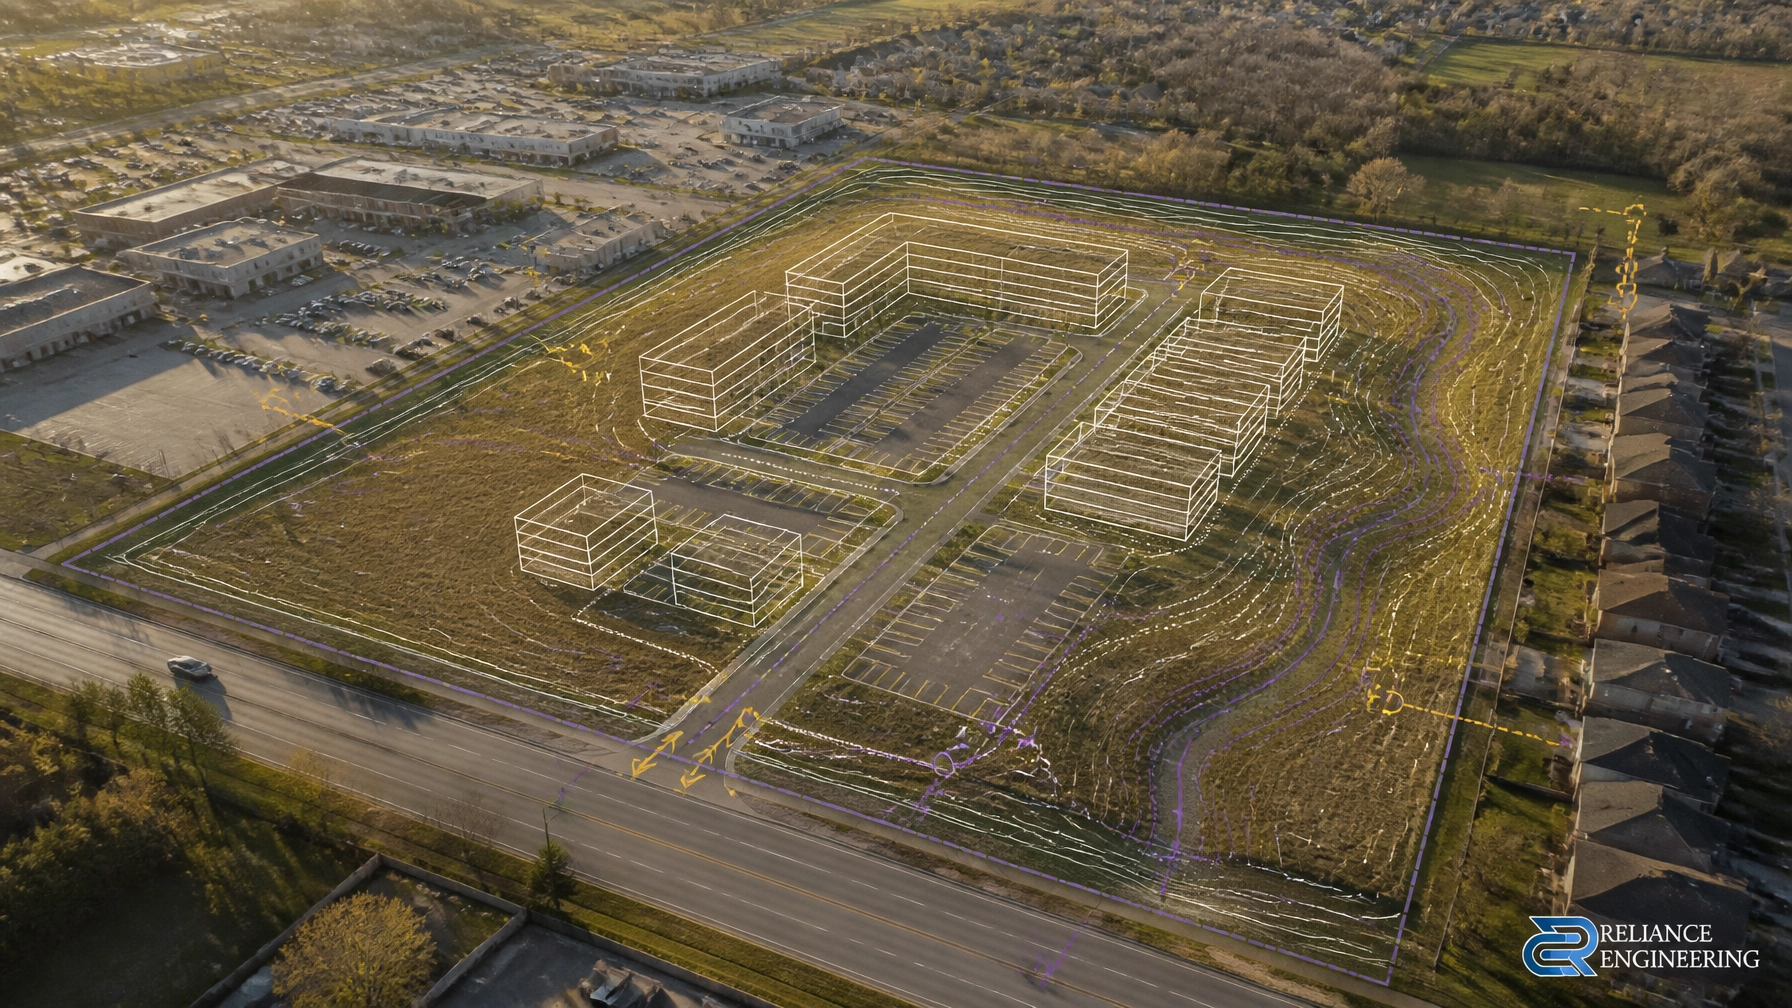
The FSR should be prepared as part of an integrated civil design process.
Water, sanitary, storm, and grading decisions affect one another. For example:
- A shallow storm outlet may control the site’s grading strategy.
- A deep sanitary connection may affect building elevations.
- A water service route may conflict with parking or landscape areas.
- Fire flow requirements may influence watermain sizing and looping.
- Stormwater storage may require space below parking or landscaped areas.
- Overland flow routes may affect building entrances and accessible paths.
Coordination at the FSR stage allows these issues to be addressed before final submissions.
Reliance Engineering uses clean layouts, constructible routing, clear calculations, and practical recommendations to align the report with the civil drawings. The result is an approval-focused report that supports planning review, site plan approval, rezoning, severance, subdivision, and building permit processes.
What Municipal Reviewers Need From an FSR
Municipalities generally need a report that answers four direct questions:
- Can the proposed development be serviced?
- Does existing infrastructure have sufficient capacity?
- Where and how will the proposed services connect?
- What upgrades, controls, approvals, or conditions are required?
The report should answer these questions with documented assumptions, transparent calculations, supporting plans, and concise conclusions.
Local requirements vary across Ontario. A servicing strategy acceptable in one municipality may require additional information in another. Municipal experience is therefore important. The engineer must understand not only the technical design, but also the submission expectations of the reviewing municipality and other agencies.
Ontario’s D-5 Planning for Sewage and Water Services guidance emphasizes the relationship between development, infrastructure, and available reserve capacity. Stormwater works may also be subject to environmental permission requirements depending on the type, location, capacity, and discharge arrangement. The Province provides current information on environmental permissions for sewage and stormwater management works.
An FSR does not replace municipal confirmation or project-specific approvals. It provides the engineering basis for obtaining them.
Prepare the FSR Before Investing in Detailed Design
A functional servicing report should be completed early enough to influence the project.
The recommended sequence is:
- Confirm the proposed development program.
- Collect the survey, architectural plans, utility information, and available municipal records.
- Review existing water, sanitary, and storm infrastructure.
- Calculate water demand, sanitary flow, and stormwater requirements.
- Review fire flow and available capacity.
- Establish proposed connections and service sizing.
- Coordinate the strategy with grading, site servicing, and SWM design.
- Identify constraints, upgrades, and approval requirements.
- Prepare a concise, submission-ready report.
- Support municipal comments and revisions through approval.
This process gives the project team a clear decision point. If the site can be serviced, detailed design can proceed with greater confidence. If it cannot, the servicing strategy can be revised while alternatives are still practical.
Contact Reliance Engineering
Reliance Engineering prepares Functional Servicing Reports, Site Servicing Plans, Stormwater Management Reports, Site Grading Plans, Site Plan Approval Drawings, OPA/ZBA Drawings, Severance/Consent Application Drawings, and Building Permit Drawings across Ontario.
With more than 20 years of principal engineer experience, our team provides municipal experience, coordinated design, approval support, and permit-ready drawings.
Request a consultation: Contact Reliance Engineering
Professional Credentials
- Naresh Ochani, P.Eng. M.Eng.
- PEO Certificate of Authorization: 100548882
- Authorized by the Association of Professional Engineers of Ontario to offer professional engineering services
Contact Information
- Address: 6850 Millcreek Dr, Mississauga, ON L5N 2H4
- Phone: 647-385-6418
- Email: [email protected]
- Website: www.relianceengineering.ca
Office Hours
- Monday–Friday: 9:00 AM–5:00 PM
- Saturday: 12:00 PM–2:00 PM
- Sunday: Closed