Published by: Reliance Engineering Canada Limited
Service area: Ontario
Article type: No-Nonsense Expert Guide
Focus: Water, sanitary, and storm infrastructure capacity for development approvals
A development cannot proceed simply because a site has frontage on a municipal road. The first question is whether the site can be serviced.
Municipal reviewers need evidence that the proposed development can connect to available water, sanitary, and storm infrastructure without creating unacceptable pressure, flow, flooding, or operational problems. This is why infrastructure capacity must be reviewed before civil drawings are finalized.
A detailed functional servicing report establishes the servicing strategy. Site servicing plans translate that strategy into a coordinated, buildable layout. Stormwater management reports confirm how runoff will be controlled, treated, and released.
If capacity is not available, a polished drawing package will not solve the problem.
Infrastructure Capacity Is the First Approval Gate
Capacity review should begin during the early planning stage, before building footprints, parking areas, grading, and utility routes are fixed.
A municipality may identify constraints such as:
- Insufficient water pressure or available flow
- Inadequate fire flow for the proposed building
- Limited capacity in a downstream sanitary sewer
- Treatment plant, pumping station, or trunk sewer constraints
- Storm sewer or outlet limitations
- Flooding, surcharge, or erosion concerns
- Required off-site upgrades or phased servicing
- Conflicts between proposed grades and available sewer inverts
These issues affect the entire project. They can change the building location, site layout, servicing route, stormwater storage requirements, connection points, or development timing.
Early capacity analysis provides a clear answer: can the site be serviced as proposed, can it be serviced with modifications, or are municipal upgrades required before approval?

The Three Municipal Systems That Must Be Tested
1. Water Demand and Fire Flow
Water servicing is not limited to showing a connection from the building to the municipal watermain. The design must confirm that the system can support the proposed use under expected operating conditions.
A functional servicing report typically addresses:
- Existing municipal water infrastructure review
- Proposed water demand based on building use and occupancy
- Average and peak demand calculations
- Fire flow review, where required
- Available pressure and flow at the connection location
- Watermain sizing and looping considerations
- Hydrant and fire access coordination
- Service sizing recommendations
Fire flow can be the deciding factor for commercial, industrial, institutional, townhouse, and larger residential projects. A connection that may support domestic demand may not provide the flow and pressure required for fire protection.
The report must use the applicable municipal criteria and project information. Building size, construction type, occupancy, hydrant coverage, and municipal servicing conditions may all affect the required review.
If the existing system cannot meet the requirement, the FSR should identify a practical response. This may include a larger service, watermain looping, off-site watermain improvements, pressure-related measures, or other solutions accepted by the municipality and fire authority.
The key is to identify the constraint before finalizing the site servicing plans or building permit drawings.
2. Sanitary Flow and Downstream Capacity
Sanitary servicing requires more than a line drawn to the nearest manhole. The proposed development adds flow to an existing municipal network. That additional flow must be evaluated through the downstream system.
A proper review considers:
- Existing sanitary infrastructure
- Proposed population, units, or floor area
- Sanitary flow calculations
- Peaking factors and applicable allowances
- Infiltration and inflow considerations where required
- Available downstream sewer capacity
- Pumping station and treatment system constraints
- Service sizing recommendations
- Proposed connection points and routing
The site may have a nearby sanitary sewer, but that sewer may not have sufficient downstream capacity. The receiving manhole may also have an elevation or hydraulic limitation that affects the connection strategy.
This is where a concise, technically supported FSR is important. It should explain the assumptions, show the proposed sanitary demand, discuss infrastructure capacity, and reach a clear conclusion for municipal review.
If capacity is constrained, the report should not hide the issue. It should identify the required upgrade, phasing approach, or alternative servicing strategy. A clear conclusion allows the owner, architect, planner, and municipality to make decisions before detailed design costs increase.
Storm Drainage Requires Both Capacity and Control
Storm drainage is often treated as a site-level design issue. In reality, it is also a municipal infrastructure capacity issue.
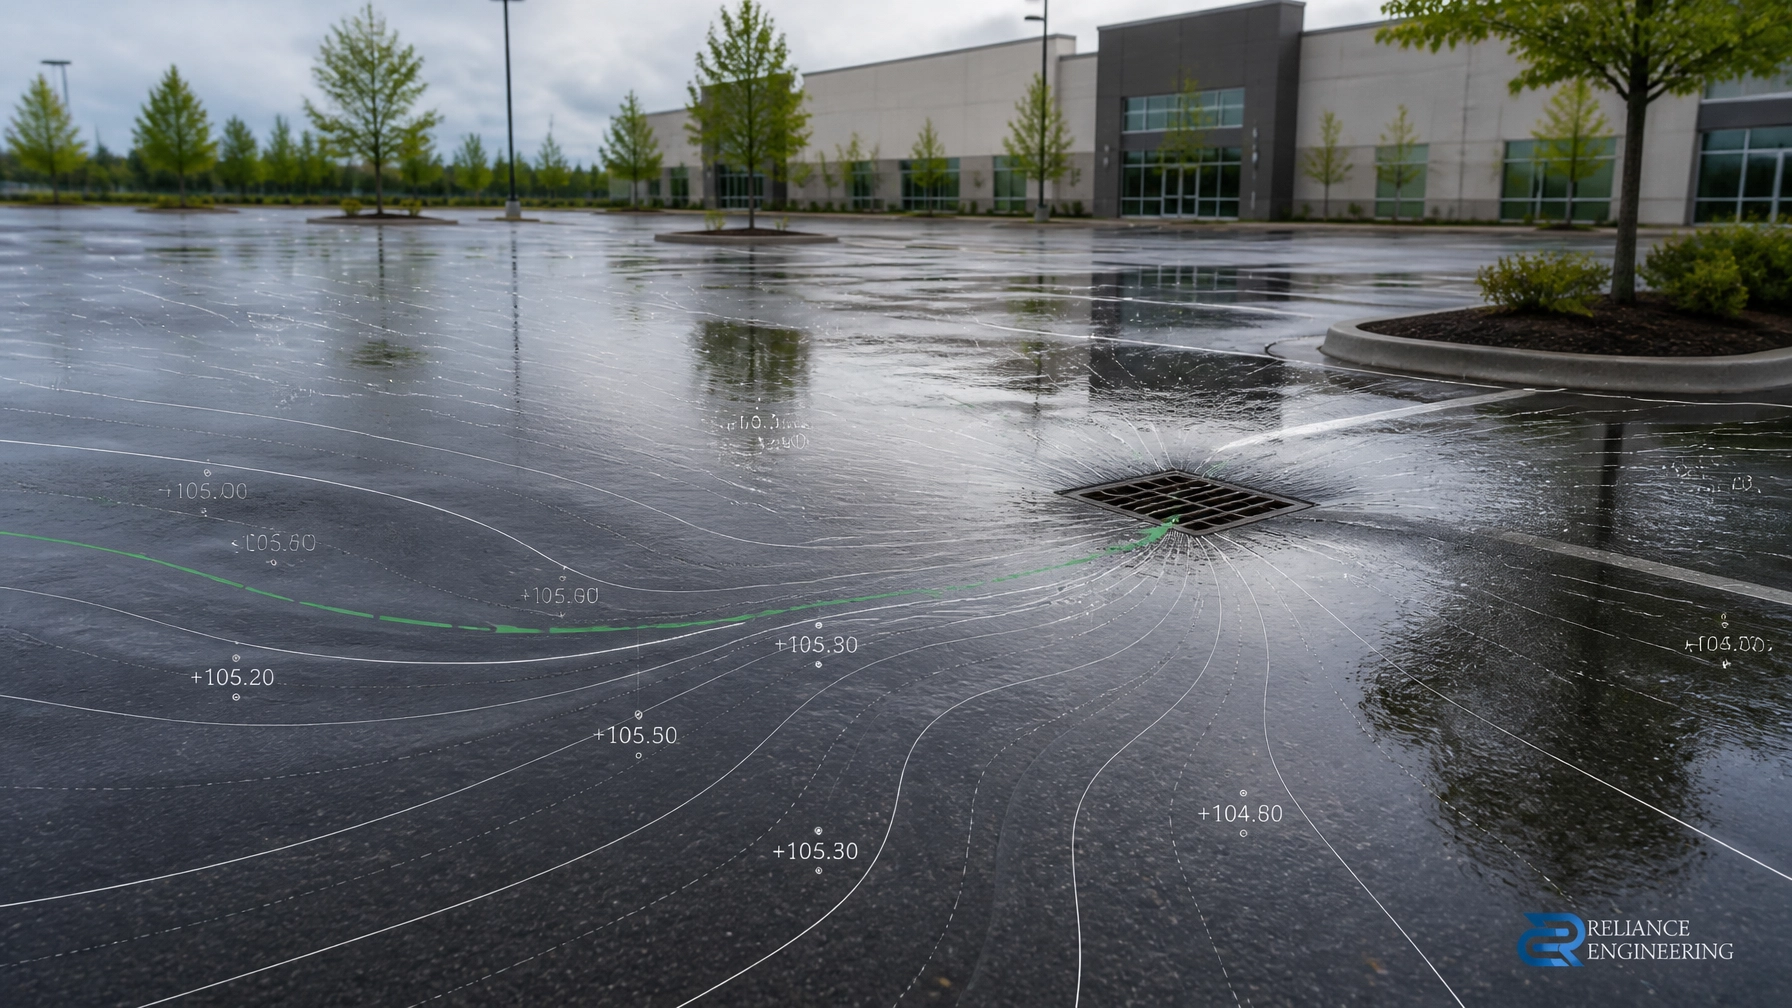
Development changes the site’s impervious area, drainage patterns, runoff volume, and peak discharge. Without proper controls, the project may increase flows to a downstream storm sewer, ditch, channel, or watercourse.
A coordinated storm review addresses:
- Existing and proposed drainage areas
- Pre- and post-development runoff
- Peak flow calculations
- Municipal storm sewer capacity
- Outlet and downstream constraints
- Quantity control storage
- Allowable release rates
- Water quality treatment
- Overland flow routes
- Erosion protection and practical controls
- Low Impact Development measures, where required
A stormwater management report in Ontario must respond to the applicable municipal, conservation authority, and provincial requirements. The correct design storm, release target, water quality standard, and control method depend on the project location and receiving system.
The stormwater strategy must also work with the site grading. Storage volumes, outlet controls, catchbasin locations, building elevations, and overland flow routes cannot be designed independently.
A practical stormwater strategy may include surface storage, underground storage, controlled outlets, infiltration measures, water quality treatment, or other measures. The selected approach must fit the site and remain constructible.

What a Functional Servicing Report Must Prove
A functional servicing report is not a general narrative. It is a technical document that demonstrates whether the proposed development can be supported by available infrastructure.
At Reliance Engineering Canada Limited, an FSR typically includes:
-
Existing municipal infrastructure review
Watermains, sanitary sewers, storm sewers, available record information, and known municipal constraints are reviewed. -
Water demand calculations
Proposed water requirements are calculated using the applicable municipal criteria. -
Fire flow review
Fire protection requirements are considered where applicable to the proposed building and use. -
Sanitary flow calculations
Proposed sanitary flows are calculated and compared with receiving infrastructure. -
Storm drainage strategy
Drainage areas, runoff, storage, release rates, outlet controls, and overland flow are evaluated. -
Infrastructure capacity discussion
The report identifies whether existing municipal infrastructure can support the project and notes limitations. -
Service sizing recommendations
Water, sanitary, and storm connection requirements are established for the next design stage. -
Coordination with site servicing drawings
The report and drawings use consistent assumptions, connection points, elevations, and servicing routes. -
Clear conclusions for municipal review
The municipality receives a direct explanation of how the site will be serviced and what upgrades, if any, are required.
A strong FSR provides approval support. It reduces uncertainty for municipal engineering staff and helps the project team avoid designing around an unconfirmed servicing assumption.
The FSR and Site Servicing Plans Must Match
The FSR establishes the capacity and servicing strategy. The site servicing plan shows how that strategy will be constructed.
The two documents must be developed together.
Site servicing plans should coordinate:
- Water service connections
- Sanitary laterals and manholes
- Storm sewer connections
- Pipe sizes, slopes, and inverts
- Connection details
- Cleanouts and maintenance access
- Utility and easement requirements
- Building entrances and mechanical connections
- Fire access and hydrant locations
- Grading and stormwater management infrastructure
The drawings must also demonstrate constructible routing. A pipe route that appears acceptable on paper may fail when checked against building foundations, retaining walls, parking grades, utility corridors, easements, or available municipal inverts.
Clean layouts and coordinated design make the package easier for municipalities and contractors to review. Clear drawings also reduce the likelihood of pipe conflicts, poor slopes, failed inspections, and costly field changes.
Once capacity is confirmed and the layout is coordinated, the project team can proceed with greater confidence toward Site Plan Approval drawings, OPA/ZBA drawings, Severance/Consent Application drawings, or Building Permit drawings. The final civil package can then be prepared as permit-ready drawings with the engineer’s stamp.

Review Capacity Before Finalizing Your Drawings
Infrastructure capacity should be addressed at the beginning of the approval process: not after the site plan, building design, and servicing drawings are complete.
A practical sequence is:
- Confirm the proposed land use, building area, units, and occupancy.
- Review available municipal water, sanitary, and storm infrastructure.
- Calculate expected water, fire, sanitary, and storm demands.
- Identify downstream capacity constraints.
- Establish service sizing and connection recommendations.
- Coordinate the FSR with grading, servicing, and stormwater design.
- Confirm whether upgrades or phasing are required.
- Prepare permit-ready drawings for municipal submission.
This process supports faster decisions and reduces redesign. It also gives owners, architects, builders, planners, and municipal staff a common technical basis for the application.
Get a Capacity Review Before Design Costs Increase
If you are preparing a development application in Ontario, confirm the servicing question before finalizing the drawings.
Reliance Engineering Canada Limited provides functional servicing reports, site servicing plans, stormwater management reports, site grading plans, and municipal approval support. Our approach combines practical designs, clear calculations, coordinated design, municipal experience, and direct technical communication.
Contact us to review whether your site can be serviced and what is required for approval.
Professional Credentials and Contact Information
Reliance Engineering Canada Limited
Naresh Ochani, P.Eng. M.Eng.
PEO Certificate of Authorization: 100548882
Authorized by the Association of Professional Engineers of Ontario to offer professional engineering services.
Address: 6850 Millcreek Dr, Mississauga, ON L5N 2H4
Phone: 647-385-6418
Email: [email protected]
Office hours: Saturday 12:00 PM–2:00 PM; Sunday Closed
Request a consultation for expert advice on infrastructure capacity, municipal approvals, and permit-ready civil engineering drawings across Ontario.