
Article type: No-Nonsense Expert Guide
Topic: Erosion and Sediment Control Plans for commercial development
Service area: Ontario
Published: August 23, 2026
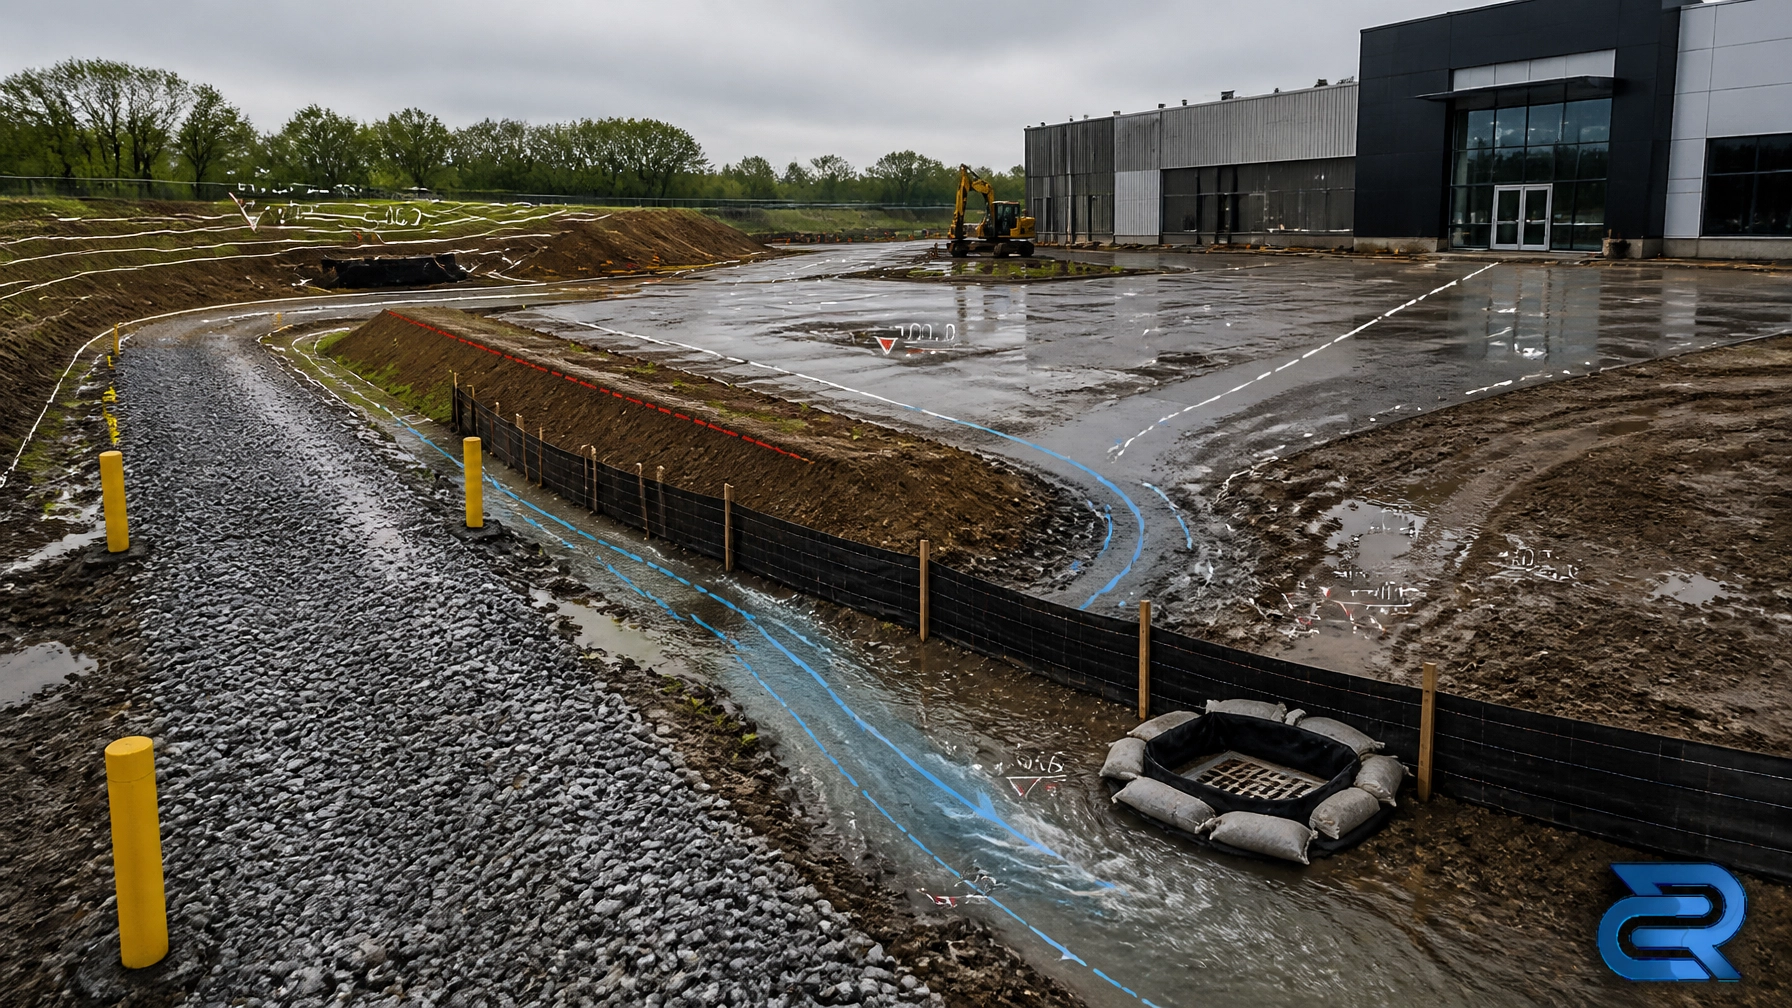
An Erosion and Sediment Control Plan is not a standalone construction checklist. On a commercial site, it must work with the Site Grading Plan, drainage design, storm sewer layout, construction phasing, and municipal approval requirements.
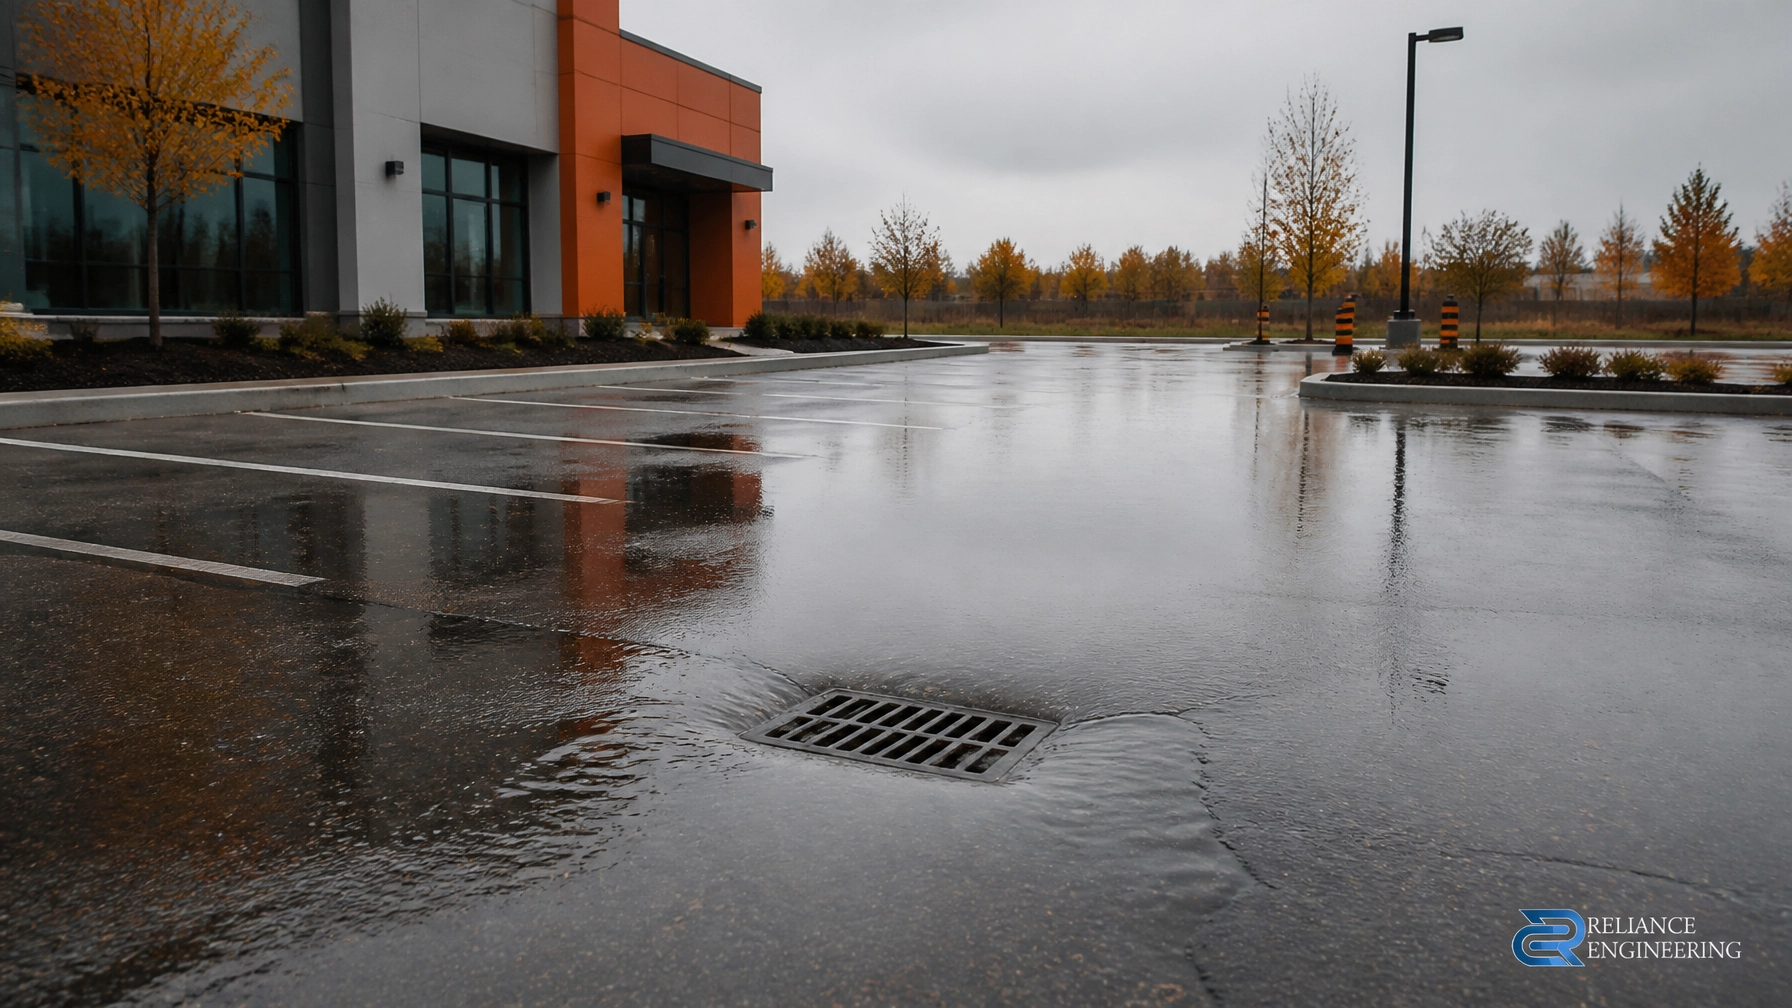
When these elements are poorly coordinated, the results are predictable: sediment reaches catchbasins, water ponds in parking areas, runoff moves toward neighbouring properties, and construction may be delayed by municipal comments or site corrections.
A practical ESC plan controls sediment during construction while supporting the long-term grading design. It shows how water moves across the site before, during, and after construction.
What an Erosion and Sediment Control Plan Does
Construction exposes soil. Rainfall and runoff can then carry loose material toward:
- Municipal storm sewers
- Catchbasins and area drains
- Roads and sidewalks
- Adjacent properties
- Ditches and natural drainage features
- Watercourses and other receiving systems
An Erosion and Sediment Control Plan identifies the temporary measures used to prevent this movement.
Typical objectives include:
- Limiting the area of exposed soil.
- Directing runoff through controlled routes.
- Preventing sediment-laden water from leaving the site.
- Protecting storm sewer inlets and drainage infrastructure.
- Stabilizing construction entrances, slopes, swales, and stockpiles.
- Defining inspection, maintenance, removal, and reinstatement procedures.
The exact requirements depend on the municipality, project scale, site conditions, receiving environment, and applicable approvals. An ESC plan should therefore be prepared as a site-specific design, not copied from a generic detail sheet.
ESC Starts With Commercial Site Grading
Erosion problems often begin with a grading problem.
If temporary or proposed grades do not direct water toward a safe outlet, runoff will find its own route. It may concentrate at a low point, flow across exposed soil, undermine a slope, or discharge toward a public road.
A coordinated Site Grading Plan should establish:
- Existing and proposed elevations
- Building and finished floor elevations
- Entrance and accessibility grades
- Parking lot and driveway grades
- Swales and drainage routes
- Catchbasin and area drain locations
- Tie-ins to roads, ditches, and storm systems
- Overland flow routes
- Retaining wall coordination, where required
- Erosion and sediment control notes
This is where positive drainage becomes essential. Positive drainage means that surface water is directed away from buildings, paved areas, and sensitive locations toward a planned outlet.
For commercial projects, the grading plan and ESC plan should show compatible flow directions. Temporary berms, swales, check dams, and inlet protection should not block the long-term drainage strategy or create new ponding locations.
Overland Flow Routes Must Be Clear
An overland flow route is a defined surface path for stormwater. It becomes particularly important when runoff exceeds the capacity of the minor storm sewer system or when temporary construction conditions change the drainage pattern.
On a commercial site, overland flow may move through:
- Parking aisles
- Landscaped corridors
- Swales
- Road rights-of-way
- Ditches
- Graded open areas
- Designated emergency drainage routes
The route should be safe, controlled, and directed to an approved outlet. It should not discharge toward a building entrance, adjacent property, unstable soil, or unprotected slope.
A complete design considers both the temporary construction condition and the finished site. This prevents a common problem: installing ESC controls that protect one area while diverting water toward another vulnerable location.
Practical ESC Measures for Commercial Sites
The appropriate control measures depend on the drainage area, slope, soil conditions, construction sequence, and proximity to municipal infrastructure.
Silt Fence
Silt fence is generally used to intercept sheet flow and retain sediment along the perimeter of disturbed areas. It must be installed correctly and should not be used as the only control where concentrated flow is expected.
Construction Entrance
A stabilized construction entrance, commonly using appropriately sized clear stone over a suitable base, helps reduce mud and sediment tracking onto public roads.
Its location should be coordinated with site access, grading, truck movement, and the permanent entrance design.
Catchbasin Inlet Protection
Temporary inlet protection helps prevent sediment from entering catchbasins and storm sewers. The selected method must allow water to drain while retaining sediment and must be inspected and maintained during construction.
Diversion Berms and Temporary Swales
Berms and temporary swales direct runoff away from exposed areas or toward sediment controls. They must be graded to convey flow without causing erosion or uncontrolled discharge.
Check Dams
Check dams can slow water in temporary swales and reduce erosive velocities. They are useful where runoff would otherwise concentrate along a drainage channel.
Sediment Traps or Ponds
Where drainage areas and site conditions warrant, a sediment trap or sediment pond may provide settling before runoff leaves the site. The design, outlet, access, and maintenance requirements must be appropriate for the project.
Slope Stabilization
Exposed slopes may require temporary or permanent stabilization, such as erosion control blankets, stone protection, vegetation, hydroseeding, or other approved measures.
Stockpile Protection
Topsoil and excavated materials should be located outside active flow paths and protected from rainfall and wind erosion. The plan should show stockpile locations and associated perimeter controls.
What a Complete ESC Plan Should Show
A municipal reviewer or construction team should be able to understand the controls without interpreting missing information.
Depending on the project, an ESC drawing package may include:
- Property limits and development limits
- Existing and proposed grading
- Construction limits and disturbed areas
- Drainage areas and flow directions
- Temporary and permanent swales
- Overland flow routes
- Catchbasins, storm sewers, and outlets
- Silt fence and perimeter controls
- Inlet protection
- Construction entrances
- Sediment traps, ponds, or other treatment measures
- Check dams and stabilized outlets
- Stockpile and material storage locations
- Phasing and staging information
- Standard construction notes and details
- Inspection and maintenance requirements
- Final stabilization and removal procedures
The drawing should also identify how controls will be modified as the site changes. A control that works during excavation may be unnecessary or unsuitable after underground servicing, curbs, asphalt, and landscaping are installed.

Why Poor Coordination Creates Ponding and Sediment Problems
Commercial drainage problems are rarely caused by one isolated detail. They usually result from disconnected design decisions.
Examples include:
- Parking lot grades that do not match catchbasin elevations
- Temporary access routes that block positive drainage
- ESC fencing installed across an intended overland flow route
- Exposed slopes discharging toward a storm sewer inlet
- Stockpiles placed in natural drainage paths
- Asphalt grades that create low points near entrances
- Servicing layouts that conflict with proposed grading
- Building entrance elevations that leave insufficient surface drainage
These conditions can lead to ponding, sediment accumulation, unsafe pedestrian routes, and costly construction changes.
For existing commercial properties, solutions may include asphalt regrading, catchbasin adjustments, localized surface corrections, new swales, or other ponding solutions. The correct solution depends on verified survey information, existing drainage conditions, underground servicing, property constraints, and municipal requirements.
That is why commercial property grading fixes should begin with a professional review rather than a quick patch or isolated paving adjustment.
How ESC Supports Municipal Approvals
Municipalities typically expect grading, drainage, servicing, stormwater management, and ESC information to be coordinated.
An ESC plan may support:
- Site Plan Approval Drawings
- Site alteration or grading approvals
- Building Permit Drawings
- Stormwater Management Reports
- Functional Servicing Reports
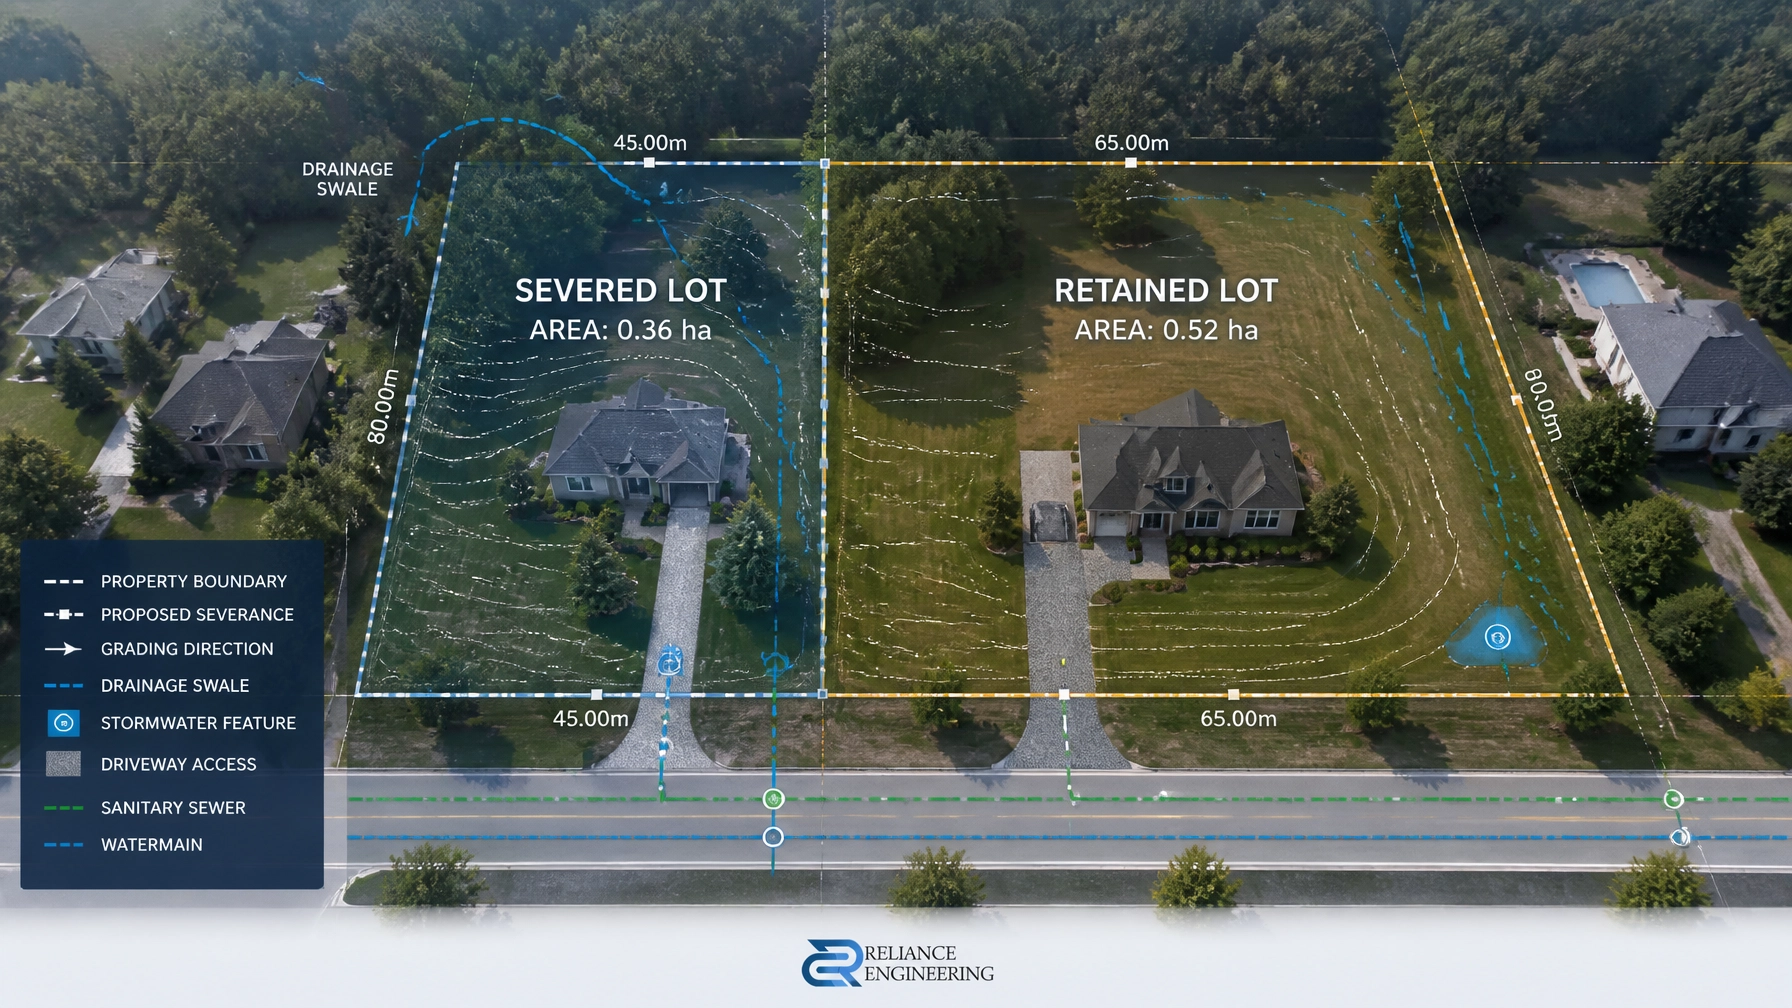
- Severance or Consent Application Drawings
- OPA/ZBA Drawings
- Construction and servicing submissions
The plan should respond to the actual project. A commercial development near a watercourse, a constrained infill site, and a large industrial property will not have the same ESC requirements.
Where provincial, municipal, or conservation authority requirements apply, the plan should also address inspection and maintenance during construction. For certain regulated stormwater projects, Ontario requirements include inspection procedures during construction, including inspections at defined intervals and after significant storm events. Project-specific confirmation is essential.
An ESC plan supports approval, but it does not replace other required engineering documents or guarantee acceptance. Municipal criteria, site conditions, and agency comments must be reviewed for each application.
The Reliance Engineering Approach
Reliance Engineering prepares practical designs, clear drawings, coordinated design packages, and approval support for land development projects across Ontario.
Our approach connects ESC with:
- Buildable grading
- Positive drainage
- Safe overland flow routes
- Site servicing
- Stormwater management
- Parking lot and driveway grades
- Building and entrance elevations
- Construction sequencing
- Municipal review requirements
The objective is straightforward: provide information that can be reviewed, constructed, inspected, and maintained.
A complete package reduces uncertainty for the owner, architect, builder, contractor, and municipality.
Request a Commercial ESC and Grading Review
If your project involves a new commercial site, parking lot construction, site alteration, asphalt regrading, drainage complaints, or municipal comments, review the ESC and grading requirements before construction begins.
Reliance Engineering can help assess the site and prepare permit-ready drawings that coordinate erosion control with grading and drainage.
Contact Reliance Engineering for a consultation:
- Address: 6850 Millcreek Dr, Mississauga, ON L5N 2H4
- Phone: 647-385-6418
- Email: [email protected]
- Consultation: Contact Reliance Engineering
Office hours:
- Saturday: 12:00 PM–2:00 PM
- Sunday: Closed
Professional credentials:
Naresh Ochani, P.Eng. M.Eng.
PEO Certificate of Authorization: 100548882
Reliance Engineering is authorized by the Association of Professional Engineers of Ontario to offer professional engineering services.
Key Takeaway
An effective Erosion and Sediment Control Plan is part of the site’s civil design. It should reflect the grading, drainage, servicing, construction sequence, and final development condition.
When the details are coordinated, the project is better positioned to control sediment, prevent ponding, protect adjacent properties, support construction, and respond to municipal review.
For commercial parking lot drainage in Ontario, the right starting point is clear: verify the grades, define the flow routes, and design the controls around the way water will actually move across the site.





