
Article type: No-Nonsense Expert Guide
Primary topic: Site plan approval in Ontario
Audience: Developers, architects, planners, builders, property owners, and project consultants
Published: August 19, 2026
Reading time: 7 minutes
Site plan approval is where a development proposal must demonstrate that it can function safely, drain properly, connect to municipal infrastructure, and be constructed in accordance with municipal standards.
A concept may be acceptable in principle. It still needs a complete and coordinated civil design before municipal engineering staff can review it efficiently.
That is why a complete civil package matters.
When grading, servicing, stormwater management, erosion and sediment control, access, utilities, and municipal connections are prepared as separate or incomplete components, the application can generate repeated comments and redesign. When those elements are coordinated from the beginning, reviewers can understand the proposal quickly and identify focused issues instead of fundamental gaps.
Site plan approval is a coordination exercise
Municipal site plan review is not limited to the building footprint or parking layout. Engineering staff need to understand how the entire property will be developed and maintained.
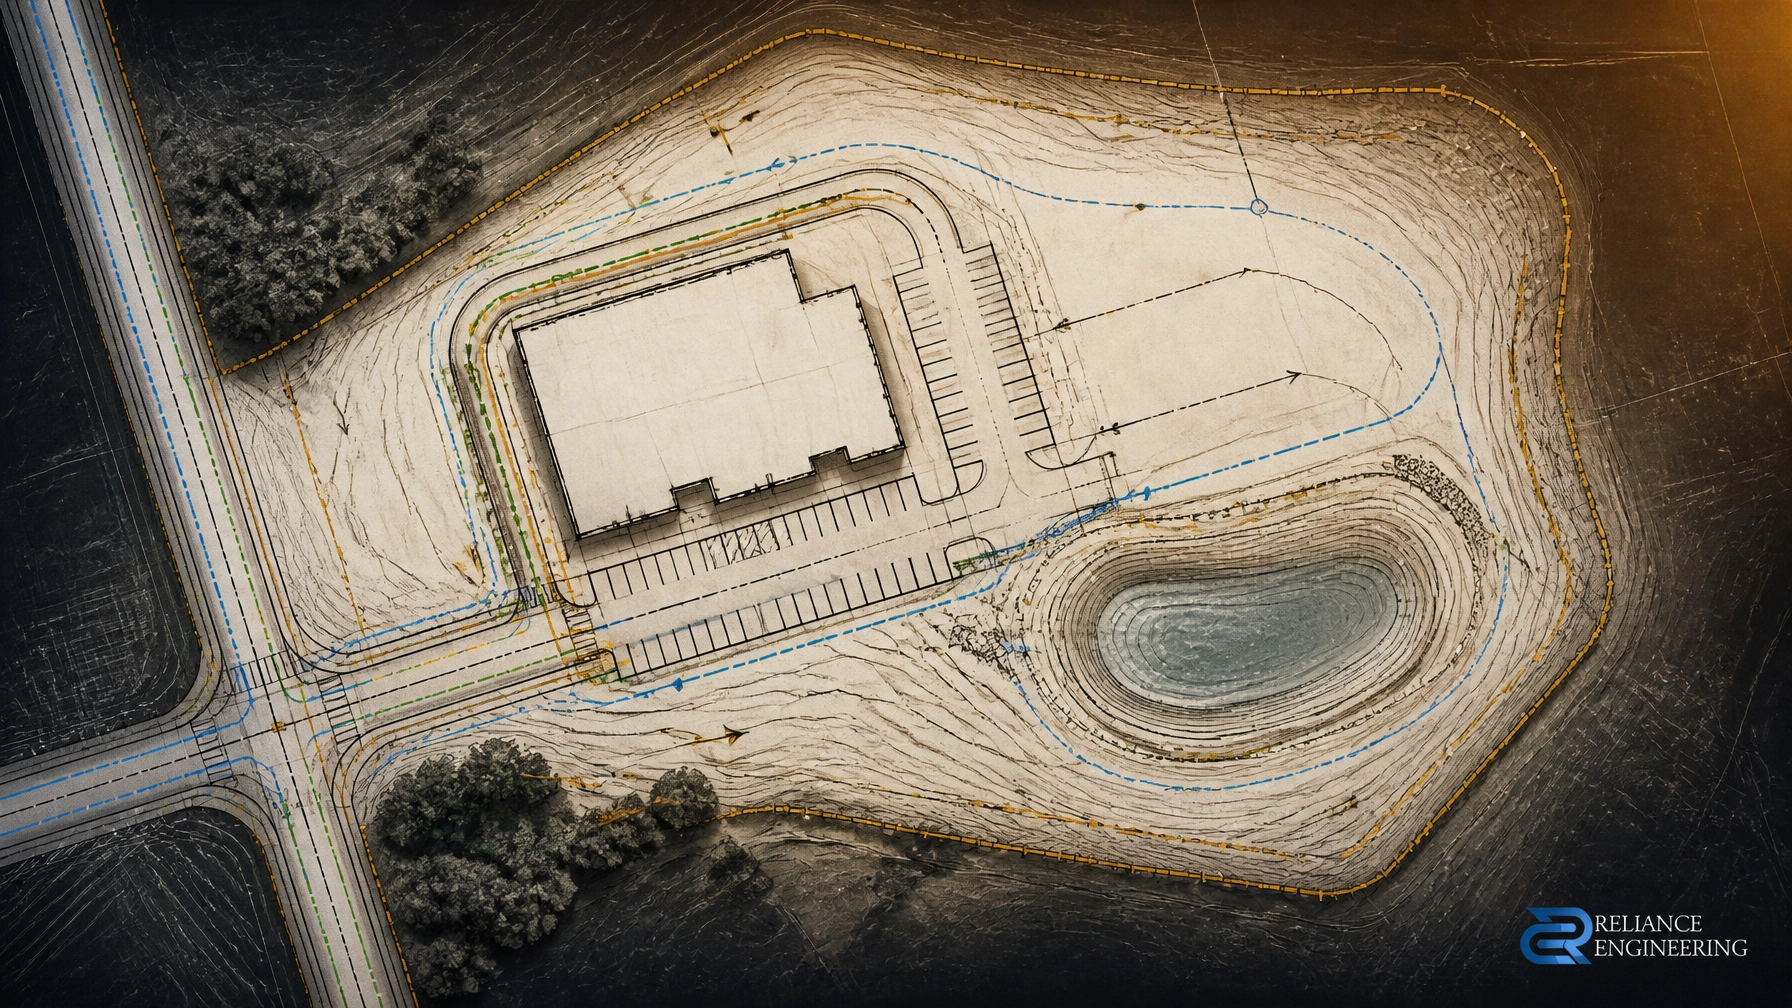
A complete civil package typically coordinates:
- Site grading and finished floor elevations
- Positive drainage around buildings and paved areas
- Storm sewer routing and municipal connections
- Water and sanitary servicing
- Stormwater quantity and quality controls
- Overland flow routes
- Driveway and access grading
- Utility and easement coordination
- Erosion and sediment control measures
- Tie-ins to roads, ditches, and adjacent properties
- Civil notes, details, and supporting calculations
These elements are interdependent. A change to the building location can affect grading. A revised parking area can change stormwater runoff. A deeper municipal connection can require adjustments to finished grades. A landscape buffer can conflict with a swale, catch basin, or utility corridor.
A submission that does not resolve these relationships is not reviewer-friendly.
What a complete civil package should include
1. Site grading plans
A site grading plan shows how the proposed development will be shaped to manage surface water.
It should clearly identify:
- Existing and proposed elevations
- Finished floor elevations
- Pavement and sidewalk grades
- Swales and drainage channels
- Retaining walls, where required
- Drainage directions
- Overland flow routes
- Connections to surrounding grades
- Driveway slopes and road tie-ins
The objective is straightforward: direct water away from buildings, prevent ponding, protect neighbouring properties, and create buildable grading.
A grading plan must also work with the architectural and landscape plans. If a proposed landscape area occupies a required drainage route, or if the architectural entrance is lower than the surrounding pavement, the issue needs to be resolved before submission.
Review Reliance Engineering’s Site Grading Plan services.
2. Site servicing plans
Site servicing plans show how the development will connect to municipal water, sanitary sewer, and storm sewer infrastructure.
The design may include:
- Water service alignments and sizing
- Sanitary sewer laterals and invert elevations
- Storm sewer connections
- Catch basins and manholes
- Fire protection servicing
- Municipal connection points
- Service crossing details
- Utility and easement coordination
Municipal reviewers need to confirm that the proposed services are physically feasible, properly located, and compatible with existing infrastructure.
Servicing cannot be finalized independently from grading. Pipe slopes, connection depths, building elevations, and drainage patterns must work together. Poor coordination can result in insufficient cover, conflicting utilities, inaccessible maintenance structures, or service connections that cannot be constructed as shown.
See Reliance Engineering’s Site Servicing Plan services.
3. Stormwater management reports and drawings
Stormwater management is often one of the most detailed parts of site plan approval.
Depending on the municipality, project size, and site conditions, the submission may need to address:
- Pre- and post-development runoff
- Peak flow control
- Storage requirements
- Release rates
- Storm sewer capacity
- Water quality treatment
- Infiltration or low-impact development measures
- Outlet controls
- Emergency overland flow
- Downstream infrastructure
The Stormwater Management Report must support the drawings. Storage areas, storm sewers, outlets, grading, and overland flow routes should be represented consistently across the package.
A report that references one design while the drawings show another creates avoidable review comments. The same applies when stormwater features are added late without checking their impact on parking, landscaping, access, or building setbacks.
Learn more about Stormwater Management Reports.

4. Erosion and sediment control plans
Construction changes the site before the final development is complete. Exposed soil, stockpiles, temporary access points, and construction runoff must be controlled.
An Erosion and Sediment Control Plan may show:
- Silt fencing
- Mud mats and construction entrances
- Sediment traps
- Temporary swales
- Stockpile protection
- Catch basin protection
- Construction sequencing
- Inspection and maintenance requirements
The ESC plan should reflect the proposed grading and servicing work. Measures that are shown in locations affected by excavation, access, or utility installation may not be practical during construction.
Municipalities and conservation authorities expect erosion and sediment controls to be practical, maintainable, and suitable for the site’s drainage conditions.
Review Erosion and Sediment Control Plan services.
Why incomplete drawings create review delays
Incomplete or poorly coordinated drawings typically create three problems.
Repeated comments
If a grading plan is submitted without a clear stormwater strategy, engineering staff may request additional information before reviewing the design in detail. If servicing is shown without sufficient elevations or connection information, the next review may raise a separate set of fundamental comments.
This creates additional circulation cycles.
Conflicts between consultants
Civil drawings must align with:
- Architectural site plans
- Landscape plans
- Planning documents
- Survey information
- Transportation and access studies
- Utility plans
- Environmental requirements
A landscape plan may place trees over a servicing corridor. An architectural plan may show a building entrance that does not match the grading plan. A planner may propose density or parking changes after the civil design has already been prepared.
Without strong coordination, each revision can create new technical conflicts.
Redesign late in the process
Late changes are expensive because they affect multiple documents at once. Moving a building may require new grading, servicing, stormwater calculations, parking grades, landscape coordination, and consultant updates.
The solution is not simply to produce more drawings. The solution is to provide clear drawings based on a coordinated design process.
Early engineering input reduces downstream risk
Civil engineering should not begin only after the planning concept is fixed.
For OPA/ZBA applications, early engineering input can identify:
- Servicing capacity concerns
- Drainage constraints
- Difficult site grades
- Access limitations
- Stormwater management requirements
- Easements and utility conflicts
- Overland flow risks
- Municipal connection limitations
The purpose of OPA/ZBA drawings is not to replace final SPA design. It is to demonstrate that the planning concept has a practical civil path forward.
A preliminary but credible engineering review can prevent a planning proposal from advancing with assumptions that later prove unworkable.
The same principle applies to land severance Ontario applications. A lot line alone does not prove that each parcel can drain, connect to services, support safe access, and function independently. Civil feasibility should be addressed before consent conditions become difficult to satisfy.
SPA drawings should transition into permit-ready civil drawings
Site plan approval and building permit submissions are different stages, but they must remain technically aligned.
Once the site plan is approved, the civil information may need to support:
- Building permit applications
- Detailed construction drawings
- Contractor pricing
- Municipal servicing approvals
- Site alteration requirements
- Construction implementation
Building permit drawings should coordinate grading, drainage, driveway slopes, roof drainage, sump discharge, service connections, and municipal requirements.
A well-prepared SPA package creates a stronger foundation for permit-ready civil drawings. It reduces the risk of discovering at the permit stage that the approved site layout cannot be graded or serviced as originally proposed.

A practical submission strategy for Ontario projects
To keep site plan approval moving, developers and project teams should:
-
Confirm the municipal checklist early.
Review pre-consultation comments, engineering standards, stormwater criteria, and submission requirements. -
Start with current survey information.
Existing grades, services, roads, easements, and adjacent conditions affect every civil decision. -
Coordinate the architectural concept with civil feasibility.
Confirm that the building, parking, access, landscape areas, servicing, and drainage can coexist. -
Prepare grading, servicing, stormwater, and ESC together.
Do not treat them as unrelated drawings. -
Use reviewer-friendly drawings.
Clear labels, consistent elevations, logical details, and organized sheets make technical review more efficient. -
Plan for comment response.
Approval support should continue through municipal comments, revisions, and final acceptance. -
Carry approved information into the permit stage.
Ensure the SPA design can transition into practical construction and building permit documentation.

Reliance Engineering provides coordinated approval support
Reliance Engineering prepares civil drawings and reports for development applications across Ontario. Our work focuses on practical concepts, clear drawings, coordinated design, and approval support.
We support:
- Site Plan Approval drawings
- Site grading plans
- Site servicing plans
- Stormwater Management Reports
- Erosion and Sediment Control Plans
- Functional Servicing Reports
- OPA/ZBA drawings
- Severance/Consent Application drawings
- Building Permit drawings
- Plan of Subdivision design support
With more than 20 years of principal engineer experience, Naresh Ochani, P.Eng. M.Eng. provides direct technical oversight from early feasibility through municipal review.
If your project requires site plan approval, do not wait for engineering issues to appear in the first review cycle. Contact Reliance Engineering for a consultation and discuss the complete civil package required for your application.
Contact and professional credentials
Reliance Engineering Canada Limited
6850 Millcreek Dr, Mississauga, ON L5N 2H4
Phone: 647-385-6418
Email: [email protected]
Website: www.relianceengineering.ca
Principal Engineer: Naresh Ochani, P.Eng. M.Eng.
PEO Certificate of Authorization: 100548882
Office hours:
Monday–Friday: 9:00 AM–5:00 PM
Saturday: 12:00 PM–2:00 PM
Sunday: Closed





