Article type: How-to guide
Topic: Commercial parking lot drainage and asphalt regrading
Service area: Ontario
Prepared by: Reliance Engineering Canada Limited
Updated: August 10, 2026
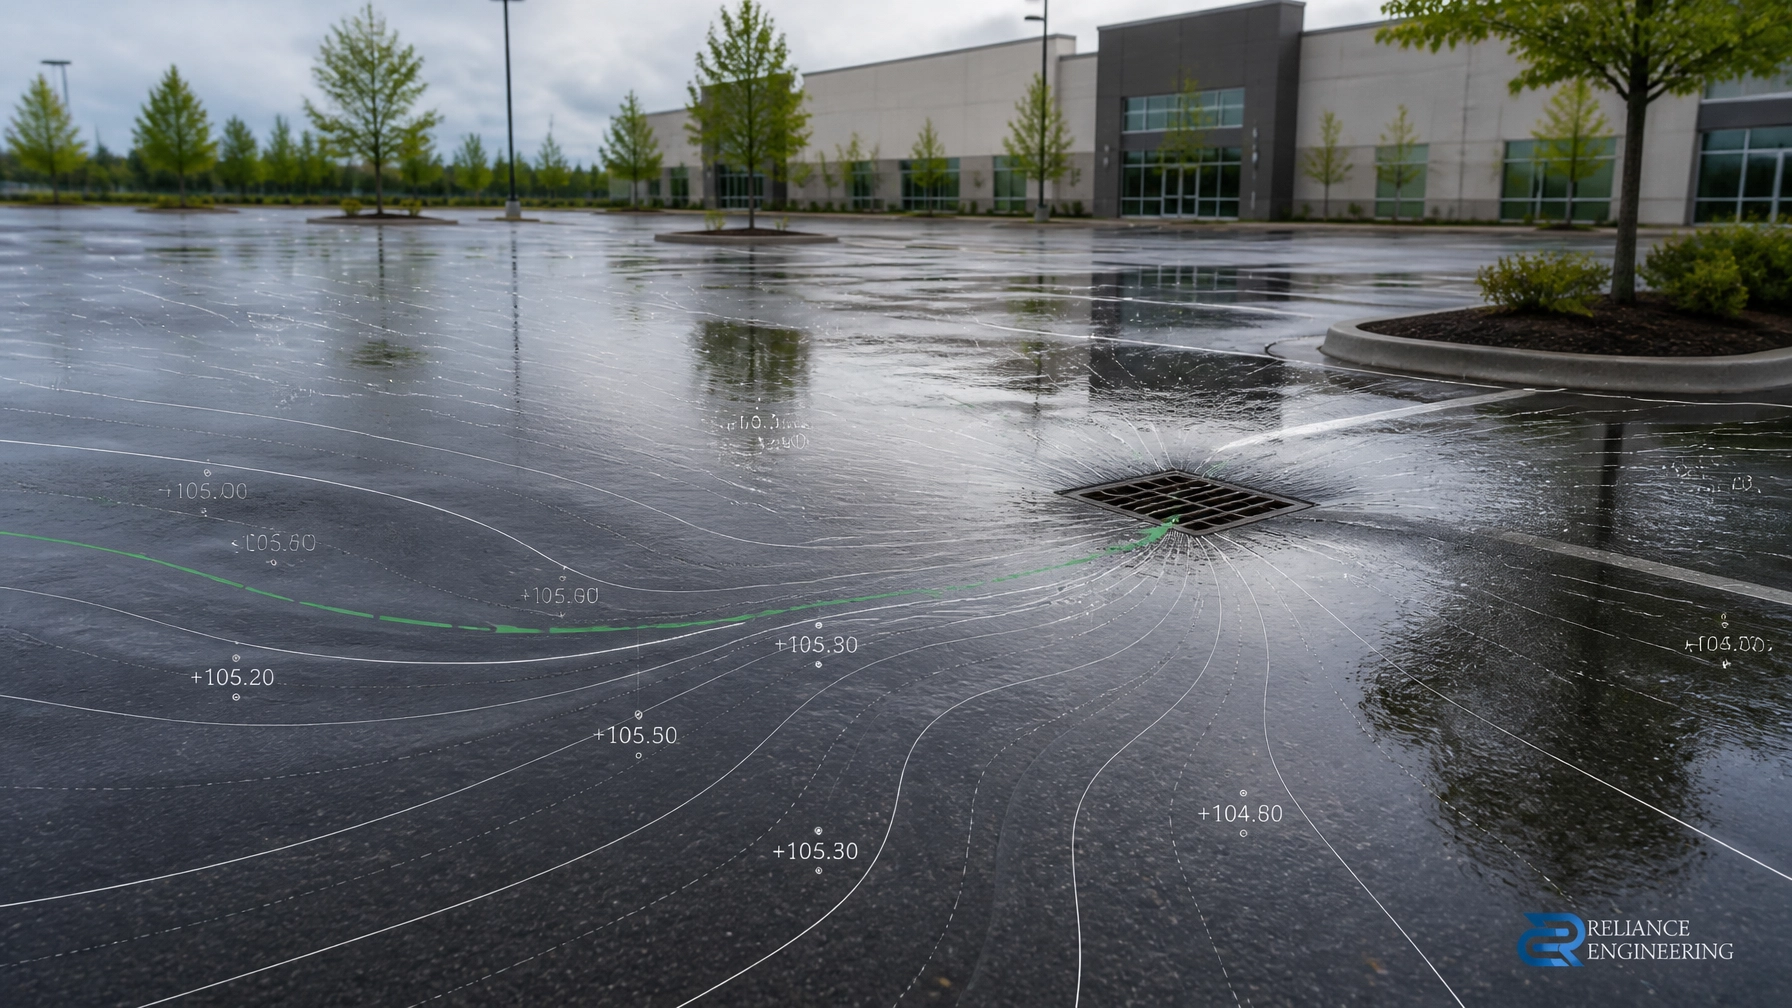
A commercial parking lot should move rainfall toward a designed drainage system. When water remains on the asphalt, the problem is usually more than surface wear. Ponding may indicate settlement, reverse grades, blocked catch basins, poor tie-ins, or a grading design that no longer matches existing site conditions.
Asphalt regrading provides a practical way to correct these problems. With the right investigation and a coordinated Site Grading Plan, an existing parking area can be reshaped to improve drainage efficiency, protect buildings, and reduce long-term pavement damage.
Reliance Engineering provides practical designs, buildable grading, and permit-ready drawings for commercial property grading fixes across Ontario.
Why Commercial Parking Lots Develop Ponding
Ponding occurs when asphalt does not provide a continuous path for water to reach a catch basin, area drain, ditch, or other approved outlet. Common causes include:
- Settlement of the asphalt or granular base
- Inadequate cross-slopes or longitudinal slopes
- Depressed areas created by repeated patching
- Catch basin rims that no longer match the pavement
- Blocked or damaged drainage structures
- Reverse grades near buildings, loading areas, or accessible parking
- New site work that was not coordinated with existing grades
- Curb islands or raised features that trap runoff
Freeze-thaw cycles can make these conditions worse. Water enters cracks and weak areas, freezes, expands, and contributes to further pavement deterioration. In a commercial property, the result may include damaged asphalt, icing, unsafe walking conditions, complaints from tenants, and interruptions to site operations.
A paving contractor may be able to repair the surface. However, resurfacing alone will not solve ponding if the underlying drainage pattern is incorrect.
Asphalt Regrading Begins With a Site Diagnosis
The first step is to understand how water currently moves across the property. A reliable solution starts with current information rather than assumptions.
A professional review may include:
-
Topographic survey
Existing elevations are collected at parking stalls, drive aisles, curbs, catch basin rims, entrances, loading areas, sidewalks, and other relevant locations. -
Drainage pattern review
Low points, reverse grades, isolated depressions, and areas where flow is interrupted are identified. -
Catch basin and outlet review
Existing inlets, pipes, storm connections, and outlets are considered. A blocked or settled structure may need maintenance or adjustment rather than complete pavement reconstruction. -
Building and property protection review
Grades are checked around doors, ramps, foundations, loading docks, and neighbouring properties. Runoff should not be directed toward buildings or unlawfully discharged onto adjacent lands. -
Municipal criteria review
The proposed correction is reviewed against applicable municipal engineering standards, lot grading criteria, stormwater requirements, and approval conditions.
This process distinguishes a pavement maintenance issue from a broader commercial property grading fix.

What the Regrading Design Should Establish
The purpose of asphalt regrading is to create positive drainage. Water should move consistently from higher areas to designated low points without creating new ponding locations.
Depending on the site, the design may establish:
- Revised asphalt cross-slopes across parking stalls
- Longitudinal grades along drive aisles
- Defined flowlines leading to catch basins
- Adjusted catch basin rims and drainage structures
- New or relocated area drains
- Transitions between asphalt, concrete, curbs, and landscaped areas
- Safe grades at accessible parking spaces and pedestrian routes
- Drainage away from entrances, ramps, and loading docks
- Continuous overland flow routes for major storm events
- Tie-ins to roads, ditches, storm sewers, and existing site features
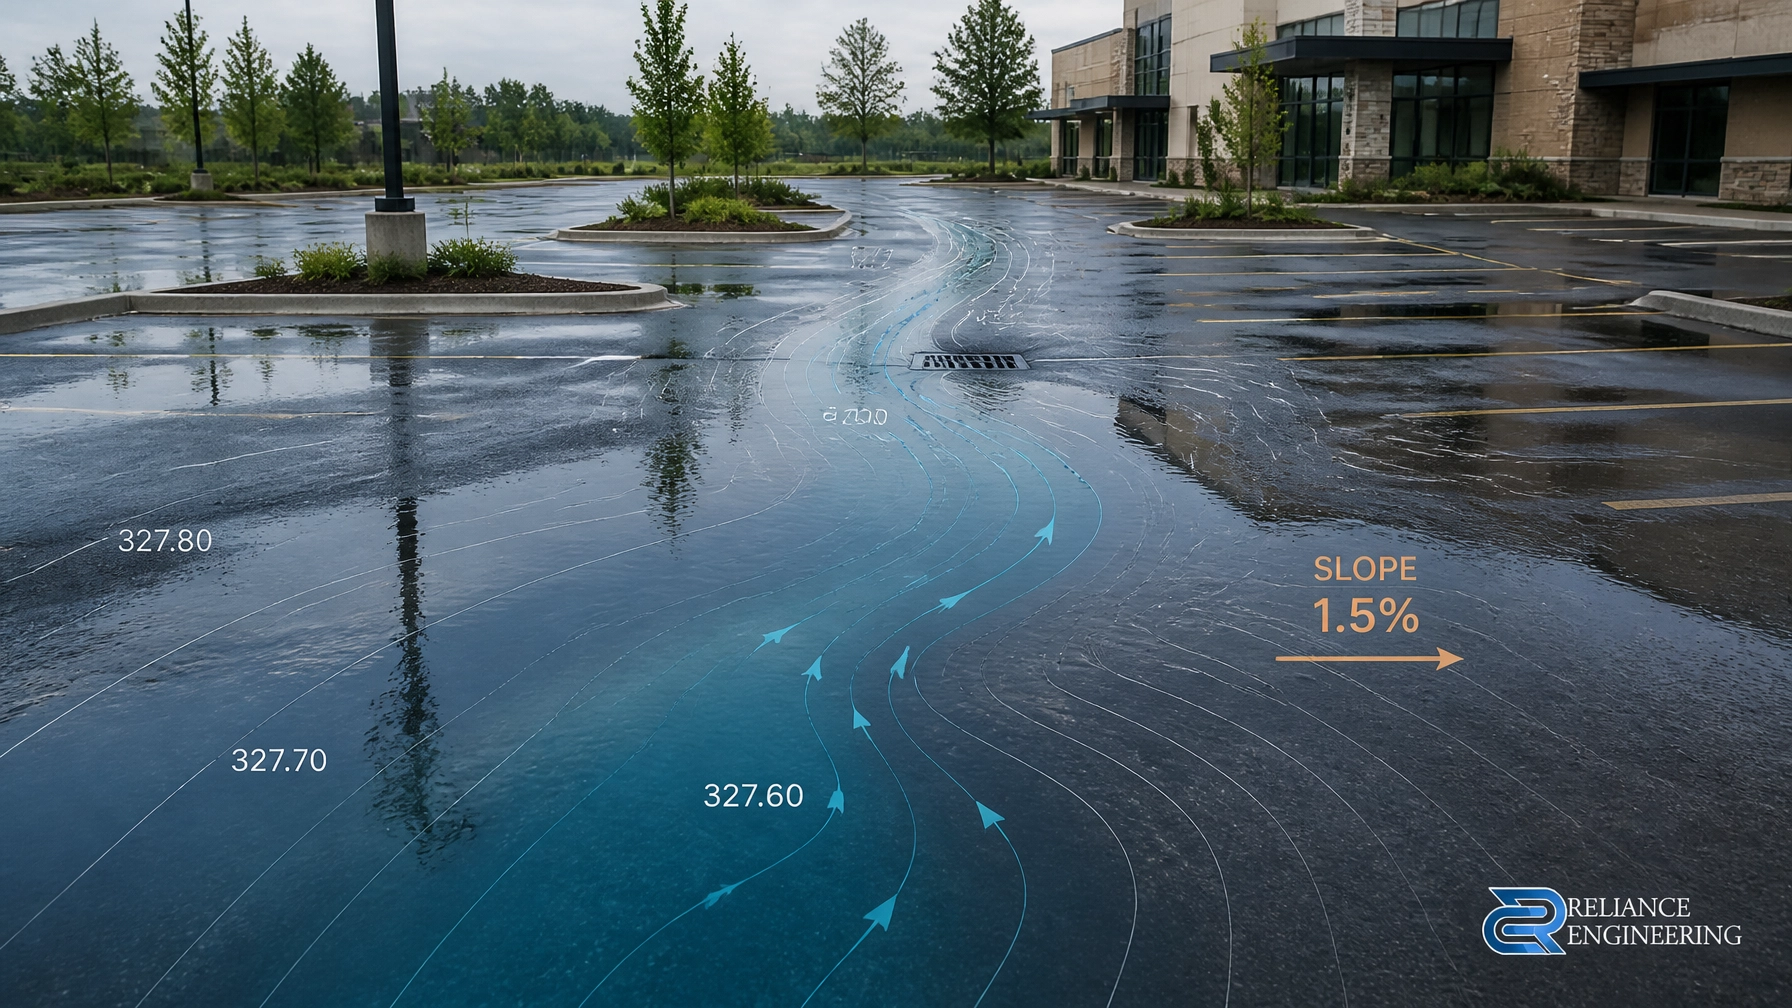
Asphalt surfaces are commonly designed with measurable slopes toward a drainage point. A target in the range of approximately 1.5% to 2% may be considered in many parking areas, but the appropriate grade depends on the site layout, municipal requirements, accessibility, existing elevations, and constructability.
The objective is not to apply one number everywhere. The objective is to produce buildable grading that works with the entire property.
Mill, Overlay, or Full-Depth Reconstruction?
The Site Grading Plan should guide the paving method. The appropriate construction approach depends on the condition of the pavement and the available elevation difference.
Milling and overlay
Milling can remove high areas and create room for a new asphalt surface at the correct elevation. An overlay can then restore a consistent drainage slope.
This approach may be suitable where:
- The granular base remains stable
- The pavement is generally sound
- Existing elevations provide enough flexibility
- Drainage structures can be adjusted
- The required correction is primarily at the surface
Localized asphalt reconstruction
Some areas may require removal and replacement rather than a uniform overlay. This is common where settlement is concentrated near catch basins, utility trenches, entrances, or loading zones.
Localized reconstruction may correct:
- Deep depressions
- Failed pavement
- Settled utility crossings
- Damaged catch basin structures
- Areas with weakened subgrade
Full-depth reconstruction
Where the base or subgrade has failed, full-depth reconstruction may be necessary. The pavement is removed, the base is prepared, and the area is rebuilt to the proposed elevations.
A grading design can help the owner and contractor understand where full reconstruction is necessary and where a more focused correction may be practical.

Overland Flow Routes Are Part of the Solution
A drainage system must account for more than routine rainfall. Catch basins can become blocked, pipes can surcharge, and major storms can exceed the capacity of the minor drainage system.
A drainage-focused approach therefore includes planned overland flow routes. These routes show where water will travel during a major storm or drainage system failure.
A well-coordinated design should confirm that runoff:
- Moves away from building entrances
- Does not create unsafe conditions at accessible routes
- Does not flow toward neighbouring properties
- Avoids trapping water behind curbs or raised islands
- Reaches an approved outlet or designated storage area
- Does not conflict with fire routes, loading areas, or site access
These flow paths should be shown clearly on the Site Grading Plan. They also need to coordinate with the Site Servicing Plan, Stormwater Management Report, landscaping, and architectural layout.
Coordination With Other Engineering Documents
Asphalt regrading is often part of a larger commercial site improvement or approval project. A grading correction may affect several related documents.
Reliance Engineering can coordinate regrading with:
- Site Grading Plans
- Site Servicing Plans
- Stormwater Management Reports
- Functional Servicing Reports
- Erosion and Sediment Control Plans
- Site Plan Approval drawings
- Building Permit drawings
- Severance or Consent Application drawings
- OPA/ZBA drawings
For example, adding a catch basin may require storm sewer coordination. Changing a parking lot grade may affect accessible parking, retaining walls, landscape drainage, or building entrance elevations. A surface repair that ignores these connections can create new conflicts.
Clear drawings help the owner, contractor, architect, and municipal reviewer work from the same design.
When Is Municipal Approval Required?
Not every maintenance repair requires a formal application. However, municipal review may be required when the work changes site drainage, affects an approved development, modifies servicing, impacts adjacent properties, or forms part of a permit or site plan application.
A stamped, permit-ready drawing may be required for:
- Commercial site alterations
- Site plan approval submissions
- Building permit applications
- Drainage complaints or corrective works
- Parking lot expansions or reconfigurations
- New catch basins or storm connections
- Changes near property lines or municipal roads
- Projects involving OPA, ZBA, severance, or consent approvals
The approval path depends on the municipality and the scope of work. Early consultation can reduce redesign, construction delays, and review comments.
A Practical Regrading Workflow
Reliance Engineering’s process is structured around efficient design and approval support:
- Review the survey, existing drawings, and project objectives.
- Inspect the parking lot drainage pattern and site constraints.
- Prepare existing and proposed elevations.
- Develop positive drainage and safe overland flow routes.
- Coordinate catch basins, storm systems, curbs, entrances, and accessibility requirements.
- Prepare clear, buildable, permit-ready drawings.
- Respond to municipal comments and revise the design as required.
- Support the owner and project team through approval and construction coordination.
The result is a practical design that addresses the cause of ponding rather than only covering the symptom.

Fix Ponding Before It Becomes a Larger Site Problem
Recurring ponding should not be treated as a cosmetic concern. It can signal grading deficiencies, pavement failure, drainage infrastructure problems, or an approval issue that may become more difficult to correct later.
A professional asphalt regrading design can help improve drainage efficiency, protect building entrances, support safe site access, and provide a clear construction direction.
Reliance Engineering brings more than 20 years of Principal Engineer experience, detailed knowledge of municipal requirements, and responsive approval support to land development and site improvement projects across Ontario.
Request a consultation for a commercial parking lot drainage review or a Site Grading Plan.
Contact and Professional Credentials
Reliance Engineering Canada Limited
6850 Millcreek Dr, Mississauga, ON L5N 2H4
Phone: 647-385-6418
Email: [email protected]
Principal Engineer: Naresh Ochani, P.Eng. M.Eng.
PEO Certificate of Authorization: 100548882
Office hours:
Monday–Friday: 9:00 AM–5:00 PM
Saturday: 12:00 PM–2:00 PM
Sunday: Closed