Article type: Land development and zoning thought leadership
Published: August 8, 2026
Reading time: 7 minutes
Service area: Ontario
A land severance is more than a new property line
A land severance in Ontario creates a new lot or parcel through a consent approval. The application may be reviewed by a Committee of Adjustment, Land Division Committee, or another municipal consent-granting authority.
The planning submission must show more than the proposed lot line. Reviewers also need confidence that each parcel can function safely and practically after severance.
That means addressing:
- Site grading and drainage
- Driveway access and road connections
- Water and sanitary servicing
- Stormwater management
- Municipal utility connections
- Easements and existing infrastructure
- Protection of adjacent properties
- Future building and site plan feasibility
A preliminary civil drawing package provides this information early. It turns a basic severance sketch into a practical, technically supported proposal.
Reliance Engineering prepares Severance / Consent Application Drawings for new lots, retained parcels, infill projects, corner lots, redevelopment sites, and Committee of Adjustment submissions across Ontario.
Learn more about Severance / Consent Application Drawings
Why early engineering input improves consent applications
Municipal staff evaluate whether a proposed severance is appropriate for the site, surrounding properties, and broader planning framework. The application must also demonstrate adequate access, water supply, sewage disposal, drainage, and protection from flooding.
These issues are often difficult to resolve after a consent has been granted. If the proposed lot cannot be graded, serviced, or accessed without affecting neighbours, the application may receive technical comments, conditions, or delays.
Early engineering input identifies these constraints before the application is finalized.
A civil engineer can review the survey, severance concept, existing grades, municipal infrastructure, and proposed building envelopes. This allows the design team to test practical concepts before investing in detailed architectural or construction drawings.
The result is a more complete application supported by reviewer-friendly drawings, clear civil notes, and a defensible servicing approach.

What preliminary civil drawings should demonstrate
The required level of detail varies by municipality and site conditions. Pre-consultation comments and the local consent checklist should always guide the submission.
For many urban and serviced properties, a preliminary civil package should address the following.
1. Site grading and drainage
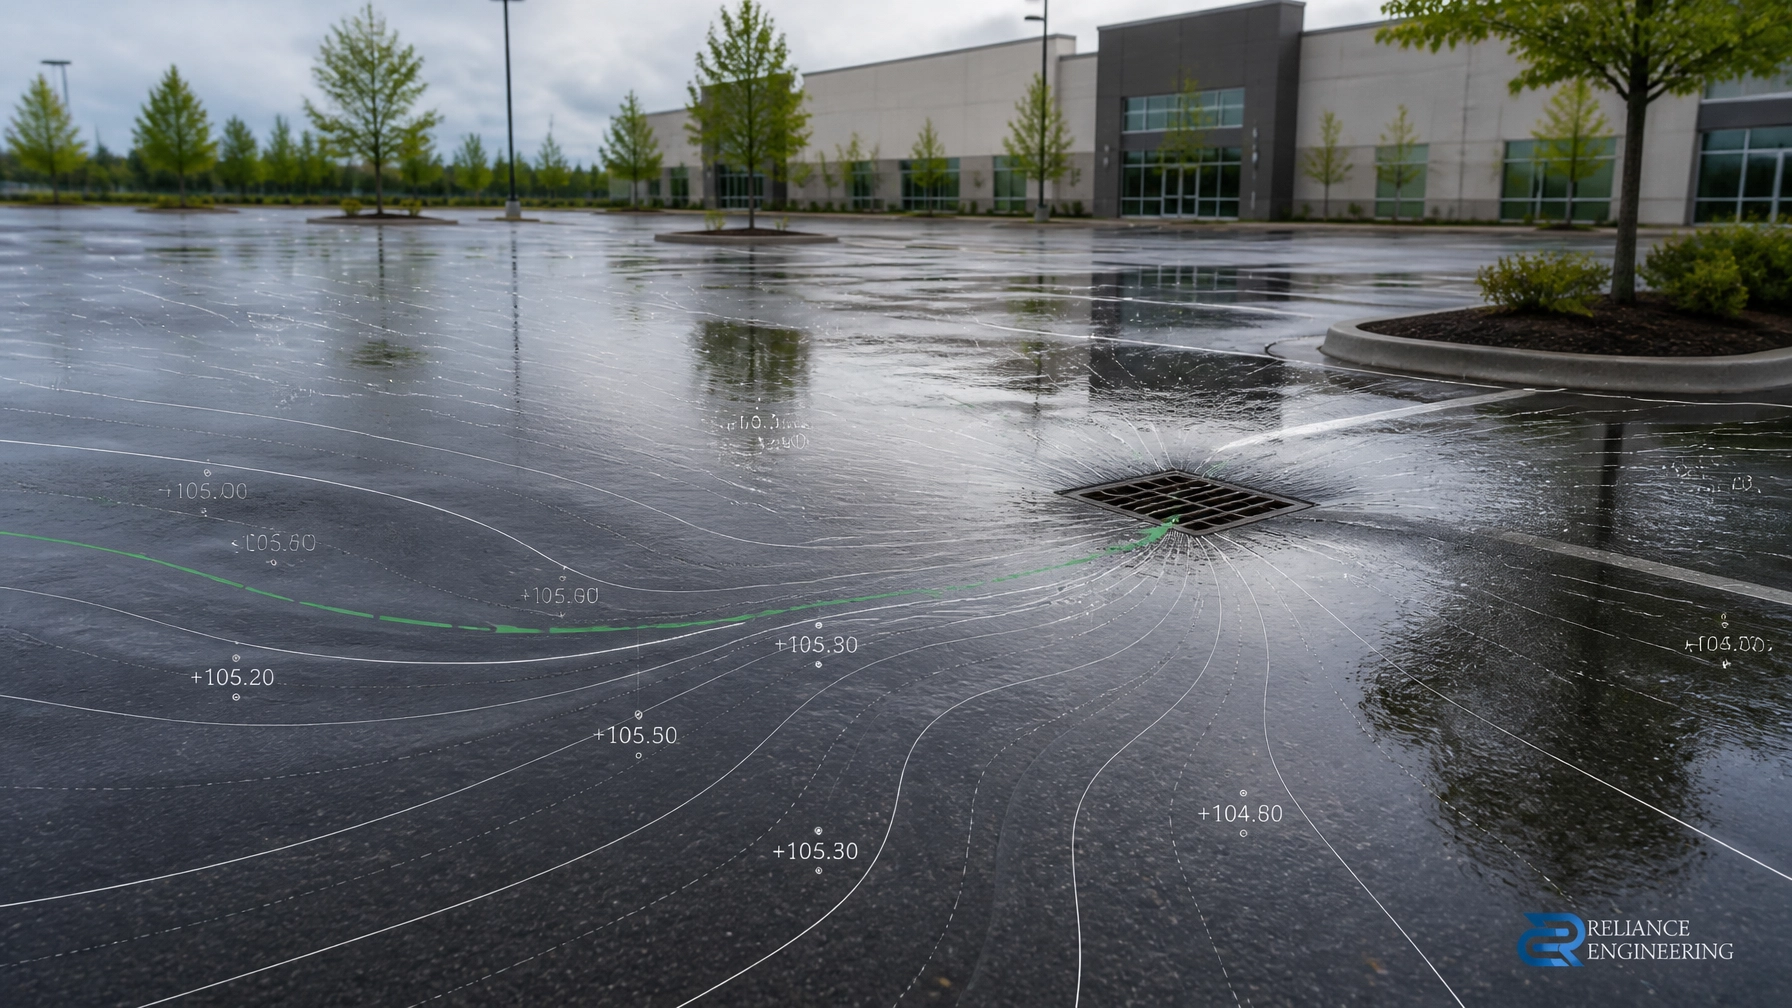
A grading concept should show how the proposed lots will drain after development. It should identify existing and proposed grades, drainage directions, driveway slopes, and overland flow routes.
The design should provide positive drainage away from buildings and prevent runoff from being directed toward adjacent properties. It should also consider rear-yard drainage, roof leaders, sump discharge, swales, and connection points to existing drainage systems.
A clear grading concept helps confirm that the new lots can support future construction without creating avoidable drainage conflicts.
Reliance Engineering focuses on buildable grading rather than simply adding arrows to a plan. The grading must respond to site elevations, access requirements, neighbouring grades, and municipal criteria.
2. Site servicing and municipal connections
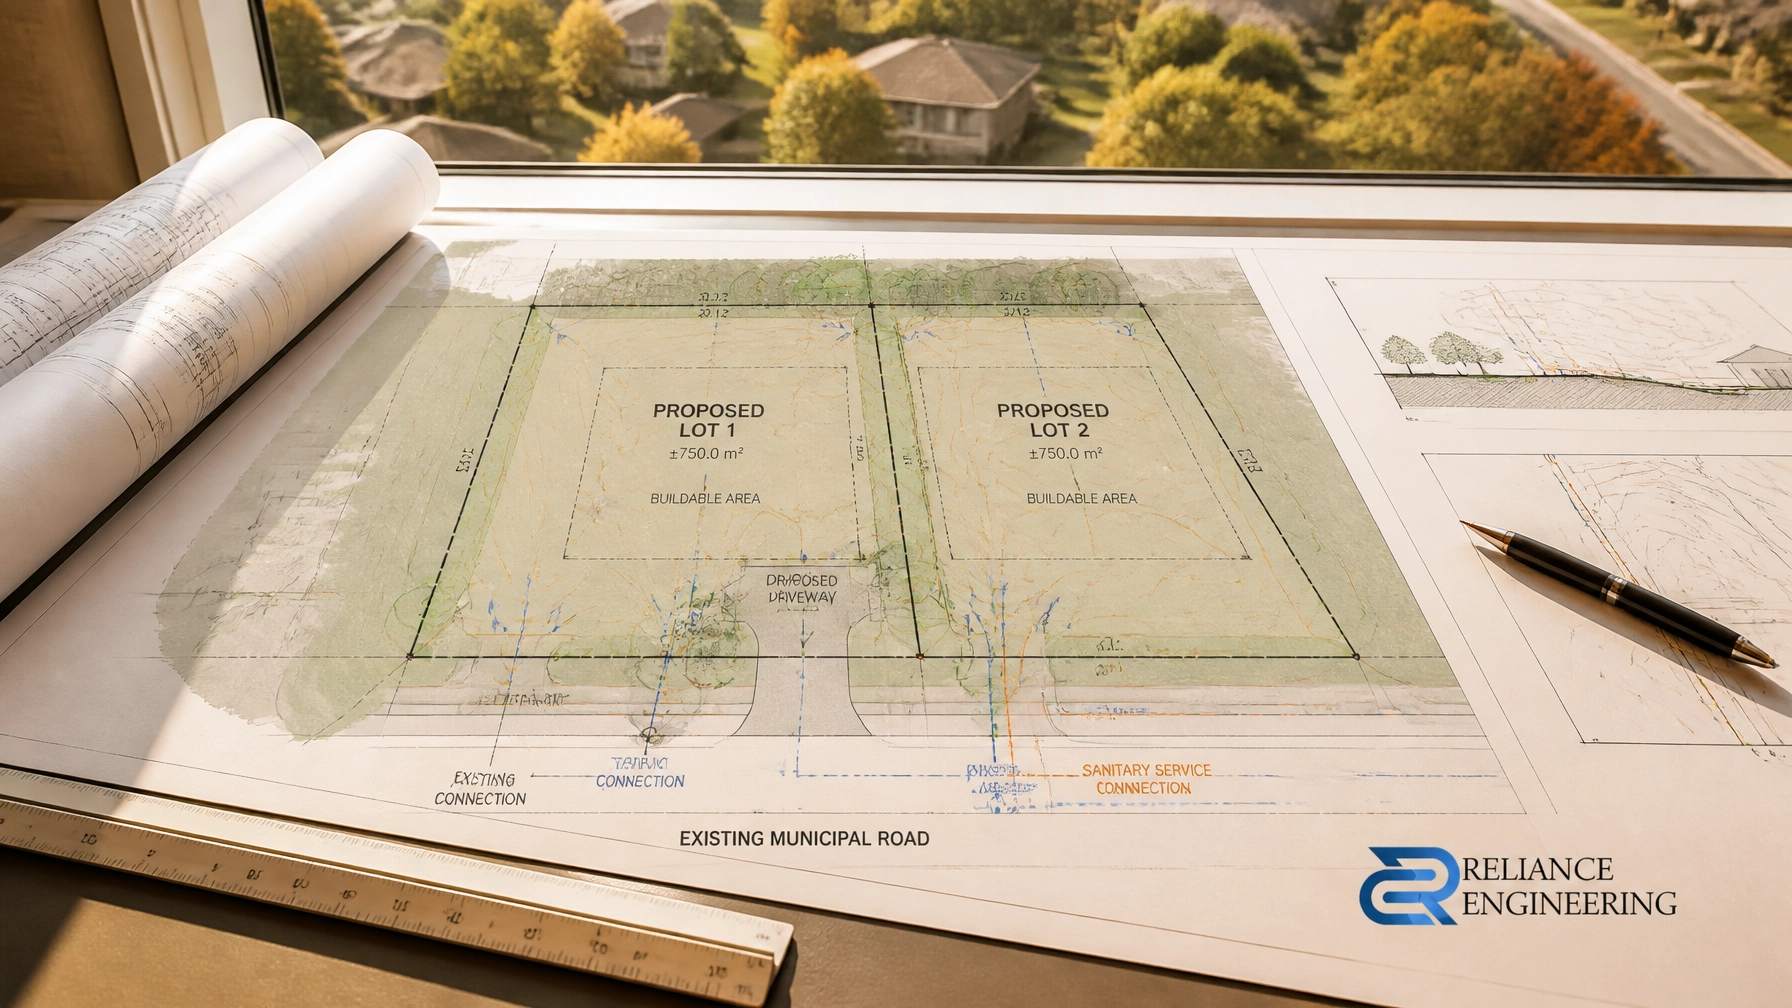
Each proposed lot must have a feasible servicing strategy. A preliminary Site Servicing Plan may show:
- Water service locations
- Sanitary service connections
- Storm sewer or drainage connections
- Existing municipal mains
- Service easements and rights-of-way
- Approximate connection routes
- Potential servicing constraints
Where municipal services are not available, the design may need to consider private wells, septic systems, or other infrastructure requirements.
For an urban severance, the question is not only whether a lot can be created. The municipality also needs to understand whether each lot can connect to available infrastructure without creating conflicts or requiring unreasonable upgrades.
A preliminary Functional Servicing Report may be appropriate for more complex sites, intensification proposals, or severances involving municipal capacity concerns.
Review Reliance Engineering’s Site Servicing Plans
Review Functional Servicing Reports
3. Driveway access and frontage
Every new lot requires safe and practical access. The civil drawings should identify proposed driveways, access points, grades, sightline considerations, and the relationship to sidewalks, ditches, curbs, or road infrastructure.
A narrow frontage, corner condition, shared driveway, or steep site can make access a significant design issue. Resolving the driveway concept early can prevent a proposed lot from appearing feasible on paper but failing during municipal review.
Driveway grading must also coordinate with the building entrance, garage elevation, sidewalk, road crown, and surrounding properties.
4. Stormwater and protection of adjacent properties
Dividing a parcel can change how runoff is collected and released. New buildings, driveways, patios, and grading changes may increase impervious area and alter existing drainage patterns.
A preliminary stormwater review should consider:
- Existing and proposed drainage patterns
- Runoff direction
- Potential impact on neighbouring properties
- Storm sewer or ditch capacity
- Surface storage or infiltration opportunities
- Overland flow routes
- Need for future stormwater controls
Where appropriate, a Stormwater Management Report can establish the design approach and support municipal review.
The objective is straightforward: the proposed severance must function without transferring drainage problems to the retained parcel, neighbouring properties, or the public right-of-way.

A complete civil package creates stronger municipal coordination
A consent application often involves an owner, planner, surveyor, architect, lawyer, municipal reviewer, and other technical consultants. Drawings prepared in isolation can create conflicts between lot lines, building envelopes, driveways, grading, and servicing.
Strong coordination is therefore essential.
Reliance Engineering’s preliminary review can coordinate civil concepts with:
- The Ontario Land Surveyor’s severance sketch
- Planning justification and zoning analysis
- Architectural building envelopes
- Existing utility information
- Municipal engineering standards
- Environmental or conservation authority considerations
- Future Site Plan Approval submissions
This is where the value of a complete civil package becomes clear. Grading, servicing, stormwater, access, and erosion control are considered together instead of being treated as separate drawings.
Where construction or early site disturbance is expected, an Erosion and Sediment Control Plan may also be required. The plan can identify sediment barriers, construction access, temporary drainage controls, and protection measures for surrounding properties and infrastructure.
Learn about Erosion and Sediment Control Plans
How severance drawings support the next approval stages
A consent application is often the first stage of a broader land development process. Preliminary civil drawings should be prepared so they can transition into later approvals rather than being discarded.
Depending on the project, the same civil information may support:
- OPA ZBA drawings for Official Plan Amendment or Zoning By-law Amendment applications
- Site Plan Approval drawings for municipal site plan review
- Building permit drawings for future construction
- Detailed site grading and servicing plans
- A plan of subdivision for projects involving multiple lots or a larger development area
A plan of subdivision may be more appropriate when several severances are proposed or when coordinated roads, services, blocks, or infrastructure are required. The appropriate approval route depends on the municipality, the scale of development, and the planning framework for the property.
The advantage of early civil work is continuity. A practical consent concept can progress into detailed design with fewer changes, fewer conflicts, and better coordination between the planning and engineering teams.

The Reliance Engineering approach
Reliance Engineering begins with a focused review of the available information:
- Survey and proposed severance sketch
- Municipal pre-consultation comments
- Existing grading and drainage conditions
- Available water, sanitary, and storm infrastructure
- Driveway and access limitations
- Proposed building envelopes
- Easements, utilities, and site constraints
We then prepare the civil drawings required to support the application. Depending on the site, this may include preliminary grading, servicing, stormwater, drainage, erosion and sediment control, or functional servicing information.
Our focus is practical:
- Identify approval risks early
- Prepare clear drawings for municipal review
- Coordinate with planners, architects, and surveyors
- Protect adjacent properties through sound drainage design
- Provide responsive approval support
- Develop concepts that can move efficiently toward permit-ready civil drawings
The goal is not to over-design a simple application. It is to provide the right level of engineering information to demonstrate that the proposed severance is feasible and can be developed responsibly.
Prepare your Ontario severance application with engineering support
A strong land severance Ontario application should explain how the proposed lots will be accessed, graded, drained, serviced, and developed. Preliminary civil drawings give the Committee and municipal reviewers the technical information needed to evaluate those questions.
If you are planning a severance, consent application, infill lot, lot addition, or retained parcel, involve a civil engineer before finalizing the submission.
Contact Reliance Engineering for a consultation on your complete civil package and approval support.
Contact and professional credentials
Reliance Engineering
6850 Millcreek Dr, Mississauga, ON L5N 2H4
Phone: 647-385-6418
Email: [email protected]
Request a consultation: relianceengineering.ca/contact-us
Principal Engineer: Naresh Ochani, P.Eng. M.Eng.
PEO Certificate of Authorization: 100548882
Reliance Engineering is authorized by the Association of Professional Engineers of Ontario to provide professional engineering services.
Office hours: Saturday 12:00 PM–2:00 PM; Sunday Closed.