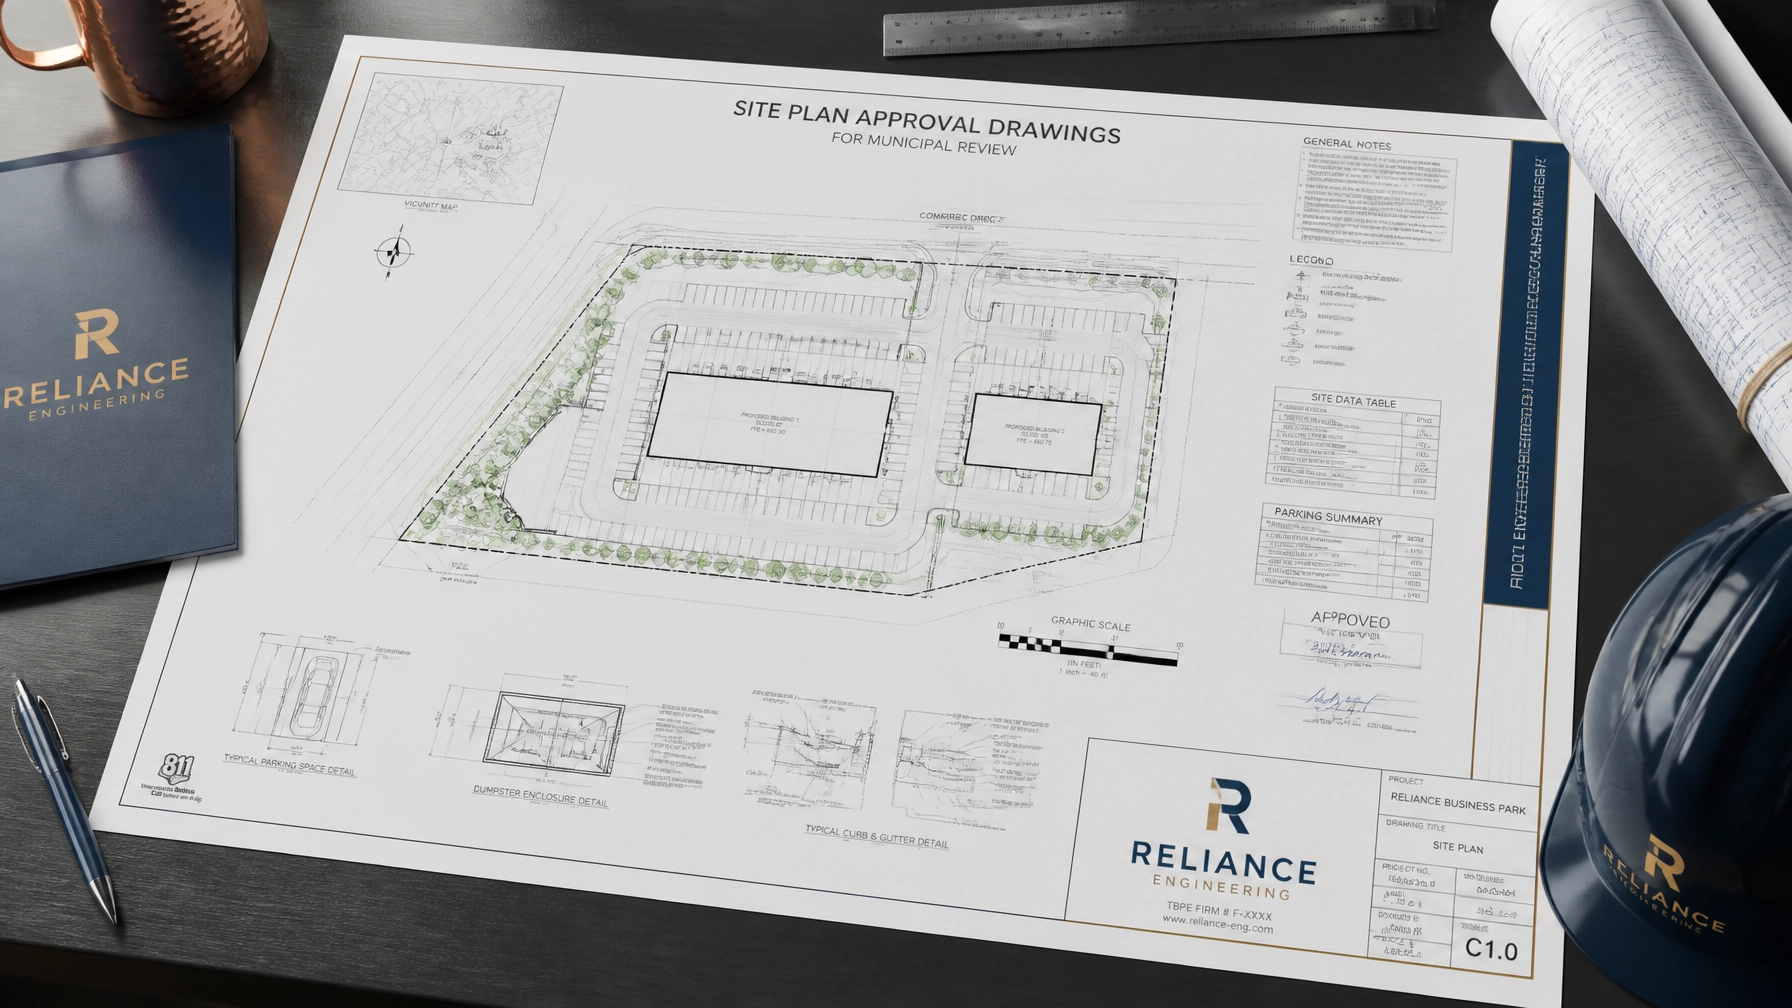
Reliance Engineering Logo: 
Navigating municipal approvals across Ontario can often feel like an exercise in friction. For property developers, architects, builders, and commercial project owners, securing timely municipal approvals is the single most critical factor in keeping construction timelines on schedule and budgets intact. Yet, projects frequently stall before a single shovel hits the ground: not due to slow municipal reviewers, but because of incomplete, uncoordinated, or non-compliant submissions.
At Reliance Engineering, we specialize in delivering permit-ready civil drawings that bridge the gap between architectural vision and municipal requirements. With over 20 years of principal engineering experience, our team ensures that every submission is structurally sound, code-compliant, and optimized for smooth municipal intake.
The True Cost of Incomplete Civil Packages
When preparing for construction in Ontario, applicants often focus heavily on architectural floor plans and structural framing. However, municipal building departments place equal: and increasingly rigorous: scrutiny on the civil engineering components of a project.
Missing or uncoordinated site details frequently lead to immediate intake rejections or rounds of costly review comments. Common pitfalls include:
- Discrepancies between proposed site grading and architectural building elevations.
- Incomplete drainage calculations or missing stormwater management data.
- Unclear connections to municipal water, sanitary, and storm sewer infrastructure.
- Absence of proper professional engineering stamps, BCIN numbers, or required responsibility statements.
Each cycle of review comments can add weeks or even months to your project timeline, inflating holding costs and delaying revenue generation. A practical design approach from day one eliminates these bottlenecks.
Core Components of Permit-Ready Civil Packages
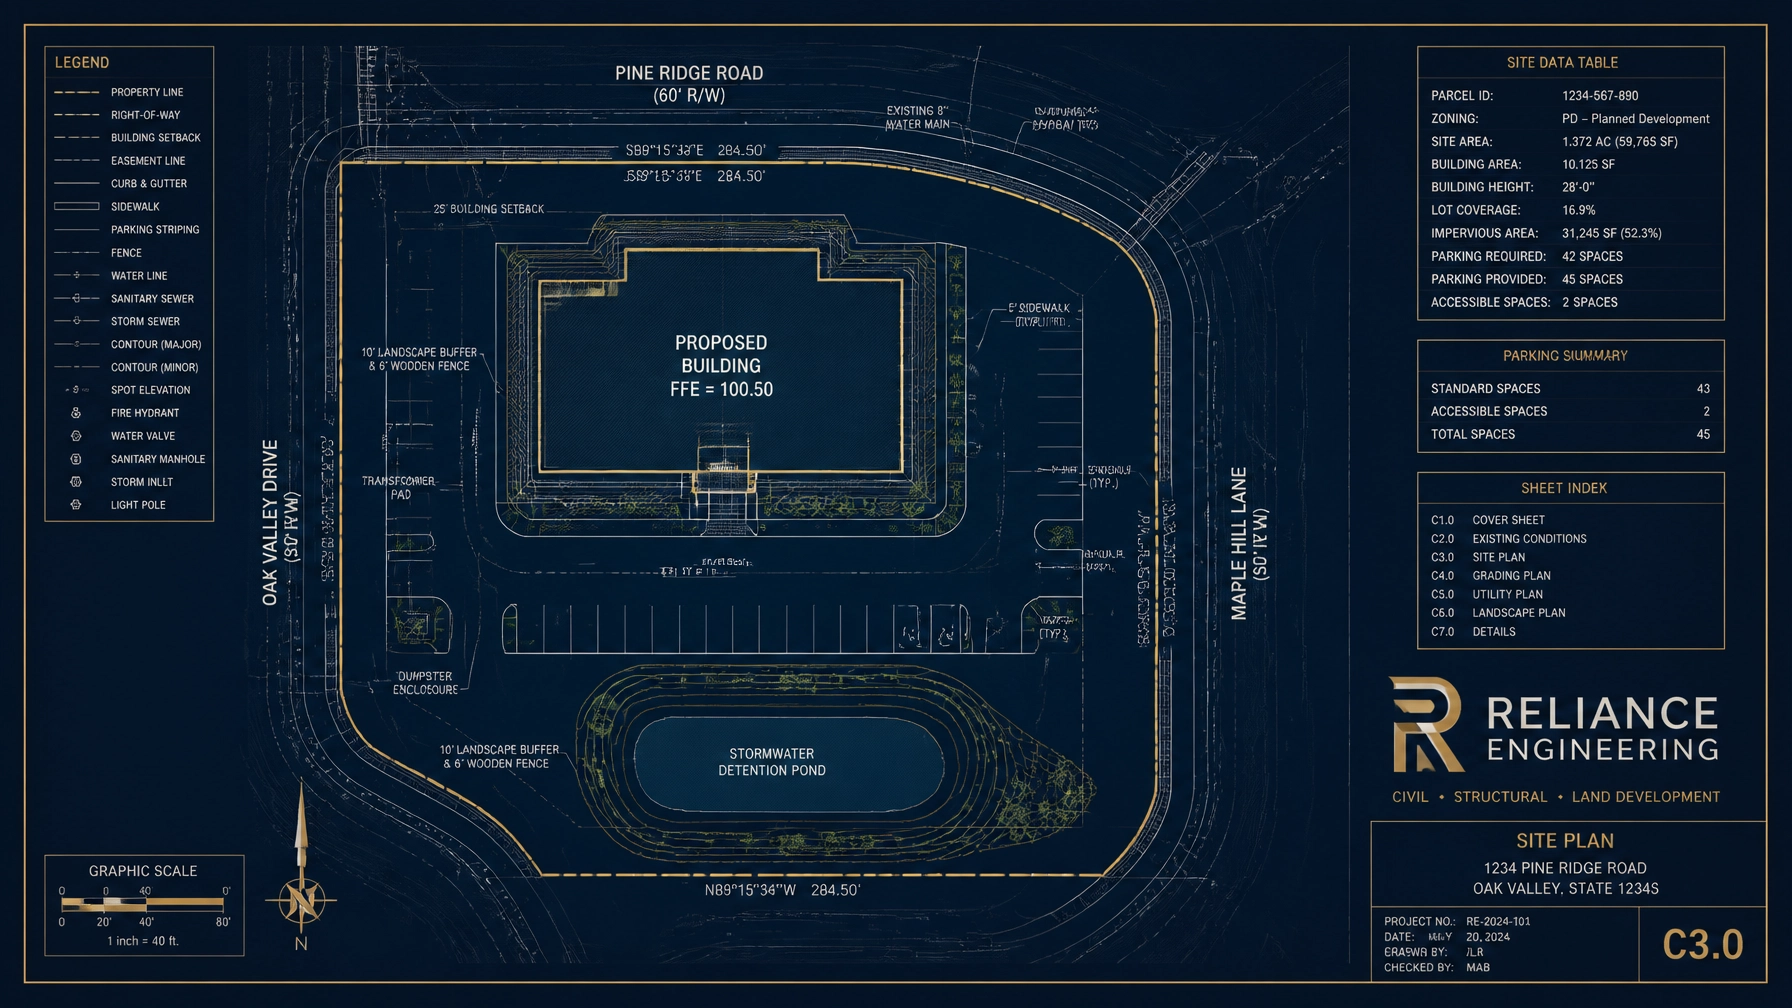
A truly comprehensive building permit package goes beyond basic architectural floor plans. It integrates civil site design seamlessly to satisfy municipal bylaws and the Ontario Building Code (OBC). Our core deliverables include:
1. Site Grading Plans
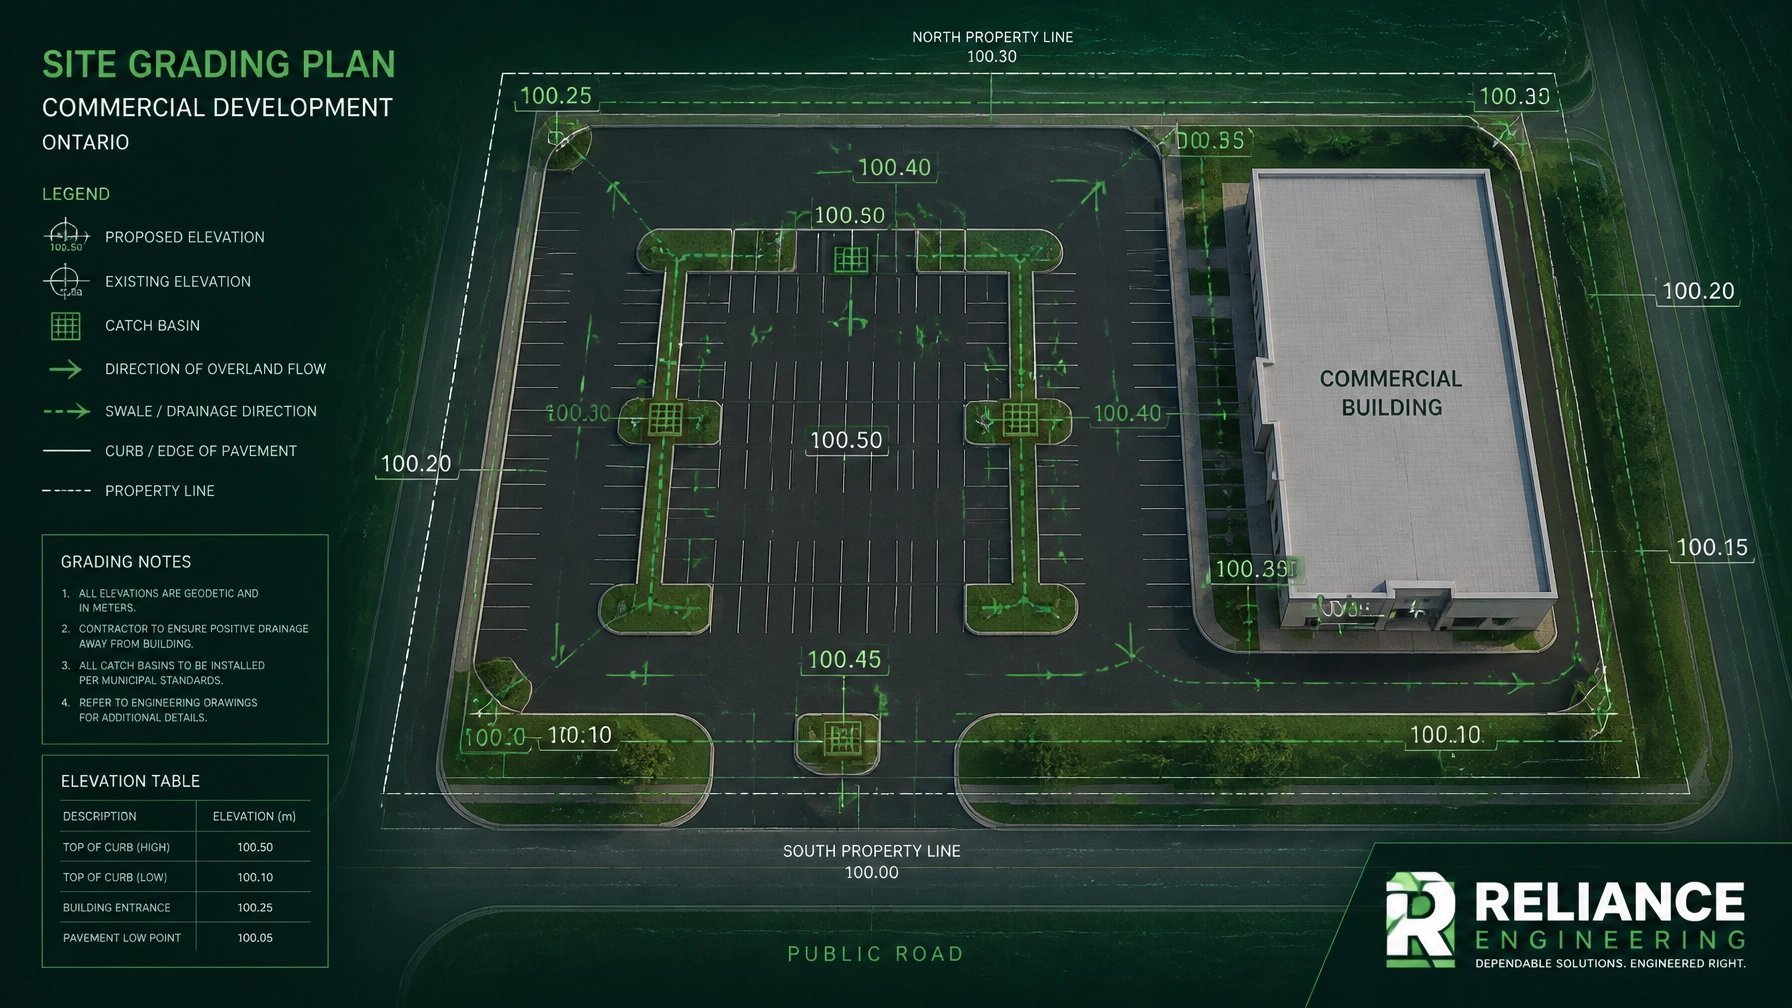
Proper elevation design is essential for effective lot drainage and flood prevention. Our site grading plans provide precise elevations, slopes, and swale layouts that ensure surface water flows safely away from foundations while maintaining buildable grading standards for contractors on site.

Reliance Engineering Logo:
2. Site Servicing Plans
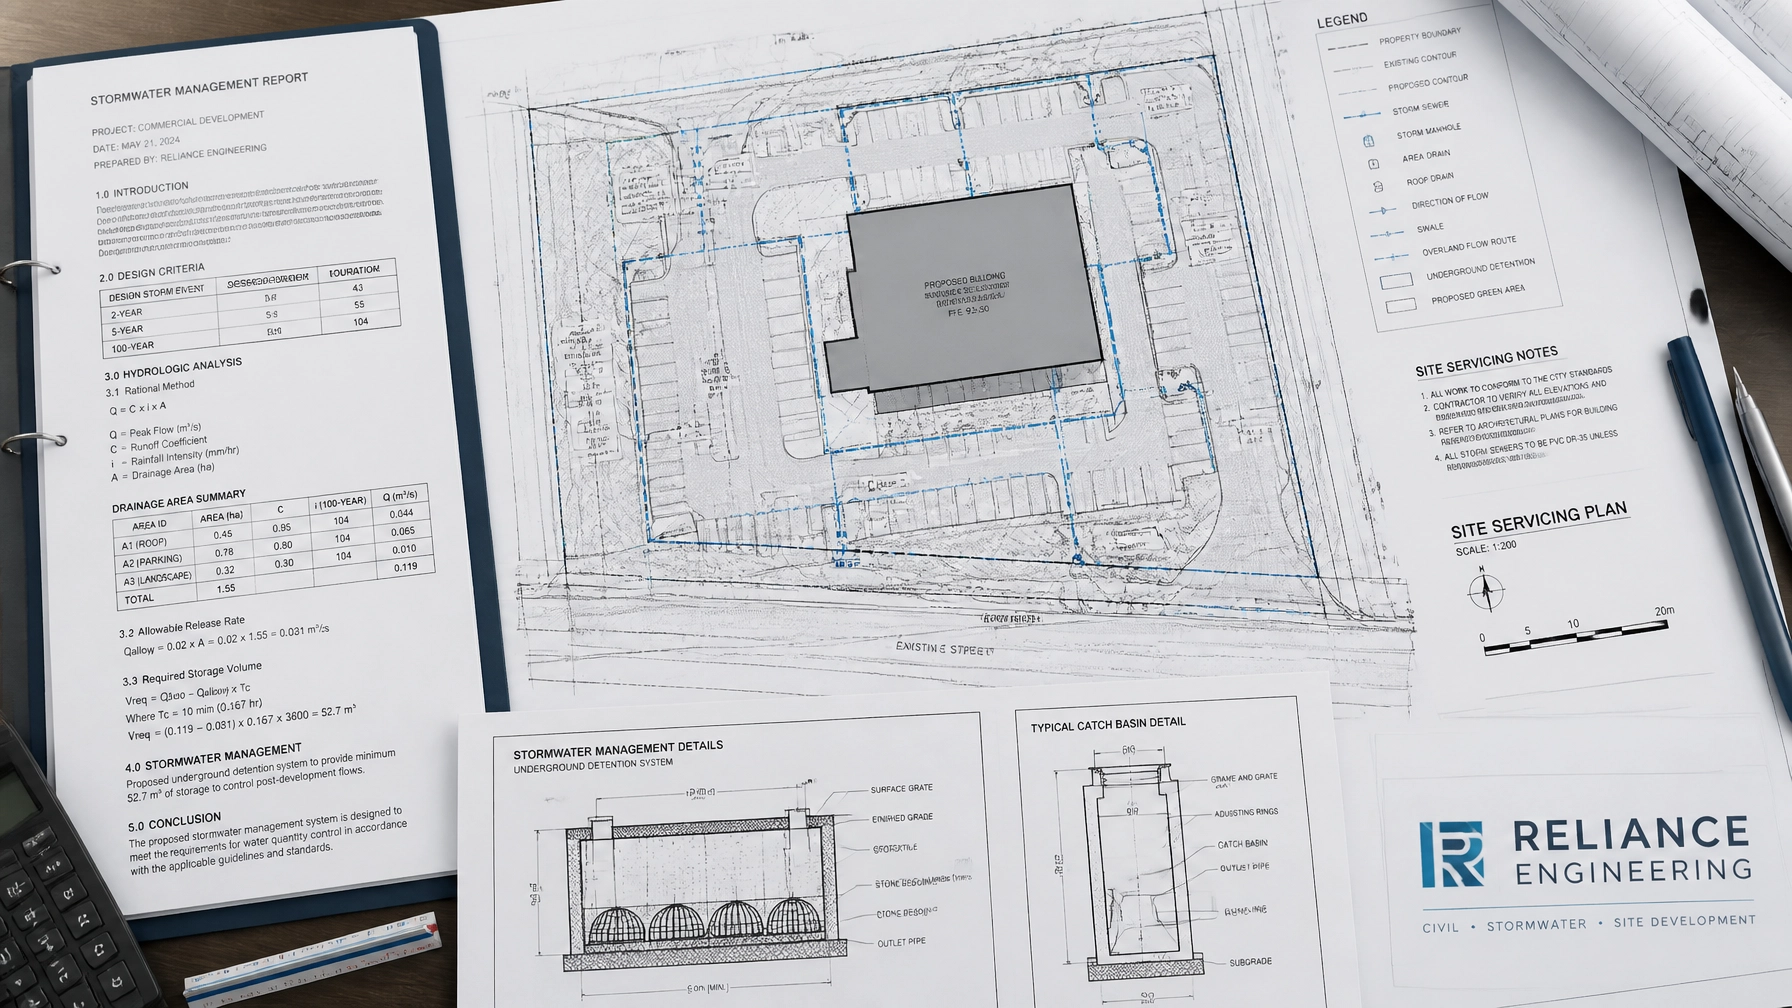
Municipalities require exact schematics for utility connections. Our site servicing plans detail the precise routing, sizing, and connection points for domestic water supply, sanitary sewers, and storm drainage systems, ensuring full compliance with local municipal engineering standards.
3. Stormwater Management Reports
For larger developments or properties subject to strict municipal stormwater policies, comprehensive analysis is mandatory. We prepare rigorous stormwater management reports that incorporate attenuation, quality control, and minor/major drainage routing to meet conservation authority and municipal criteria.
Why Experience Matters in Ontario Municipal Approvals
Municipal requirements vary significantly across Ontario: from the City of Toronto and Mississauga to regional municipalities across the province. Local examiners look for adherence to specific zoning bylaws, lot coverage limits, setbacks, and infrastructure capacities.
Our deep familiarity with municipal review standards allows us to anticipate examiner concerns before submission. By applying rigorous quality control and precise drafting standards, Reliance Engineering routinely achieves fast turnarounds and, in many cases, approvals on the first submission.

Reliance Engineering Logo:
We provide dedicated comment support when municipal reviewers issue clarification letters, ensuring that any feedback is addressed thoroughly and efficiently without compromising the integrity of the original design.
Streamlining Your Next Project with Reliance Engineering
Securing your building permit shouldn't be a guessing game. By partnering with an experienced civil engineering firm that takes full technical ownership of your land development needs, you protect your investment from costly construction delays.
Whether you are planning a custom residential build, a commercial expansion, or a multi-unit development, our team provides the precise documentation required to move your project from concept to construction-ready.

Reliance Engineering Logo:
To learn more about our specialized engineering services, explore our dedicated pages on building permit drawings or contact us today to discuss your project requirements with our engineering team.
Professional Credentials & Office Information
Reliance Engineering
Naresh Ochani, P.Eng. M.Eng.
PEO Certificate of Authorization: 100548882
Office Address:
6850 Millcreek Dr, Mississauga, ON L5N 2H4
Contact Details:
- Phone: 647-385-6418
- Email: [email protected]
Office Hours:
- Saturday: 12:00 PM – 2:00 PM
- Sunday: Closed