Navigating municipal approvals across Ontario can often feel like an exercise in patience. For commercial property owners, architects, builders, and developers, the single most critical milestone in bringing a vision to life is securing site plan approval. Yet, projects frequently stall not because of zoning or land use conflicts, but due to deficiencies in technical documentation.
At Reliance Engineering, we have observed firsthand how a thorough, well-coordinated civil submission transforms a complex municipal review into a streamlined process. When municipal plan examiners and conservation authorities receive reviewer-friendly drawings, comments are minimized, revisions are expedited, and permits are issued faster.
The Core Components of a Complete Civil Package
Securing site plan approval requires more than a conceptual sketch. Municipalities across Ontario demand a cohesive, rigorous technical package that proves how a site will function safely, drain properly, and connect seamlessly to municipal infrastructure.
Our comprehensive approach integrates several essential elements:
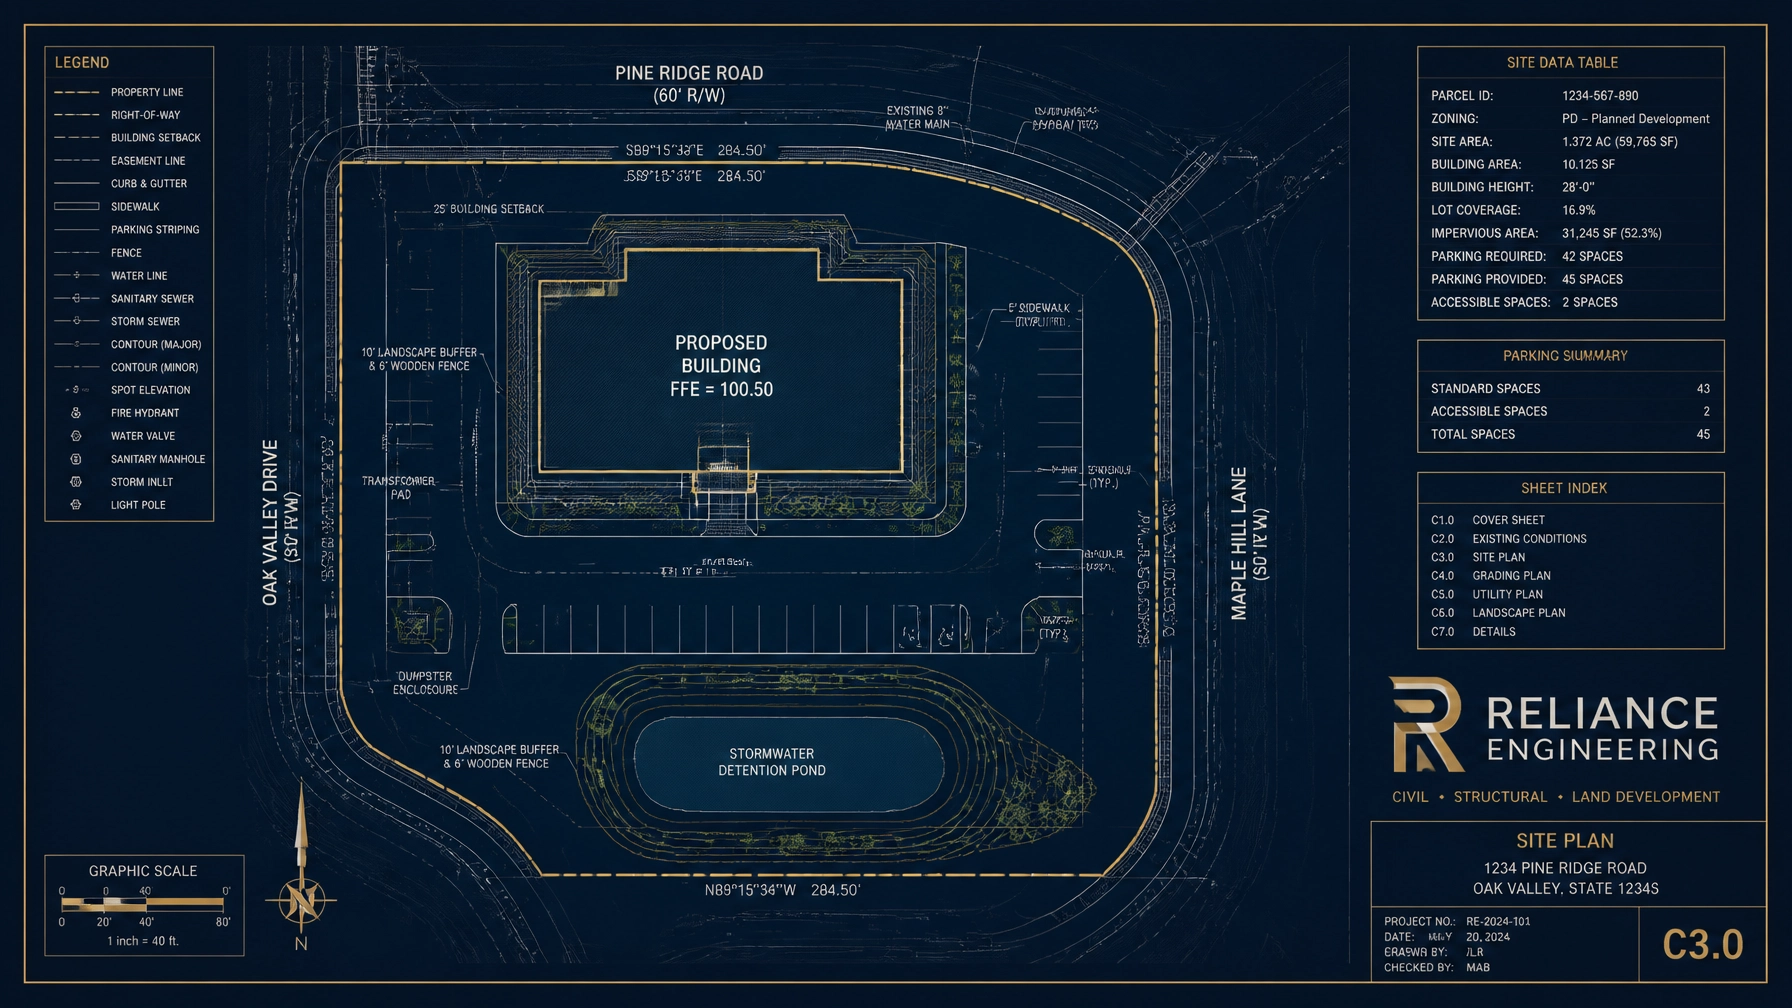
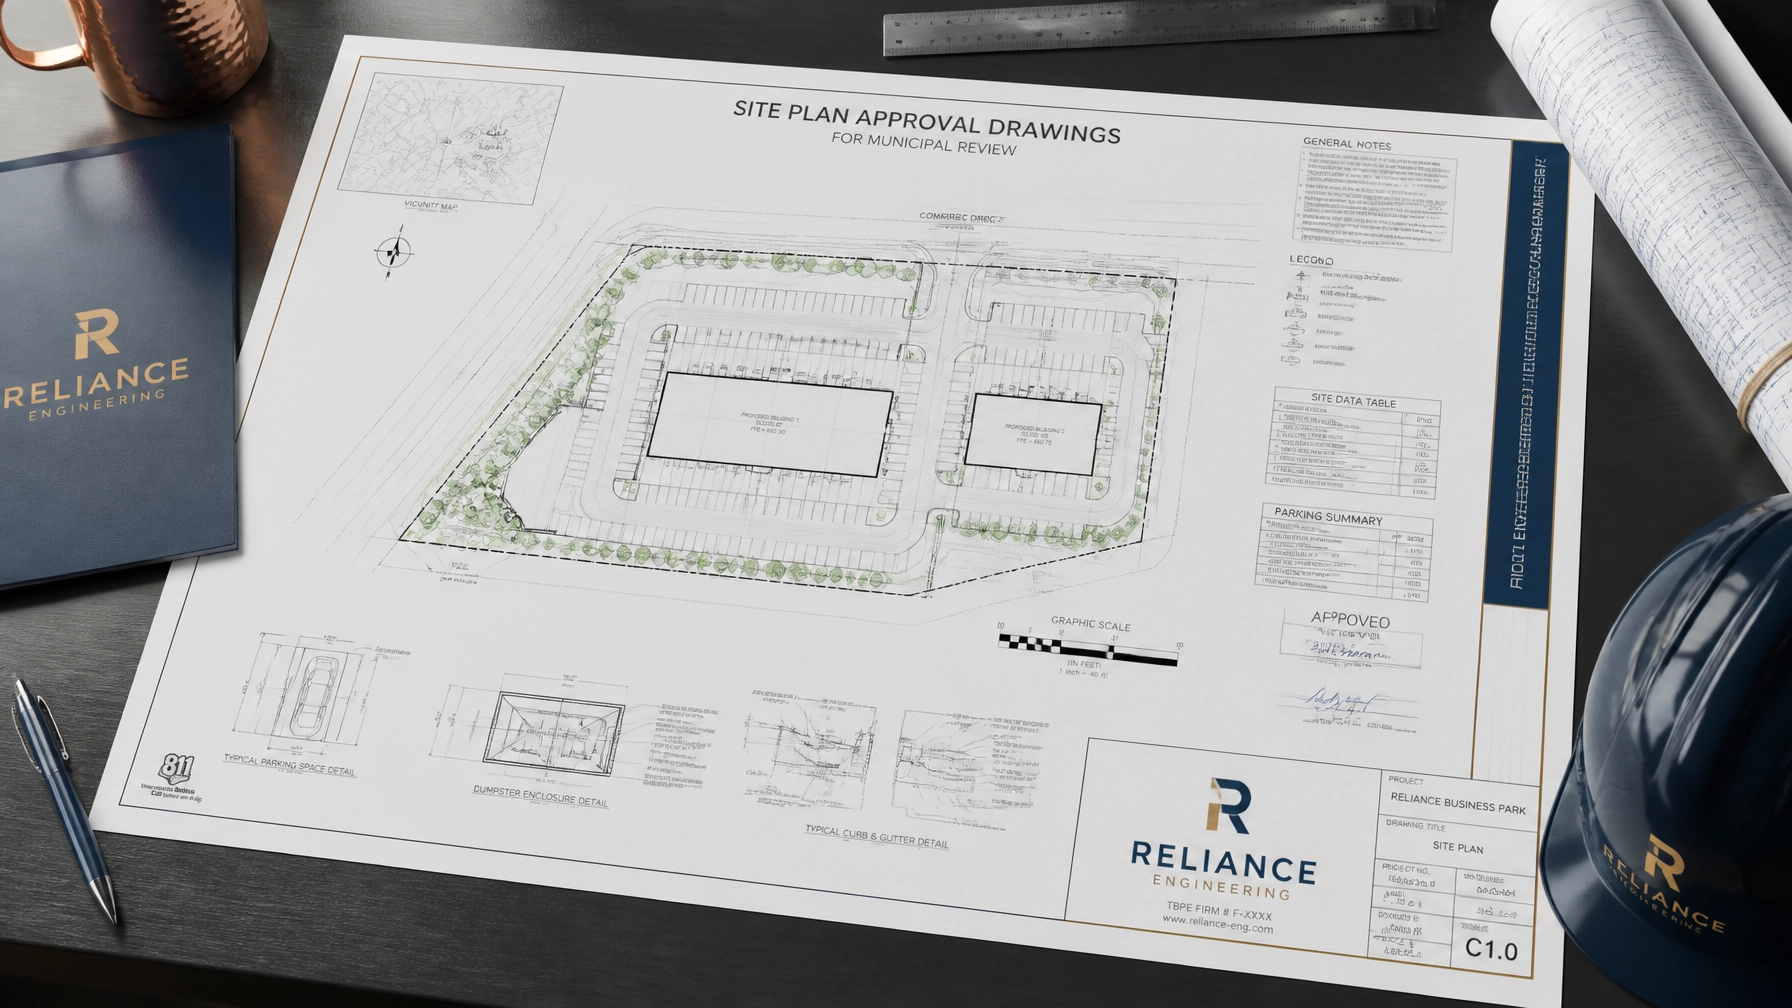
- Site Plan Approval Drawings: Complete documentation detailing building footprints, parking layouts, accessible spaces, fire routes, and pedestrian circulation.
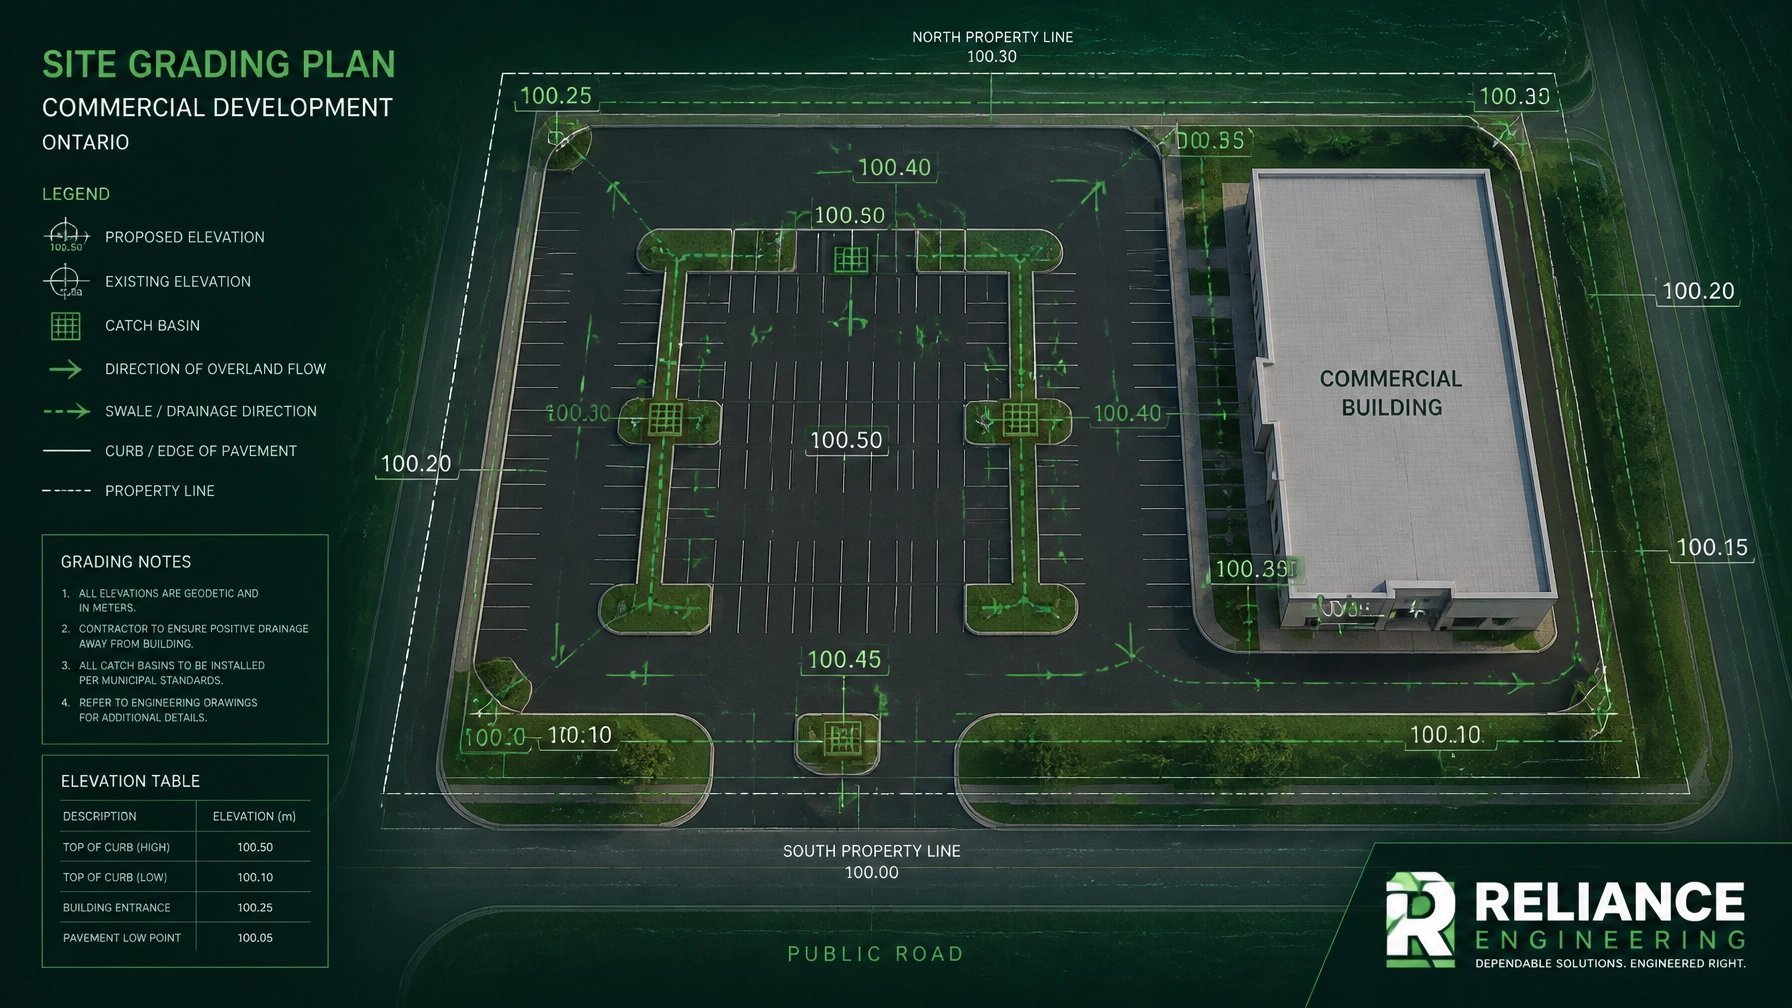
- Site Grading Plans: Precise, buildable grading designs ensuring positive drainage away from structures while protecting adjacent properties.
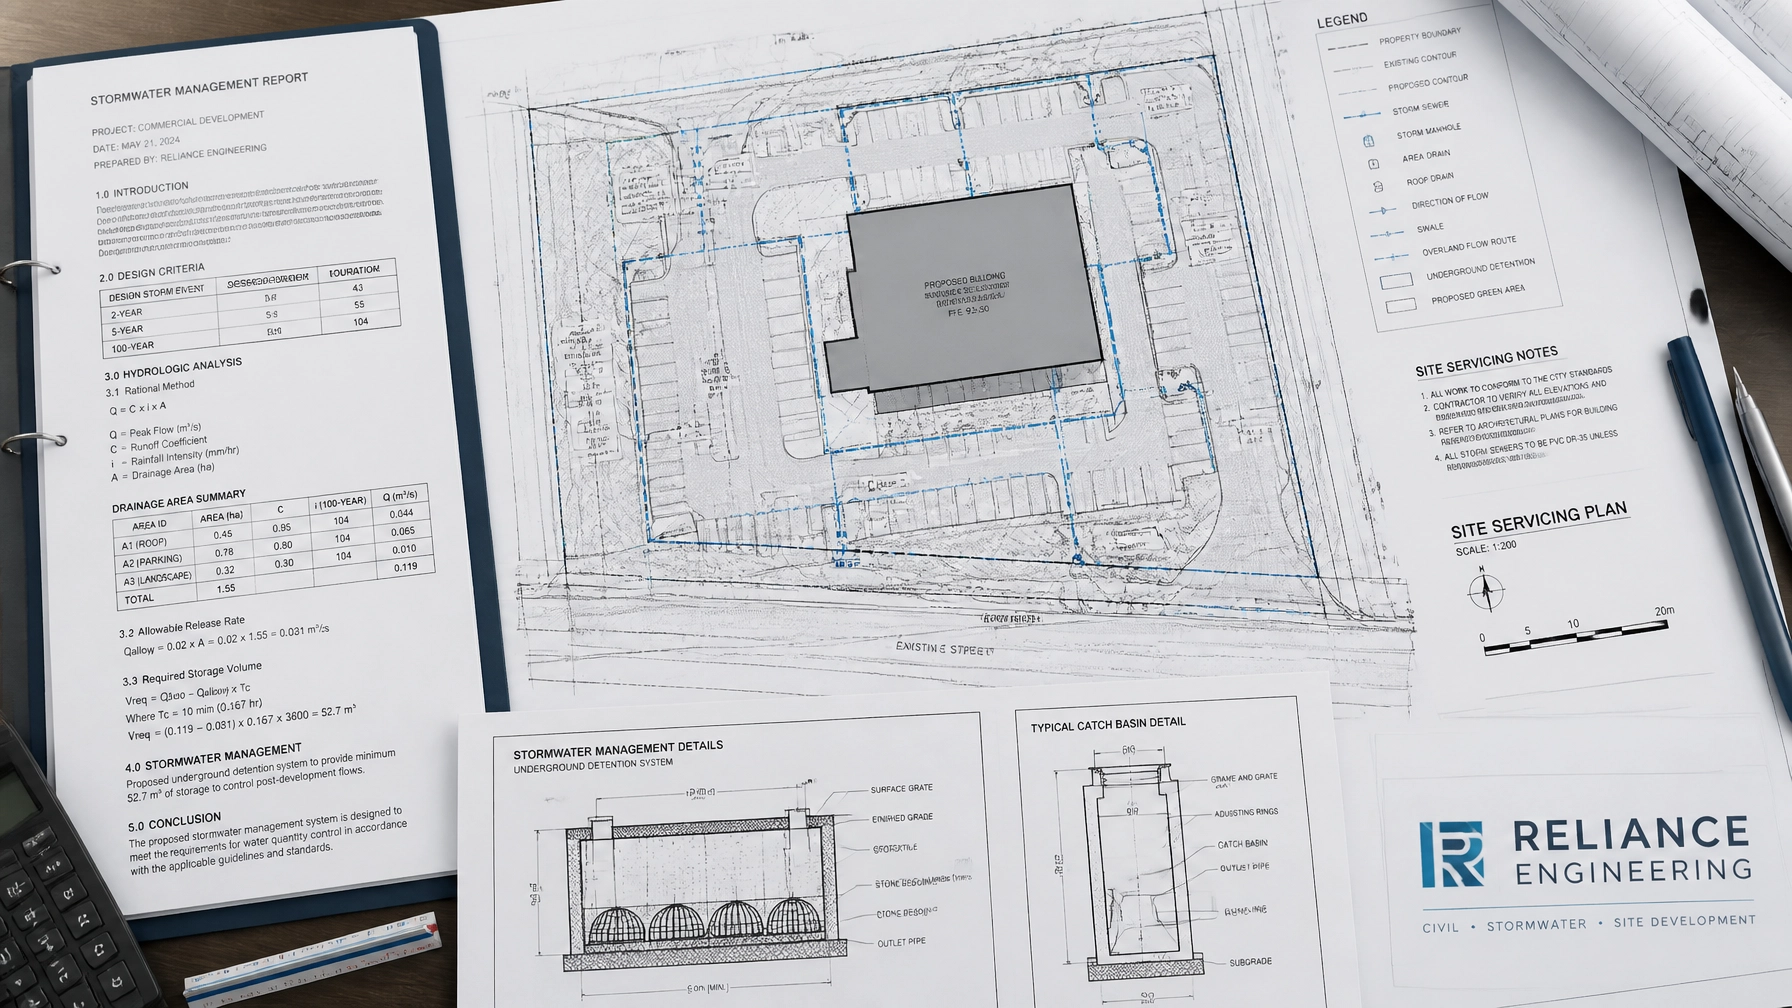
- Site Servicing Plans: Detailed layout and sizing for watermains, sanitary sewers, and storm drainage connections.
- Stormwater Management Reports: Sustainable water management calculations satisfying strict municipal and conservation authority criteria.
- Erosion and Sediment Control Plans: Rigorous environmental protection measures deployed during construction to prevent runoff and siltation.
- Functional Servicing Reports: Comprehensive infrastructure and capacity analysis for development proposals.

Why Early Engineering Input Drives Approval Speed
Too often, civil engineering is brought in late in the design phase: after architectural concepts have been finalized without regard for topography, property boundaries, or utility invert elevations. This sequence inevitably creates costly friction during municipal review.
Engaging experienced civil engineers early allows for practical concepts that bridge architectural ambition with municipal reality. By anticipating municipal requirements during the preliminary design stages, we ensure that our permit-ready civil drawings align perfectly with local servicing capacities and grading bylaws.
Furthermore, a complete civil package acts as the foundational baseline for subsequent stages of development. Whether your project transitions into building permit drawings, a plan of subdivision layout, land severance Ontario consent applications, or complex OPA ZBA drawings, having synchronized technical data eliminates discrepancies across disciplines.
Strong Coordination and Reviewer-Friendly Submissions
Municipal reviewers examine dozens of submissions concurrently. Drawings that are cluttered, uncoordinated, or lacking cross-discipline consistency immediately trigger extensive review cycles and requests for clarification.
Our philosophy at Reliance Engineering centers on clarity and precision. We design reviewer-friendly drawings that present data logically, highlighting key metrics, invert elevations, catchbasin locations, and grading swales so municipal staff can verify compliance instantly.
Strong coordination between architectural layouts, landscape designs, and civil servicing prevents the common pitfalls where a planting bed conflicts with a storm lateral or finished floor elevations clash with municipal right-of-way grades.

Seamless Integration Across Development Stages
Site Plan Approval does not exist in a vacuum. It is deeply interconnected with other planning mechanisms across Ontario:
- Zoning Bylaw Amendments & Official Plans: Before site plan approval can proceed, major rezonings or land use adjustments often require specialized OPA ZBA drawings.
- Consent and Severances: Projects involving lot divisions require precise land severance Ontario documentation to demonstrate independent servicing and grading for each resulting parcel.
- Subdivisions: Large-scale developments rely on comprehensive plan of subdivision packages to establish municipal road networks and regional stormwater facilities.
- Building Permits: Once site plan agreements are registered, the transition to building permit drawings is frictionless because the underlying civil engineering has already satisfied municipal criteria.

Partner with Experienced Civil Consultants
Securing rapid municipal approval requires deep familiarity with local review standards, rigorous attention to detail, and proactive agency liaison. At Reliance Engineering, we take full ownership of your project’s technical approvals, guiding you from pre-consultation through to final permit issuance.
Contact our team today to discuss how our complete civil packages can accelerate your next development project across Ontario.
Office & Contact Information
- Address: 6850 Millcreek Dr, Mississauga, ON L5N 2H4
- Phone: 647-385-6418
- Email: [email protected]
- Office Hours: Saturday 12:00 PM–2:00 PM; Sunday Closed
- Professional Credentials: Naresh Ochani, P.Eng. M.Eng.
- PEO Certificate of Authorization: 100548882
Visit our Contact Us page to schedule a consultation with our principal engineer.