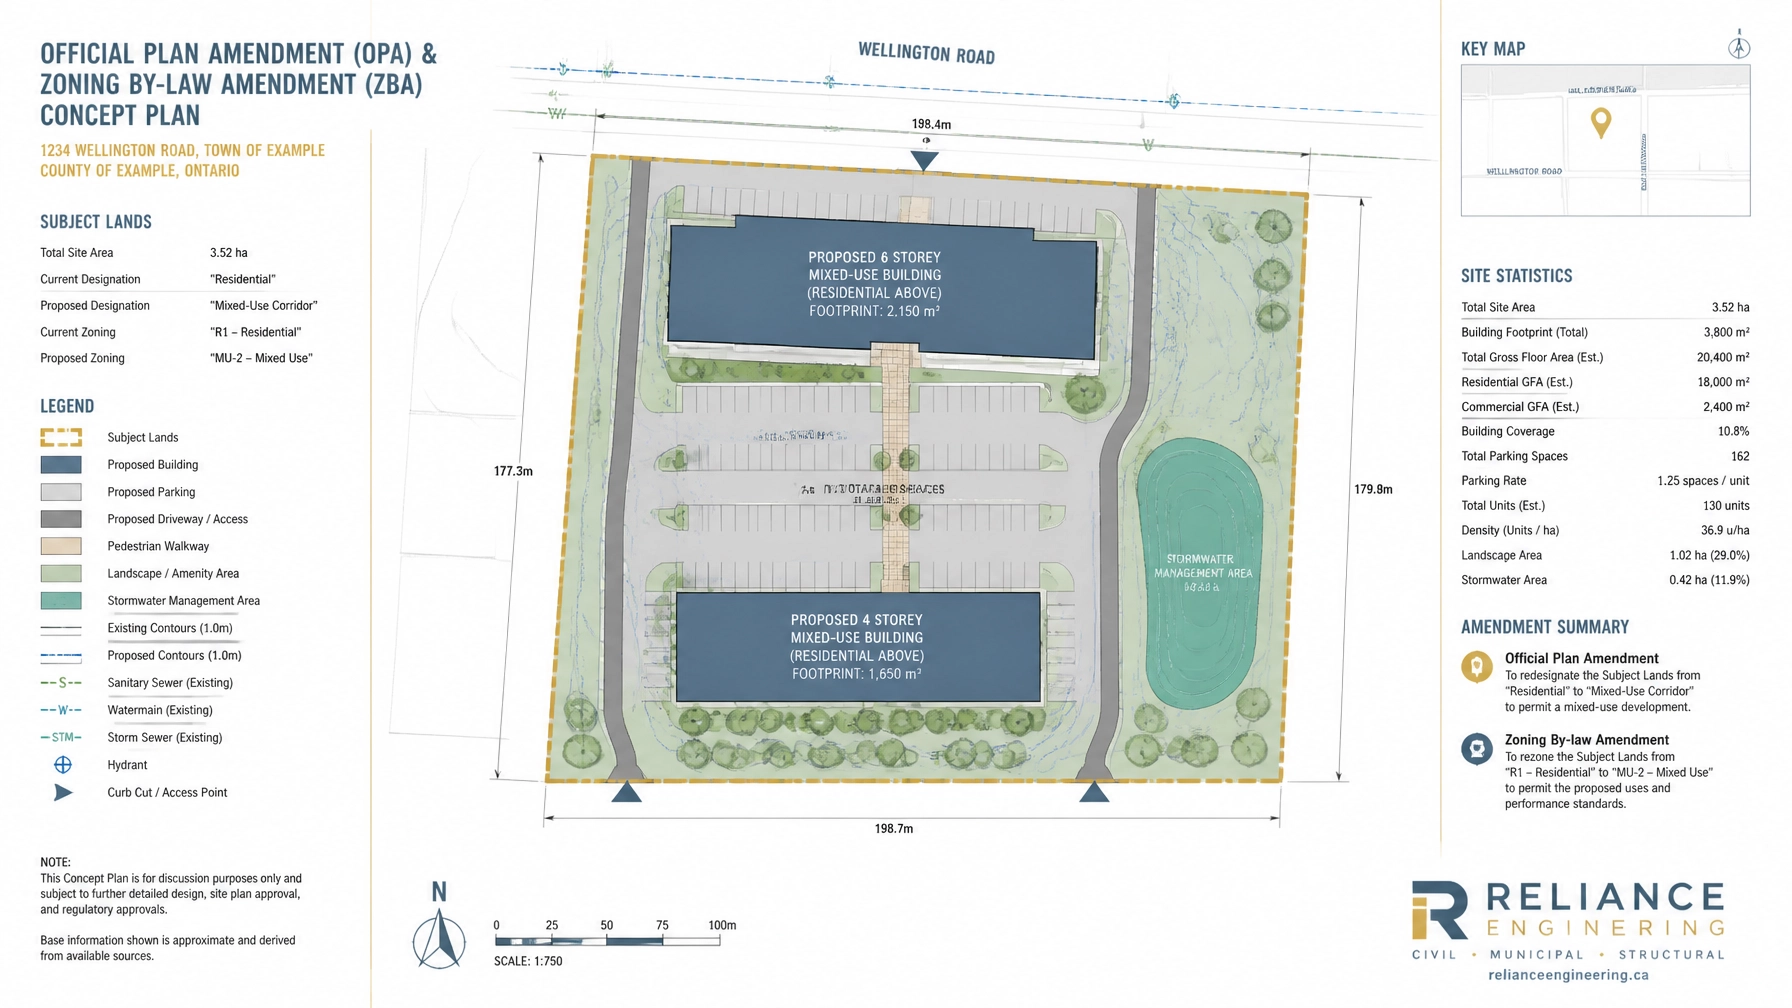
Navigating the municipal approval process in Ontario for land development projects requires precision, foresight, and rigorous technical documentation. When property developers, architects, and landowners propose changes to local planning instruments, securing an Official Plan Amendment (OPA) or a Zoning By-law Amendment (ZBA) is often the first major hurdle. Too often, applicants treat engineering as an afterthought: submitting preliminary architectural sketches without integrating civil constraints.
At Reliance Engineering, we consistently see how early engineering input transforms complex rezoning requests into smooth, municipal-friendly approvals. By embedding technical viability right at the conceptual stage, project teams avoid costly redesigns, endless review cycles, and months of unnecessary delays.
Understanding OPA and ZBA Applications in Ontario
An Official Plan Amendment (OPA) changes the long-term land use designation of a property within a municipality, while a Zoning By-law Amendment (ZBA) alters the specific legal permissions: such as density, height, setbacks, or permitted uses: governing a specific parcel.
Municipal planners across Ontario do not evaluate these policy requests in a vacuum. They evaluate whether the proposed development is physically feasible on the ground. Can the existing municipal infrastructure handle increased sanitary and storm flows? Is the site grading compatible with adjacent properties? Will stormwater management requirements compromise the proposed building footprint or parking layout?
Failing to address these civil realities upfront results in municipal planners issuing "incomplete submission" notices or requesting massive revisions during circulation. Integrating a complete civil package early in the process ensures that your planning application stands on solid, defensible technical ground.
The Hidden Costs of Late-Stage Engineering
When applicants rush to file OPA and ZBA applications with generic concept plans, they frequently encounter severe roadblocks during municipal review:
- Infrastructure Capacity Bottlenecks: Discovering mid-review that local water or sewer mains lack the capacity to support the proposed density can force sudden building downscaling or costly off-site servicing contributions.
- Grading and Drainage Conflicts: If site grading is not accounted for in the initial zoning concept, subsequent stormwater management requirements might require massive retention ponds or underground storage chambers that eat into profitable GFA or parking spaces.
- Setback and Access Violations: Municipal engineering standards dictate minimum driveway widths, turning radii for emergency vehicles, and sight triangles. Disregarding these in initial ZBA drawings inevitably leads to mandatory setbacks and re-submissions.
"Integrating civil engineering during the initial zoning phase bridges the gap between high-level planning intent and on-the-ground reality. Reviewer-friendly drawings cut straight through municipal objections."
Key Elements of Reviewer-Friendly OPA and ZBA Drawings
To secure municipal endorsement, your submission must provide clear, metric-based technical data that satisfies local review committees. Essential components include:
- Accurate Base Plans and Surveys: Built upon verified Ontario Land Surveyor (OLS) boundaries, establishing exact property lines, easements, and topographical features.
- Practical Concepts: Layouts that respect existing natural features, topography, and municipal right-of-way guidelines.
- Coordinated Site Layouts: Clear delineation of building footprints, access points, internal driveways, parking stalls, and pedestrian corridors.
- Preliminary Servicing and Stormwater Integration: Conceptual routing for water, sanitary, and storm connections, alongside preliminary stormwater management strategies.
When municipal reviewers open an application package and see reviewer-friendly drawings backed by robust technical rationale, review timelines drop significantly.
Beyond OPA and ZBA: The Full Land Development Lifecycle
An OPA or ZBA is rarely the final stop in your development journey across Ontario. Successful rezoning paves the way for subsequent municipal approvals, including:
- Site Plan Approval (SPA) Drawings: Detailed architectural and civil coordination for building placement, landscaping, and circulation.
- Building Permit (BP) Drawings: Highly detailed technical drawings required prior to construction commencement.
- Land Severance / Consent Application Drawings: Precise property division plans for lot creation and boundary adjustments.
- Plan of Subdivision Drawings: Comprehensive layout designs for multi-phase residential or commercial developments.
Maintaining consistent engineering oversight across all these phases: utilizing specialized pages like our dedicated OPA and ZBA Drawings service: ensures seamless transitions from initial concept to final permit issuance.

Why Choose Reliance Engineering?
With over 20 years of principal engineering experience, Reliance Engineering delivers expert civil engineering and land development consulting across Ontario. We take full ownership of your municipal approval hurdles, utilizing deep regulatory knowledge to eliminate friction at every stage of the development process.
Our core commitment is simple: rigorous attention to detail, proactive municipal coordination, and permit-ready drawings that keep your projects moving forward on schedule.
Professional Credentials & Operational Details
- Company Name: Reliance Engineering
- Principal / Lead Engineer: Naresh Ochani, P.Eng. M.Eng.
- PEO Certificate of Authorization: 100548882
- Address: 6850 Millcreek Dr, Mississauga, ON L5N 2H4
- Phone: 647-385-6418
- Email: [email protected]
- Office Hours: Saturday 12:00 PM–2:00 PM; Sunday Closed.
Secure Your Project's Future Today
Do not let preventable civil and zoning hurdles stall your investment. Whether you are planning a boutique infill development, a commercial plaza, or a residential subdivision across Ontario, our team provides the strong coordination and expert guidance you need.
Contact Us Today to discuss your upcoming OPA and ZBA submission requirements with our principal engineer.