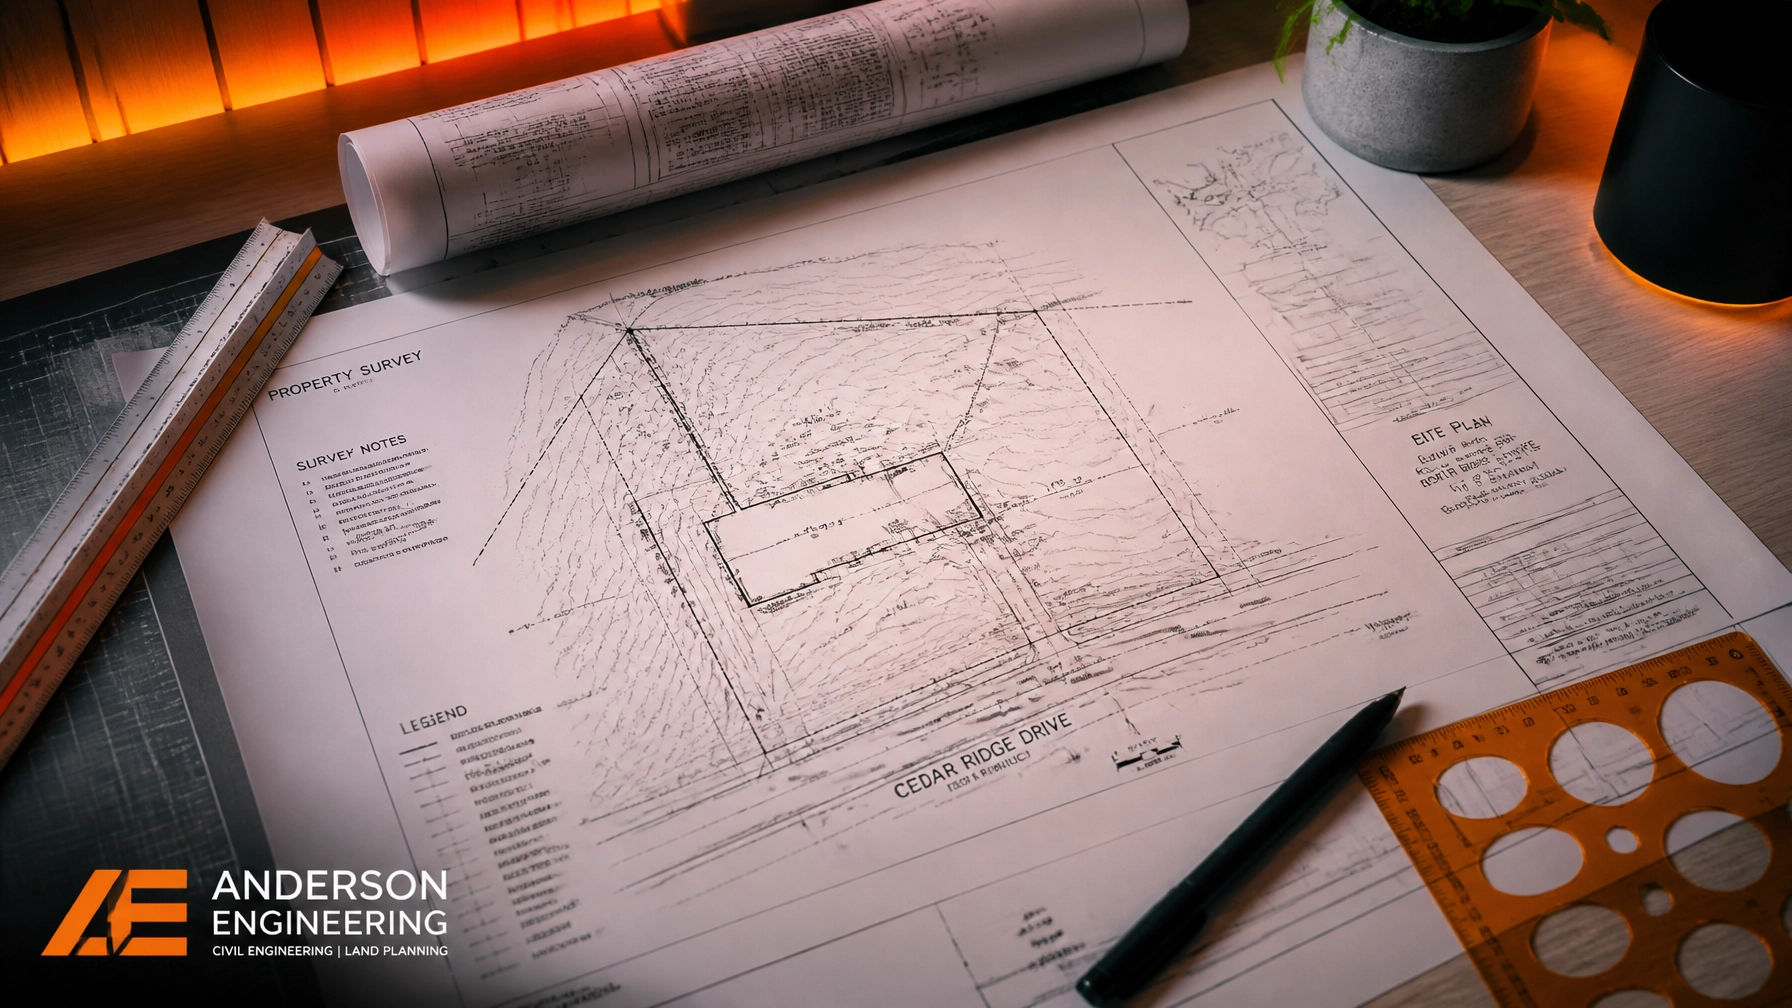
Navigating a land severance across Ontario through a local Committee of Adjustment requires absolute precision. Whether dividing a residential parcel in the Greater Toronto Area or splitting rural acreage, property owners and developers frequently underestimate the technical hurdles involved. A poorly drafted sketch or uncoordinated layout can result in endless municipal deferrals, angry neighbor objections, or worse: a costly Ontario Land Tribunal (OLT) appeal.
At Reliance Engineering, we guide clients through every stage of the municipal approval process. Securing a clean consent approval starts long before the Committee hearing: it begins with a complete civil package and reviewer-friendly drawings.
The True Cost of Inadequate Severance Submissions
When submitting a severance (consent) application under the Ontario Planning Act, municipalities evaluate whether the proposed lots maintain appropriate frontage, area, compatibility with the neighborhood, and adequate infrastructure access.
When applicants rely on basic, hand-drawn sketches or omit critical grading and servicing details, municipal planners and reviewing agencies (such as Conservation Authorities or public works departments) face ambiguity. Ambiguity breeds questions, conditions, and outright refusals.
Common pitfalls of substandard applications include:
- Unclear Property Boundaries & Setbacks: Inaccurate scaling between severed and retained parcels.
- Ignored Drainage Patterns: Failing to demonstrate how stormwater runoff from a new lot will be managed without impacting neighboring properties.
- Servicing Uncertainty: Lack of clarity on whether water, sanitary, and storm connections can be efficiently established.
Investing in permit-ready civil drawings and professional oversight eliminates guesswork for municipal staff.
What Goes Into a Complete Civil Package for Land Severance?

A robust application requires more than just a basic property boundary line. Municipalities across Ontario look for coordinated technical documentation that addresses planning, engineering, and environmental criteria simultaneously.
Our approach integrates early engineering input to establish practical concepts from day one. Key components of our severance drawing packages include:
- Precise Severed & Retained Lot Layouts: Clearly dimensioned boundaries complying with local zoning bylaws.
- Access & Driveway Design: Ensuring safe ingress, egress, and parking capacity without violating municipal road allowances.
- Grading & Drainage Integration: Showing finished floor elevations, slopes, and swales to protect adjacent properties from standing water.
- Servicing Feasibility: Mapping existing and proposed utility connections for water and sanitation.
By providing reviewer-friendly drawings, we ensure that municipal planners can immediately verify zoning compliance and infrastructure capacity.
Bridging Land Severance with Broader Approvals
Land severance is rarely an isolated step. Depending on your property's current zoning and future intentions, a consent application often coordinates directly with other municipal requirements.
For instance, creating a new lot may necessitate a minor variance, an Official Plan Amendment and Zoning By-law Amendment (OPA/ZBA), or subsequent Site Plan Approval (SPA) Drawings for commercial or multi-residential builds. Furthermore, once the consent is conditionally approved, your next milestone will be securing robust Building Permit Drawings and detailed Site Servicing Plans to initiate construction.

Our deep knowledge of municipal requirements across Ontario allows us to harmonize these requirements into a unified strategy, saving you months of administrative back-and-forth.
Why Choose Reliance Engineering?
With over two decades of principal engineering experience, Reliance Engineering delivers proactive solutions for architects, developers, builders, and property owners across Ontario. We take full ownership of your project's technical requirements, ensuring high precision that frequently secures approvals in a single submission.
Our commitment is anchored in rigorous professional standards:
- P.Eng. Principal Oversight: Every drawing and report is led by seasoned experts.
- PEO Authorization: Fully authorized by the Professional Engineers of Ontario (Certificate of Authorization: 100548882).
- Responsive Service: Direct communication and transparent timelines.
Plan Your Project With Confidence

Do not let avoidable technical errors derail your land development goals. Partner with experienced civil engineers who understand municipal expectations inside and out.
Contact Reliance Engineering today to discuss your land severance, consent application, or comprehensive civil engineering requirements.
Professional Credentials & Contact Information
- Company Name: Reliance Engineering
- Website: www.relianceengineering.ca
- Services Page: Explore Our Core Civil Services
- Specialized Severance Support: Severance & Consent Application Drawings
- Principal Engineer: Naresh Ochani, P.Eng. M.Eng.
- PEO Certificate of Authorization: 100548882
- Office Address: 6850 Millcreek Dr, Mississauga, ON L5N 2H4
- Phone: 647-385-6418
- Email: [email protected]
- Office Hours: Saturday 12:00 PM–2:00 PM; Sunday Closed