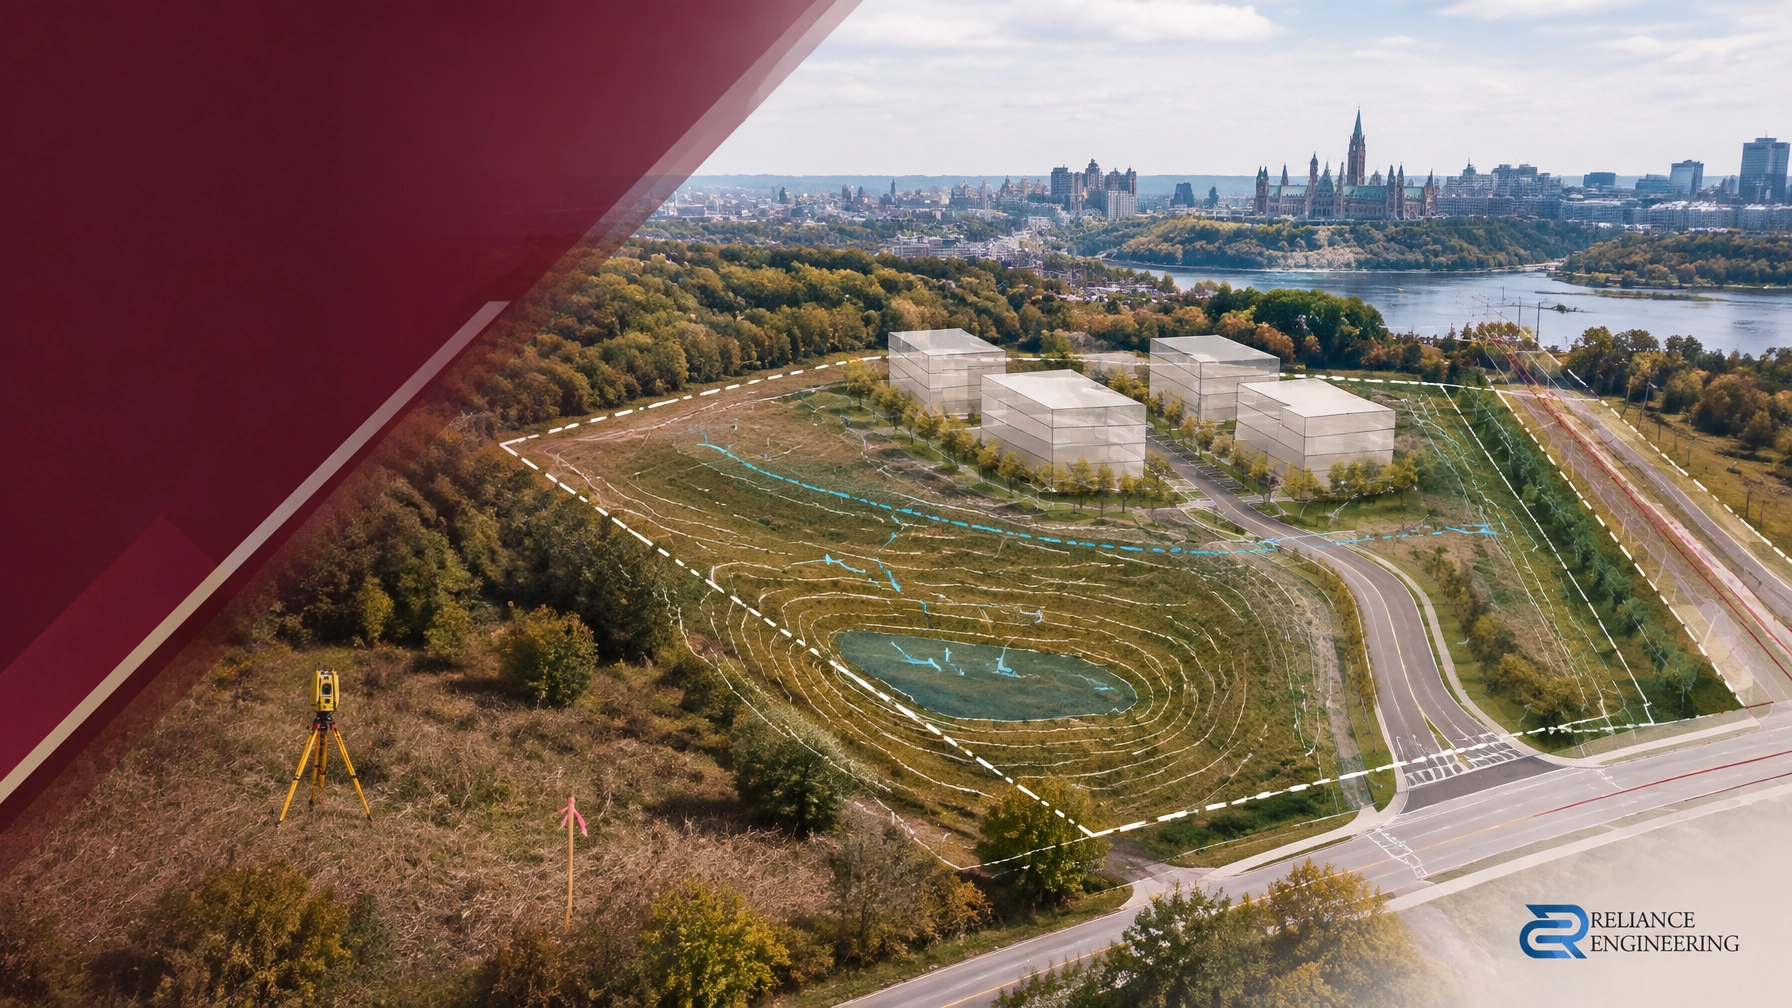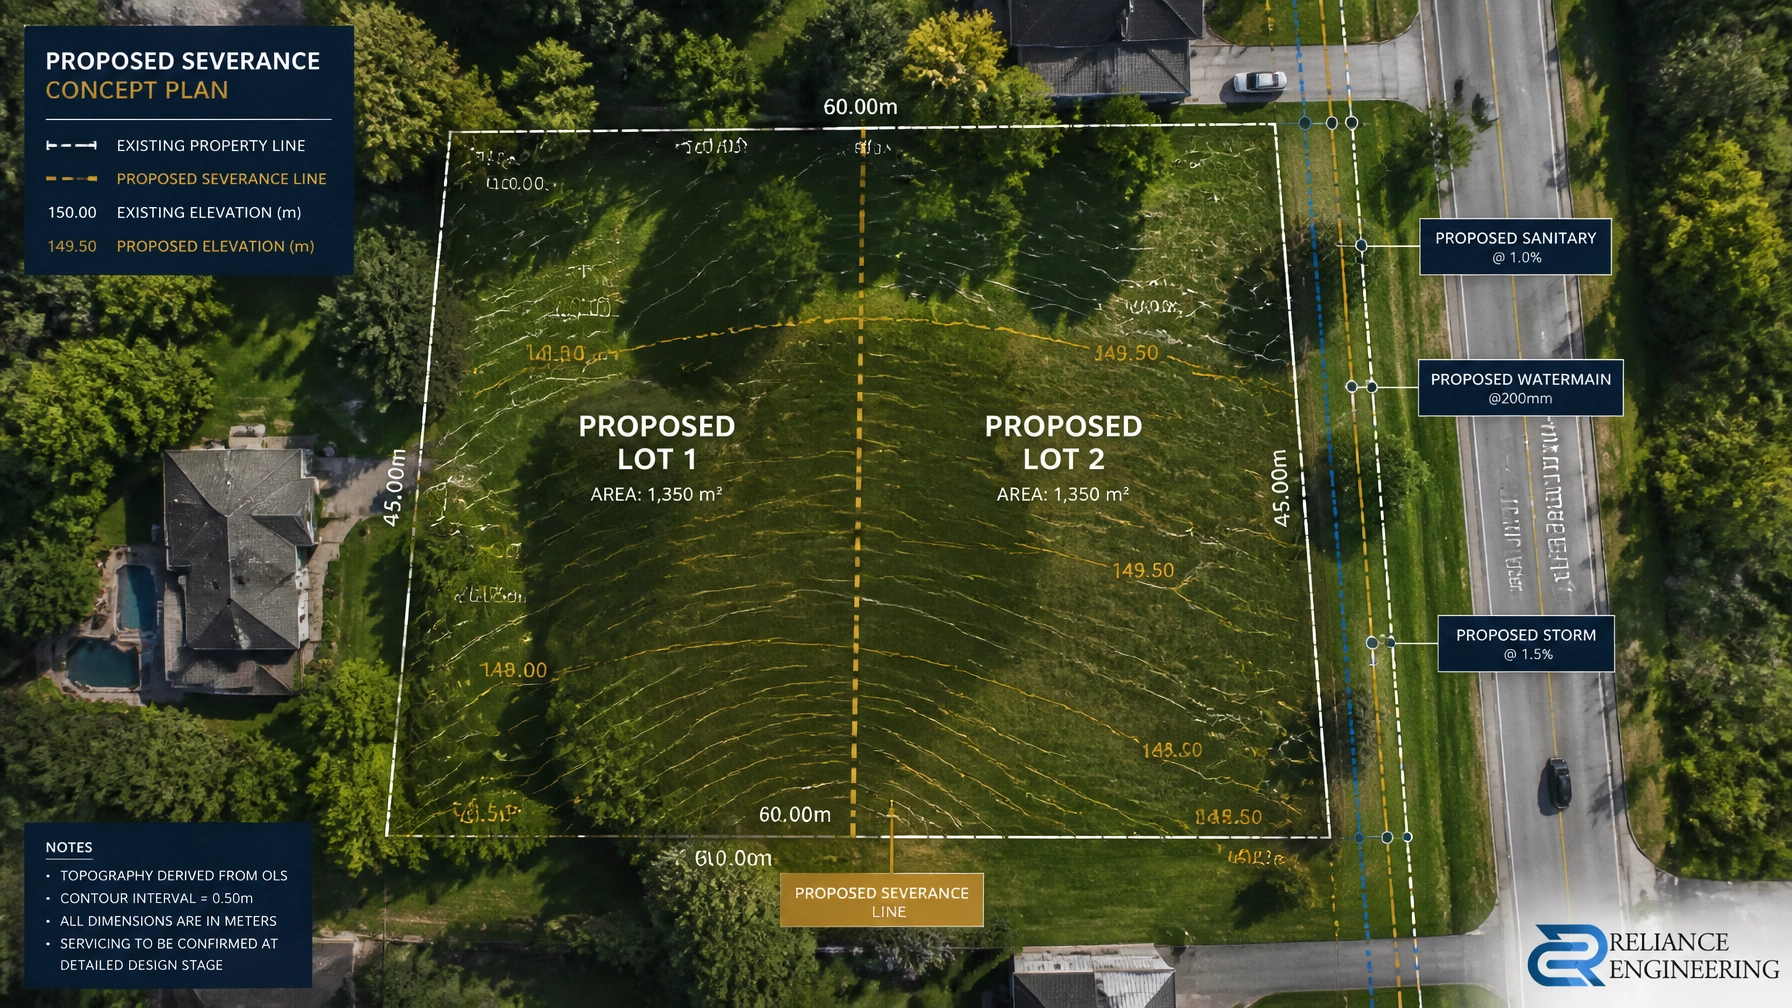
The difference between a clean consent approval and months of costly appeals often comes down to what is: or isn't: on your civil drawings. In Ontario, land severance (also known as a "consent") is more than just a legal boundary change; it is a technical challenge. While a surveyor defines the property lines, a civil engineer proves the new lots are actually buildable and won't negatively impact municipal infrastructure or neighboring properties.
At Reliance Engineering, we specialize in the technical documentation required to turn a severance concept into a reality. Without a complete civil package, even the most promising development can stall at the Committee of Adjustment.
What Land Severance Requires from a Civil Engineering Standpoint
Securing a severance in Ontario requires demonstrating that each proposed lot can function independently. Municipal reviewers look for specific technical feasibility across four core areas:
- Site Grading and Drainage: You must prove that the new lot configuration provides positive drainage. This means showing that rainwater flows away from building foundations and does not flood neighboring lands.
- Site Servicing: Each lot must have its own independent connections to municipal water, sanitary, and storm sewer systems. Sharing services across property lines is generally prohibited.
- Access and Driveways: Municipalities require proof that safe driveway access can be established for the new lot without interfering with sightlines or existing utilities.
- Easement Coordination: If existing utilities must cross one lot to serve another, formal easements and technical workarounds must be detailed on the drawings.
Common Pitfalls That Stall Severance Applications
Many property owners and developers approach the Committee of Adjustment with a survey but lack early engineering input. This lead to several common pitfalls:
- Service Crossovers: Finding out late in the process that an existing sewer pipe crosses the new property line can force a complete redesign or expensive relocation.
- Drainage Dead-Ends: Creating a new lot that "traps" water on a neighbor's property is a guaranteed way to trigger an appeal or a denial.
- Reviewer Friction: Vague or messy sketches lead to more questions from municipal staff. We provide reviewer-friendly drawings designed to answer every technical question before it is asked.

What Professional Severance Drawings Include
To move from "proposed" to "approved," your application needs a set of permit-ready civil drawings. At Reliance Engineering, a professional severance package typically includes:
- Detailed Grading Plans: Demonstrating buildable grading and stable slopes.
- Servicing Layouts: Precise locations for water, sanitary, and storm connections.
- Driveway Access Details: Compliance with municipal curb-cut and sightline standards.
- Storm Drainage Analysis: Often backed by Stormwater Management Reports to ensure runoff is handled sustainably.
- Service Connections: Clear callouts for where new pipes will tie into the municipal main.
- Easement Coordination: Mapping out legal and physical paths for shared infrastructure where necessary.

The Reliance Engineering Approach: Approval Support You Can Trust
We don’t just draw lines; we create practical concepts that work in the real world and meet strict municipal criteria. Our principal engineer, Naresh Ochani, P.Eng., M.Eng., brings over 20 years of experience to every project across Ontario.
Our process focuses on:
- Practical Lot Review: Identifying servicing constraints early so they don't become late-stage dealbreakers.
- Clear Drawings: High-precision, professional layouts that facilitate faster municipal reviews.
- Infill Experience: Deep knowledge of the unique challenges found in Ontario’s established neighborhoods.
- Strong Coordination: Working seamlessly with your surveyor, planner, and the municipality to ensure a cohesive submission.
By providing approval support and a complete civil package, we help our clients minimize the risk of costly delays. Whether you are an architect, developer, or homeowner, our goal is to deliver site grading plans and site servicing plans that pass through the Committee of Adjustment with confidence.

Get Your Land Severance Approved
If you are planning to sever a property in Ontario, do not leave the technical details to chance. Professional civil drawings are the foundation of a successful application.
Contact Reliance Engineering today for a consultation on your severance project.
Professional Credentials & Contact
- Principal Engineer: Naresh Ochani, P.Eng., M.Eng.
- PEO Certificate of Authorization: 100548882
- Address: 6850 Millcreek Dr, Mississauga, ON L5N 2H4
- Phone: 647-385-6418
- Email: [email protected]
- Website: www.relianceengineering.ca
Office Hours
- Saturday: 12:00 PM – 2:00 PM
- Sunday: Closed