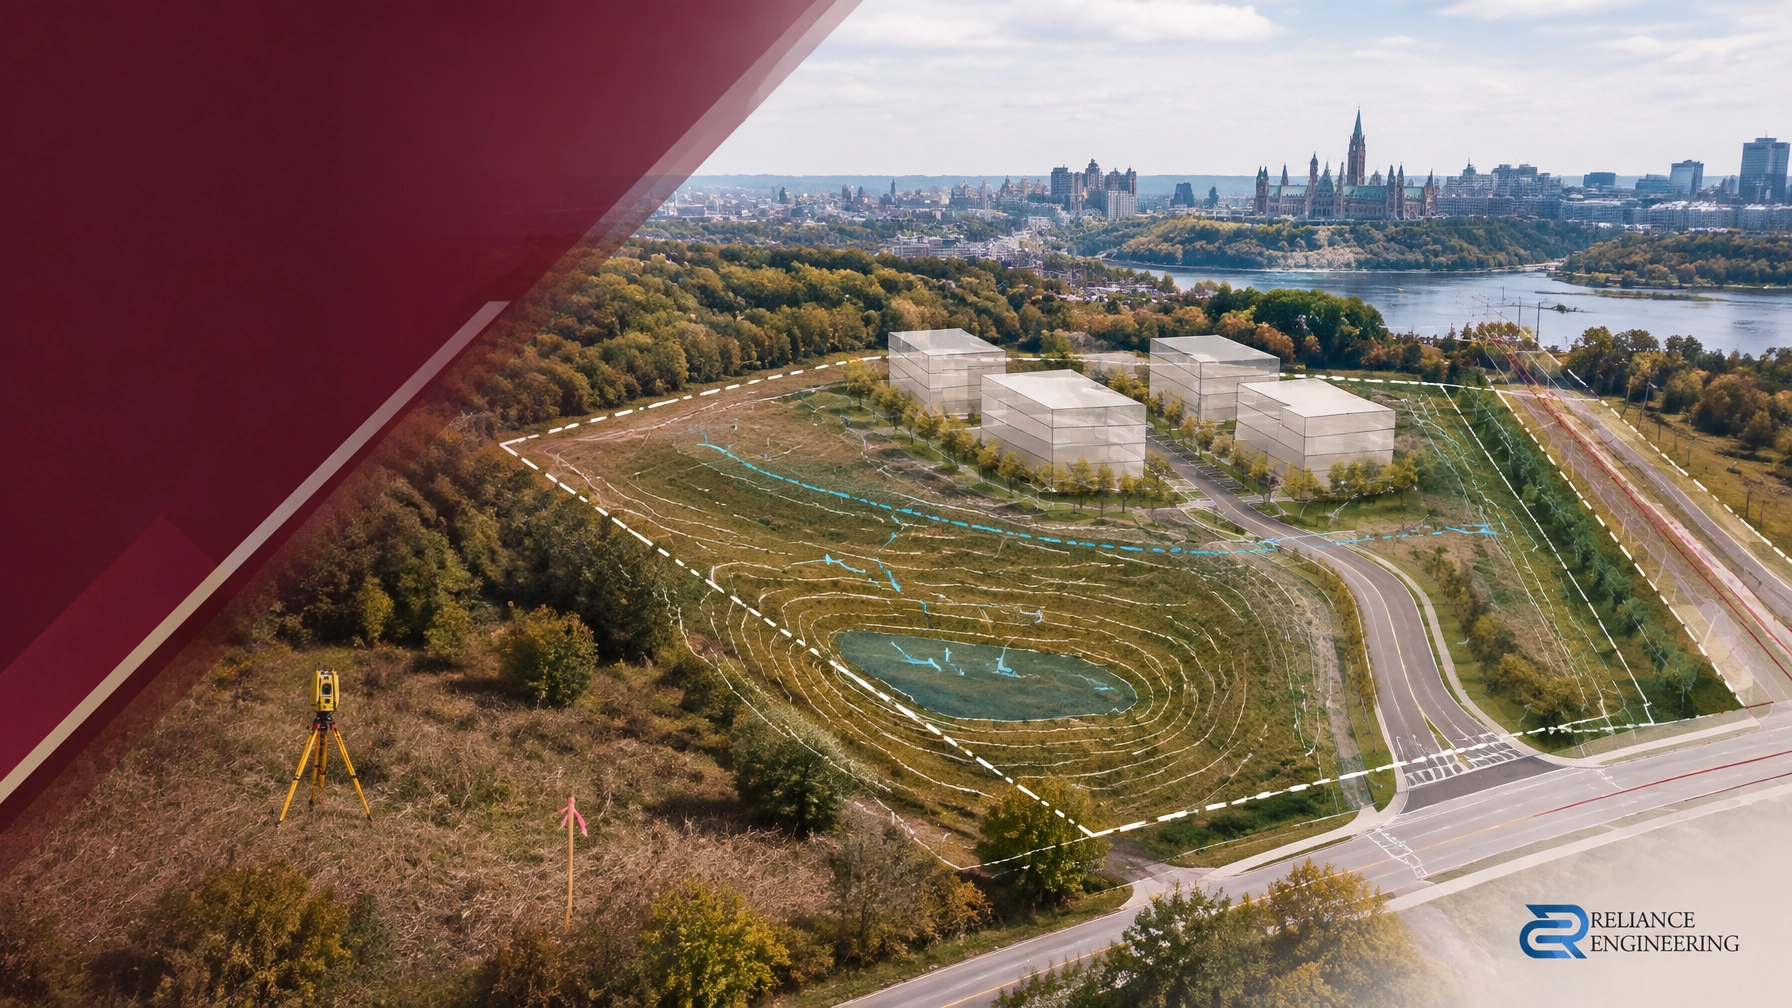
Site grading isn't just about moving dirt. It is the skeletal structure of your entire development’s success. In Ontario, municipal reviewers are ruthless when it comes to drainage. One minor elevation error can trigger a chain reaction of rejections, delays, and skyrocketing costs.
At Reliance Engineering, we’ve seen developers lose months to avoidable grading comments. Whether you are building a custom home in Mississauga or a multi-unit development in Toronto, the rules are rigid. If your water doesn’t flow correctly, your project doesn’t move forward.
Stop guessing and start designing. Here are the 7 most common grading mistakes we see across Ontario: and exactly how to fix them.
1. Submitting a Survey Instead of a Grading Plan
The most fundamental mistake is confusing a topographic survey with a Site Grading Plan. A survey is a snapshot of what exists; a grading plan is a roadmap of what must happen.
Municipalities like Toronto and Brampton will reject your application immediately if you submit a raw survey as your grading strategy. A professional grading plan must show proposed spot elevations, swale locations, and overland flow routes. It identifies how your development interacts with the city's infrastructure.
The Fix: Ensure your package includes a stamped Site Plan Approval Drawing that specifically details proposed grades, not just current ones.
2. Creating the "Bathtub Effect"
We see this constantly: swales that lead nowhere. You might design a beautiful rear-yard drainage path that converges at a low point near a fence, but if there isn't a defined outlet (like a catch basin or a curb cut), you’ve created a "bathtub."
Water follows the path of least resistance. If you don't provide that path, it will find its way into your basement or pond in your yard. In Ontario's freeze-thaw cycles, trapped water is a recipe for foundation failure and ice hazards.
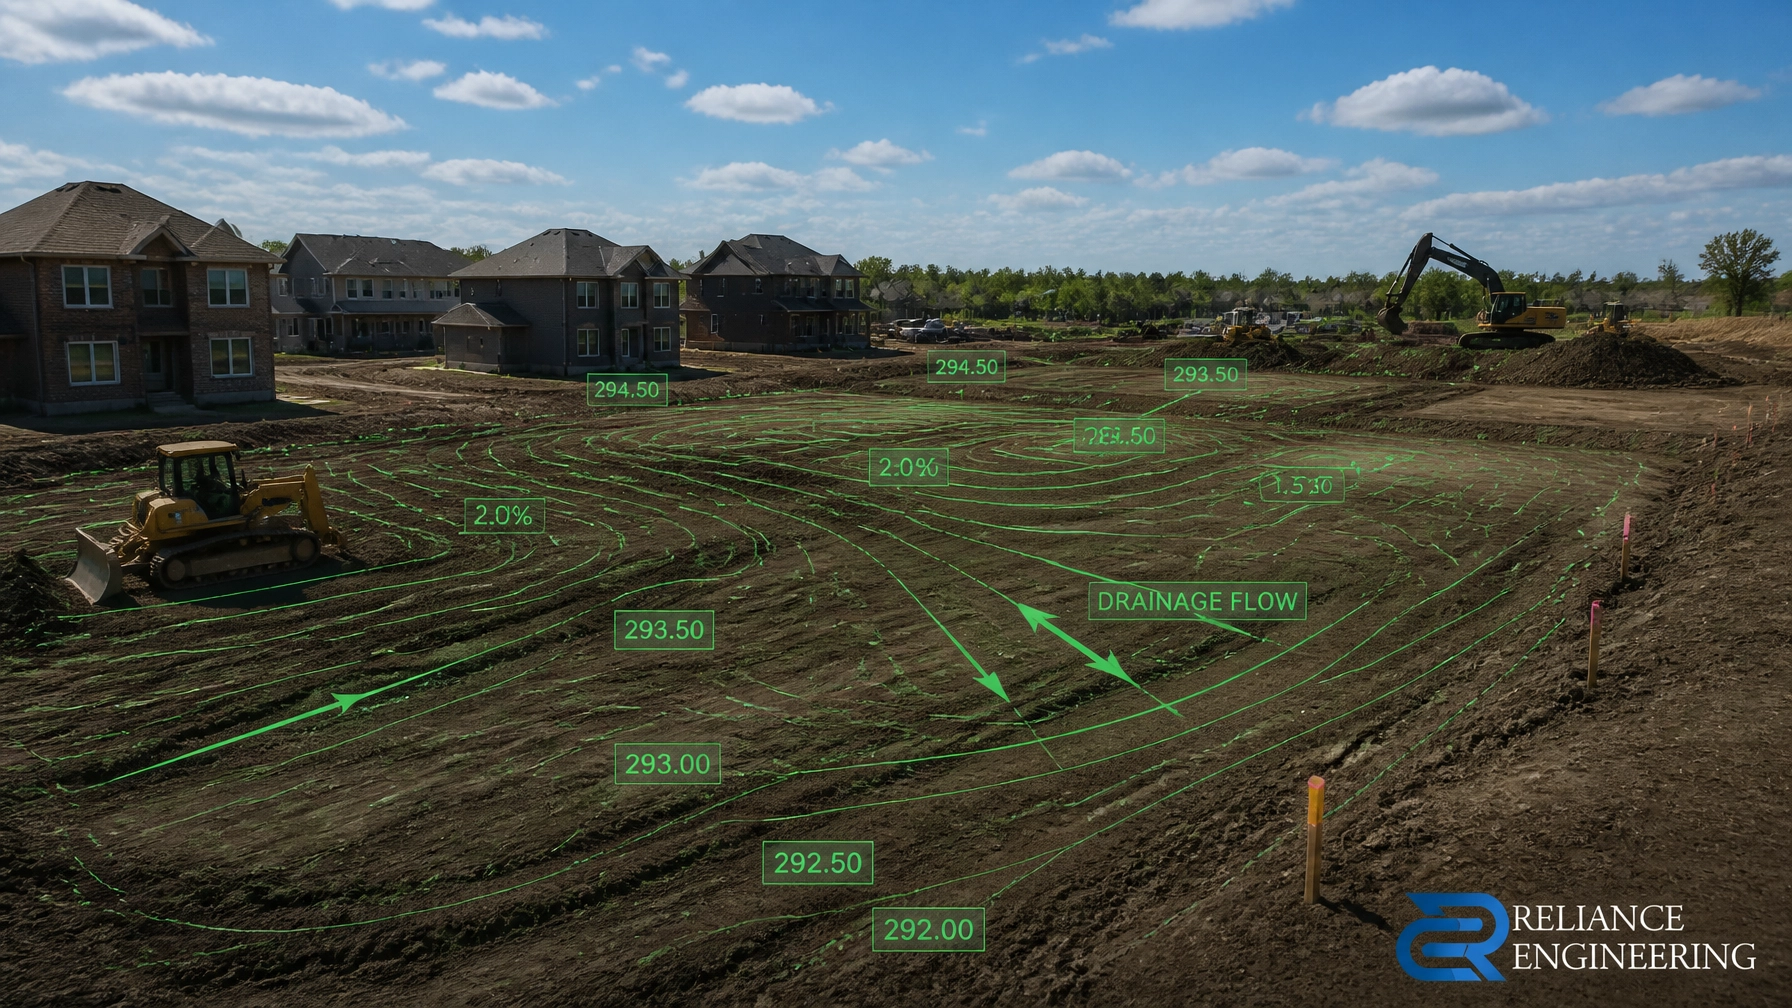
The Fix: Every swale must have a longitudinal slope of at least 1.5% to 2% and a clear discharge point. If your site doesn't have a natural outlet, you need a Stormwater Management Report to integrate mechanical or infiltration solutions.

3. Violating the Mandatory 2% Foundation Slope Rule
Most GTA municipalities enforce a "2% Rule." This requires a minimum 2% positive slope away from the building foundation for at least 2 to 4 meters. It sounds simple, but many designers fail to account for site constraints like existing trees or neighboring structures.
If you flatten the area around the house to create a patio or a lawn without maintaining this slope, you are in violation of the Ontario Building Code. Municipal inspectors will not sign off on your grading certificate if the water is ponding against the concrete.
The Fix: Design your outdoor living spaces around the drainage requirements, not the other way around. Use retaining walls if necessary to manage steep grade changes while maintaining that critical 2% drop from the foundation.
4. Ignoring Lot Grading Harmony
Your development does not exist in a vacuum. A primary rule in Ontario land development is that you cannot newly direct stormwater onto a neighboring property.
If you raise your lot to solve your own drainage issues, you might inadvertently flood the house next door. This is a fast track to legal disputes and municipal stop-work orders. Grading reviewers look for "Lot Grading Harmony": ensuring that existing drainage patterns are either maintained or improved, but never worsened for your neighbors.
The Fix: Perform a thorough analysis of adjacent elevations. Your Functional Servicing Report should demonstrate that your project integrates seamlessly with the surrounding topography.

5. Mismatching Finished Floor Elevations (FFE)
The Finished Floor Elevation is the "anchor" of your project. If the FFE is set too low, you’ll never achieve the necessary drainage slopes. If it’s set too high, your driveway might become too steep to meet municipal standards (usually capped at 8-10% in most GTA cities).
Errors often occur when the architectural team and the civil engineering team don’t talk. If the architectural drawings show one FFE and the grading plan shows another, your permit application will be deferred indefinitely.
The Fix: Total coordination. Your FFE must be calculated based on the site's high and low points, municipal sidewalk elevations, and basement walkout requirements. At Reliance Engineering, we cross-reference every FFE against Site Servicing Plans to ensure total accuracy.
6. Omitting Erosion and Sediment Control (ESC) Plans
In Ontario, if you don't have a plan to keep mud off the road, you don't have a permit. Many developers treat Erosion and Sediment Control Plans as an afterthought.
Municipalities are under strict environmental mandates to prevent silt from entering storm sewers and local watercourses. Missing silt fences, lack of mud mats at construction entrances, or poorly placed stockpiles will result in heavy fines and immediate site shutdowns.
The Fix: Integrate ESC into your initial design phase. It’s not just a fence; it’s a strategy. Show the reviewer exactly how you will manage runoff during the messy construction phase.

7. Submitting Without a Professional Engineer (P.Eng.) Seal
This is the fastest way to get your application tossed. For almost all new developments and major additions in Ontario, grading plans must be designed and stamped by a licensed Professional Engineer (P.Eng.).
A stamp isn't just a formality; it is a legal certification of accountability. It tells the municipality that the design meets the Ontario Building Code and sound engineering principles. Attempting to save money with uncertified "drafts" will cost you ten times more in redesign fees and lost time.
The Fix: Work with a licensed firm. Reliance Engineering is authorized by the PEO (Certificate of Authorization: 100548882). We take full ownership of our designs, ensuring they are permit-ready from day one.
The Reliance Engineering Advantage
Grading is a game of millimeters. One wrong elevation can break your budget.
At Reliance Engineering, we bring 20+ years of principal experience to every project. We know exactly what the reviewers in Toronto, Mississauga, Vaughan, and across Ontario are looking for. Our goal is simple: approval in one submission.
Don’t let a grading mistake stall your development. We provide the precision, the P.Eng stamp, and the municipal expertise you need to get shovels in the ground.

Contact Information
Naresh Ochani, P.Eng. M.Eng.
Reliance Engineering
Address: 6850 Millcreek Dr, Mississauga, ON L5N 2H4
Phone: 647-385-6418
Email: [email protected]
Website: www.relianceengineering.ca
Office Hours
- Saturday: 12:00 PM – 2:00 PM
- Sunday: Closed
- Monday – Friday: By Appointment