Article focus: Sanitary sewer capacity and development applications
Audience: Ontario developers, builders and property owners
Municipal example: City of Toronto Sewer Capacity Assessment Guidelines, 1st Edition, July 2021
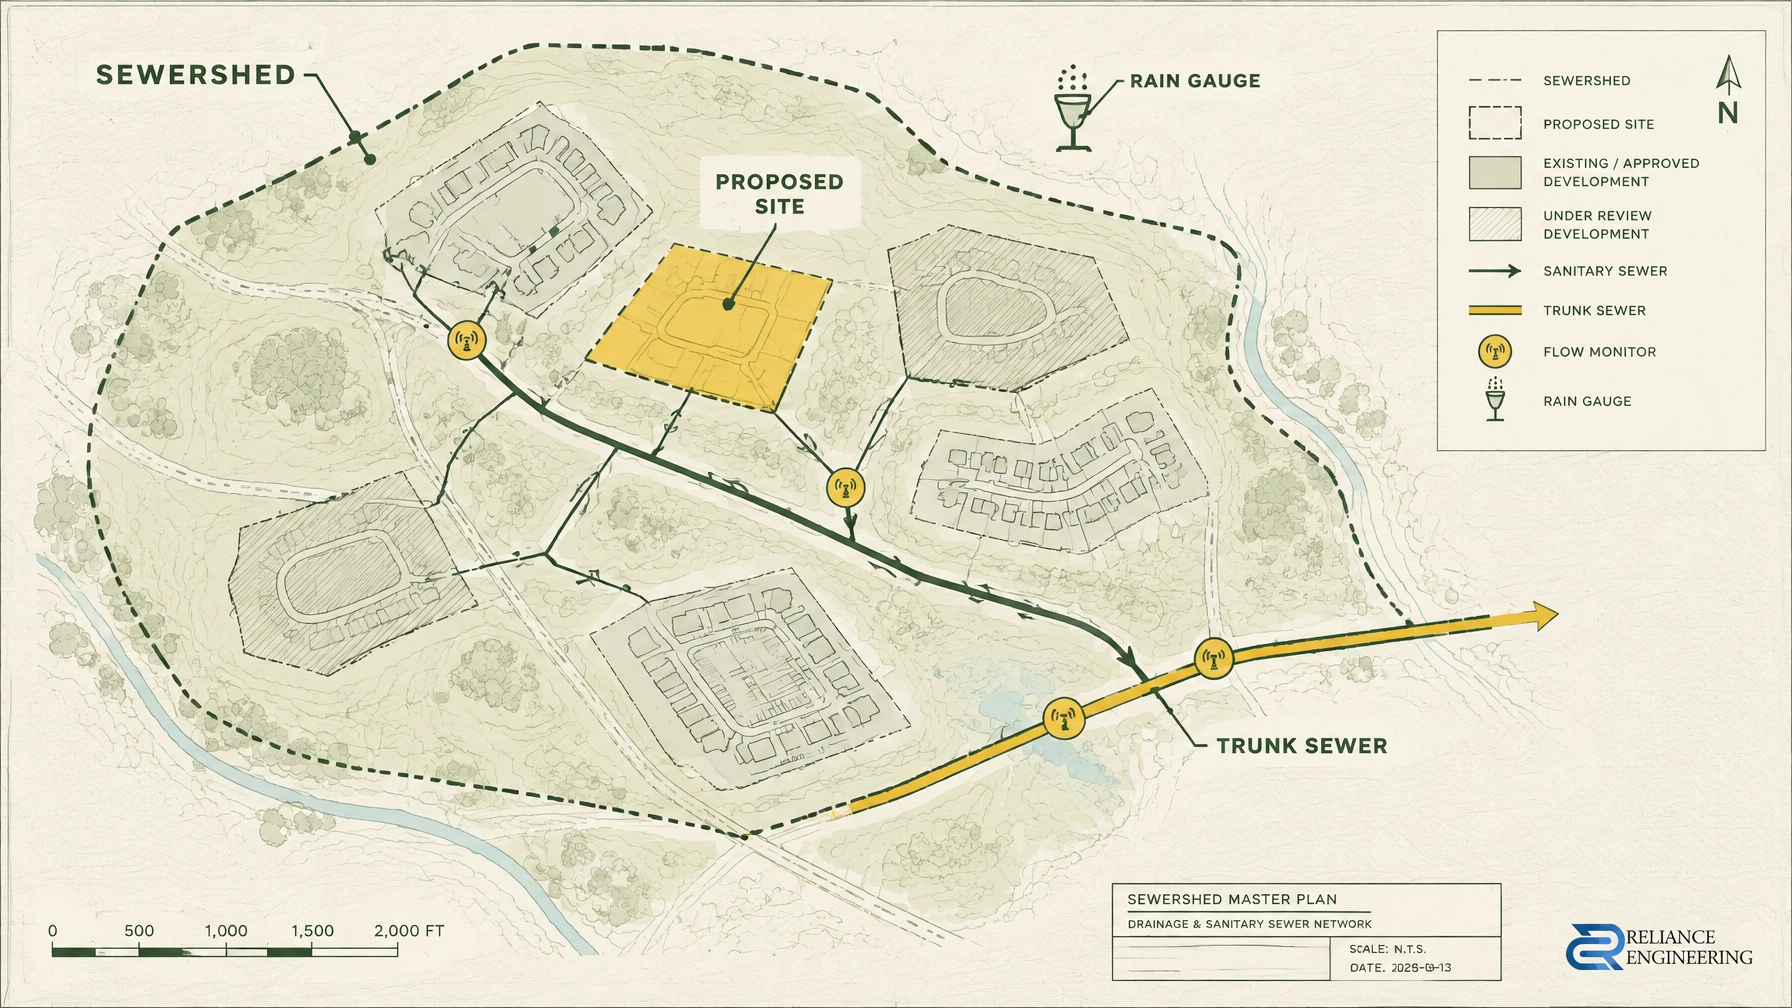
Capacity is decided in a sewershed, not just on your lot
A proposed development may have a clear servicing route and modest sanitary demand, yet still face a capacity concern. That is because sewer capacity is assessed in the context of the wider system: existing flows, wet-weather performance and other growth expected to use the same network.
A servicing report cannot assess only the proposed site. It must account for the contributing sewershed and the information used to describe it. Much of that information (such as calibrated wet-weather data, boundary conditions and development pipeline estimates) is provided or confirmed by the municipality. It can also change.
The City of Toronto’s Sewer Capacity Assessment Guidelines provide one detailed municipal example. They apply to relevant discharges to Toronto’s sanitary and combined sewer systems. Requirements vary across Ontario, so confirm the applicable criteria and process with the municipality reviewing your project.
What a sewer capacity assessment tests
Toronto’s guidelines connect capacity to three principles: sewers should function under design-flow conditions, perform under extreme wet-weather flow (WWF) conditions in support of basement-flooding protection, and prioritize WWF mitigation in line with the City’s Wet Weather Flow Master Plan objectives.
The assessment begins with a comparison at the site’s point of discharge:
- Existing discharge (Qe) versus proposed discharge (Qp): If Qp is less than or equal to Qe, the guidelines consider capacity adequate and require no further analysis at this step. If Qp is greater than Qe, the assessment proceeds to hydraulic grade line (HGL) analysis.
- Design function: For sanitary sewers, the HGL must remain below the pipe obvert under proposed design-flow conditions, meaning the sewer does not surcharge.
- Basement-flooding protection: Under extreme WWF conditions, including I&I from the May 12, 2000 storm event, the HGL must be at least 1.8 m below grade. Where the relevant event data are unavailable, the guidelines use an equivalent 25-year design storm.
- WWF mitigation: Where the applicable flooding-protection criterion is not met, mitigation must ensure that the proposed HGL is no higher than the existing HGL. For sanitary systems, the proposed peak flow at the connection to the trunk sewer or pumping station must also be no greater than the existing peak flow. Separate combined-sewer criteria include a two-times offset for proposed increases under the two-year storm and no increase in peak overflow rate at CSO points.
The guidelines identify limited, case-specific exceptions, for example, certain flat or syphon sewers, or shallow segments in valleys, ravines or parks under specified conditions. These are not general alternatives to meeting the criteria.

The inputs you do not control
A sound calculation depends on more than the proposed building’s demand. It depends on boundary conditions, system information and assumptions that the applicant does not independently set. The municipality provides or confirms the criteria and model information used for its review, and may update them as its understanding of the system changes.
The Toronto guidelines specify residential average wastewater generation of 240 L/person/day, with the Harmon peaking factor applied. For ICI uses, the City prioritizes monitored consumption data from the last three years for existing uses, then application-specific demands for proposed uses, then a default of 250 L/person/day or 180,000 L/floor ha/day where better information is unavailable. The stated design I&I allocation is 0.26 L/s/ha.
Population assumptions must also include development pipeline estimates, not only the subject site and existing baseline. Toronto’s guidelines call for approved, active and under-review applications to be included in the proposed development population. In practical terms, your project is assessed alongside other growth expected in the same sewershed.
These inputs can change. New applications, updated Basement Flooding Protection Program (BFPP) studies, revised master-planning assumptions or infrastructure changes may affect the assessment basis. There is no universal validity period for a prior capacity assessment: its continued relevance is project-specific and determined case by case. Confirm with municipal staff whether the inputs remain current before relying on earlier work. A screening that passed two years ago does not automatically pass today.

When capacity falls short
Under Toronto’s guideline hierarchy, mitigation measures are implemented by the applicant. The preferred approach for WWF concerns is permanent off-site flow reduction within the impacted sewershed. Examples include cross-connection disconnection, catchbasin disconnection, maintenance-hole lid replacement, sewer separation and foundation-drain disconnection. The required offset demonstration depends on the sewer type and applicable flow condition.
Other options include BFPP projects and applicant-proposed sewer improvements, such as upsizing or in-line storage. An upgrade is not sized for one site in isolation: it must accommodate growth across the sewershed, including existing and pipeline development assumptions. The guidelines also state that new sewers are sized to 80% of pipe capacity.
This is why early, coordinated design matters. A buildable solution needs clear calculations, constructible routing and practical controls, as well as alignment with municipal infrastructure plans. Toronto’s guidelines do not cover trunk sewers, pumping systems or wastewater treatment plants; those are handled through separate processes.
Screening forms or a servicing report?
Toronto has a separate Sewer & Watermain Capacity Screening Process. It applies to certain as-of-right proposals under zoning bylaws with servicing-capacity provisions, when the proposal is not subject to Site Plan Approval. Examples listed by the City include Zoning By-law 63-2024 for Midtown Apartment Neighbourhoods and Zoning By-law 1062-2025.
The screening requires sewer and watermain capacity forms with supporting drawings, including site servicing plans, site grading plans and cross-sections. It is a prerequisite to a building permit in the circumstances described by the City. Screening begins only after a complete application is submitted, and a “No-Objection” letter is not guaranteed.
If a proposal is subject to Site Plan Approval, Toronto directs applicants to address capacity through a servicing report that includes capacity analysis. Other Ontario municipalities may use different processes and submission requirements.
Reliance Engineering prepares Functional Servicing Reports, Site Servicing Plans and Stormwater Management Reports to support coordinated design and municipal review.
Protect your project schedule: a short checklist
Before relying on a capacity assessment or committing to a submission schedule:
- Ask early which local criteria and data sources apply, including whether municipal model data or new flow monitoring will be required.
- Confirm in writing what boundary conditions, pipeline information and other inputs the municipality will provide.
- Check whether the sewershed or its assumptions have changed since any earlier assessment.
- Keep project population and demand figures consistent with the municipality’s latest pipeline data.
- If monitoring is required, budget the lead time. Toronto’s Appendix A calls for monitoring at five-minute intervals for a minimum of three months between April 1 and October 31, extended until at least two rainfall events of 20 mm or more in 24 hours are captured. A Flow Monitoring Plan must be prepared by the professional engineer responsible for the servicing report and submitted before monitoring begins.
Where no calibrated BFPP study is available, Toronto’s protocol also calls for at least one rain gauge and three flow-monitoring locations. The I&I Estimation Report must be prepared by a professional engineer. Confirm locally whether this protocol, or another municipal method, applies to your project.
Get advice before the capacity question delays your application
A sewer capacity assessment is only as useful as its inputs. Confirming those inputs early helps your team plan the analysis, identify potential mitigation and coordinate clear drawings with the servicing strategy.
For advice on a project in Ontario, contact Reliance Engineering to discuss your servicing report, capacity analysis or permit-ready drawings.
Attribution and contact
Naresh Ochani, P.Eng., M.Eng.
Principal Engineer, Reliance Engineering Canada Limited
PEO Certificate of Authorization: 100548882
6850 Millcreek Dr, Mississauga, ON L5N 2H4
Phone: 647-385-6418
Email: [email protected]
Office hours: Monday–Friday 9:00 AM–5:00 PM; Saturday 12:00 PM–2:00 PM; Sunday closed.