Ontario Land Development, Zoning & Approvals | 6:00 PM post
A municipal pre-consultation meeting can shape the scope, sequence and timing of an Official Plan Amendment (OPA) or Zoning By-law Amendment (ZBA) application. It gives the project team an opportunity to confirm what information the approval authority expects and identify site constraints before a formal submission.
The meeting is most useful when the team arrives with a clear development concept and enough early engineering input to discuss whether it can be graded, serviced and drained in a practical way. The purpose is not to complete final design. It is to make the municipality’s checklist realistic, and reduce the risk of discovering major civil issues after filing.
Ontario’s land-use application guidance recommends contacting the planning approval authority to arrange pre-consultation. Requirements and procedures vary by municipality, so confirm the local process and obtain the written meeting record or submission checklist.
Bring a clear, workable concept
A pre-consultation discussion is more productive when the team can explain what is proposed and show how the site might function. Assemble the best available information before the meeting:
- Current property survey: Include boundaries, easements, rights-of-way and available elevation information.
- Concept site plan: Show the proposed use, general building footprint, access, parking and site layout.
- Existing drainage and outlet information: Identify known flow directions, low points, nearby drainage features and any known outlet or connection.
- Known constraints: Note utilities, adjacent uses, environmental or hazard features, access limitations, and infrastructure concerns already identified.
- Planning context: Have the planner summarize the proposal and the purpose of the OPA and/or ZBA request.
The concept does not need to be a final design. It should be coordinated enough for municipal reviewers to understand the proposal and identify what evidence they need to assess it.
If survey or servicing information is missing, be direct about that. Confirm what is known, what remains to be verified and whether the municipality expects specific baseline information before it can provide useful direction.

Ask questions that define the civil scope
Pre-consultation is a chance to clarify requirements, not just receive a list of documents. Ask specific questions and record the answers, responsible departments and follow-up actions.
Which supporting studies are required?
Ask for the municipality’s current submission checklist and whether any additional technical studies may be needed based on the site or proposal. Confirm the expected scope and level of detail, timing, and whether a study should be prepared before the application is filed.
A written checklist helps the team distinguish required application material from items that may be addressed later or only if a particular condition is present. Do not assume that a checklist from another municipality, or an earlier project, will apply.
What stormwater criteria should the concept address?
Confirm the applicable stormwater criteria and whether the municipality expects a preliminary management strategy or a more detailed analysis with the application. Ask about the expected approach to stormwater quantity and quality, infiltration or retention, overland flow, and the proposed outlet.
Is servicing available for the proposal?
Ask what information is needed to confirm water, sanitary and storm servicing availability. Clarify whether capacity confirmation, connection feasibility, infrastructure upgrades, easements or phasing should be assessed at the OPA/ZBA stage.
Are there agency or access requirements?
Ask whether the property may require review by a Conservation Authority, and whether any known features could trigger additional study or approvals. Confirm expectations for access, driveway connections, road widenings, rights-of-way and coordination with the road authority.
For each item, request clarity on the deliverable: report, plan, technical note or confirmation letter. A useful meeting outcome is a specific, written list of next steps, not a general instruction to “provide engineering.”
Turn comments into practical civil concepts
Once the meeting record is received, translate each comment into a defined action. A civil feasibility review can determine whether the concept is plausible and what information should accompany the application.
Depending on the project and municipal direction, early work may include:
- Preliminary grading concepts to review site elevations, drainage direction and transitions to adjacent lands.
- Preliminary servicing concepts to examine possible connections and the route of key services.
- Stormwater management strategy to identify a practical approach and potential constraints.
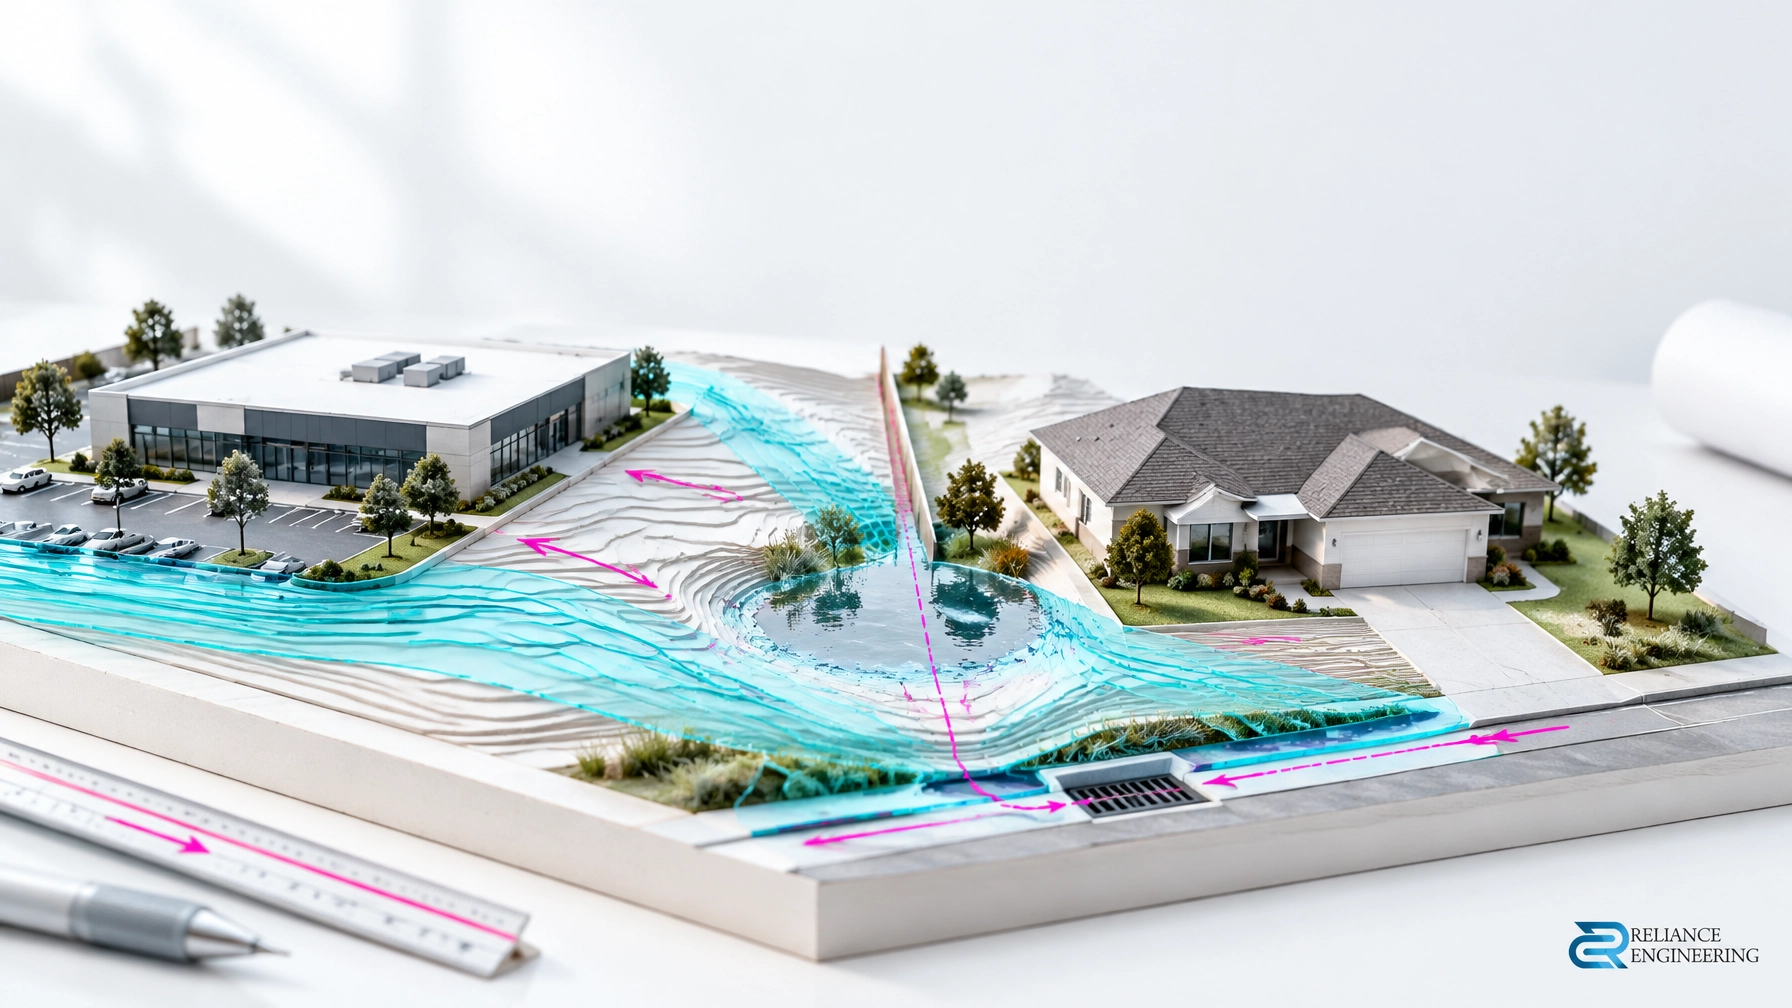
- Drainage and outlet review to assess how runoff could leave the site and whether the proposed route is feasible.
- Road and driveway grading review to check how site access may connect with the public road.
- Civil feasibility notes to summarize assumptions, information gaps and issues that may affect the concept.
- Infrastructure constraint review to identify servicing, access or capacity concerns that need clarification.

This is not necessarily construction-level design. The purpose is to prepare practical concepts that answer the questions raised at pre-consultation and help the planning team submit a coherent application. A complete civil package should be proportionate to the proposal and the municipality’s written requirements.
At Reliance Engineering, the OPA/ZBA support process includes application review, civil feasibility review, concept drawing preparation and technical support. See our OPA/ZBA drawings and support services for more detail.
After filing: keep the review moving
A formal submission does not end the coordination work. The municipality may circulate the application to planning, engineering, transportation, utilities and other reviewers. The exact review path depends on local procedures and the application.
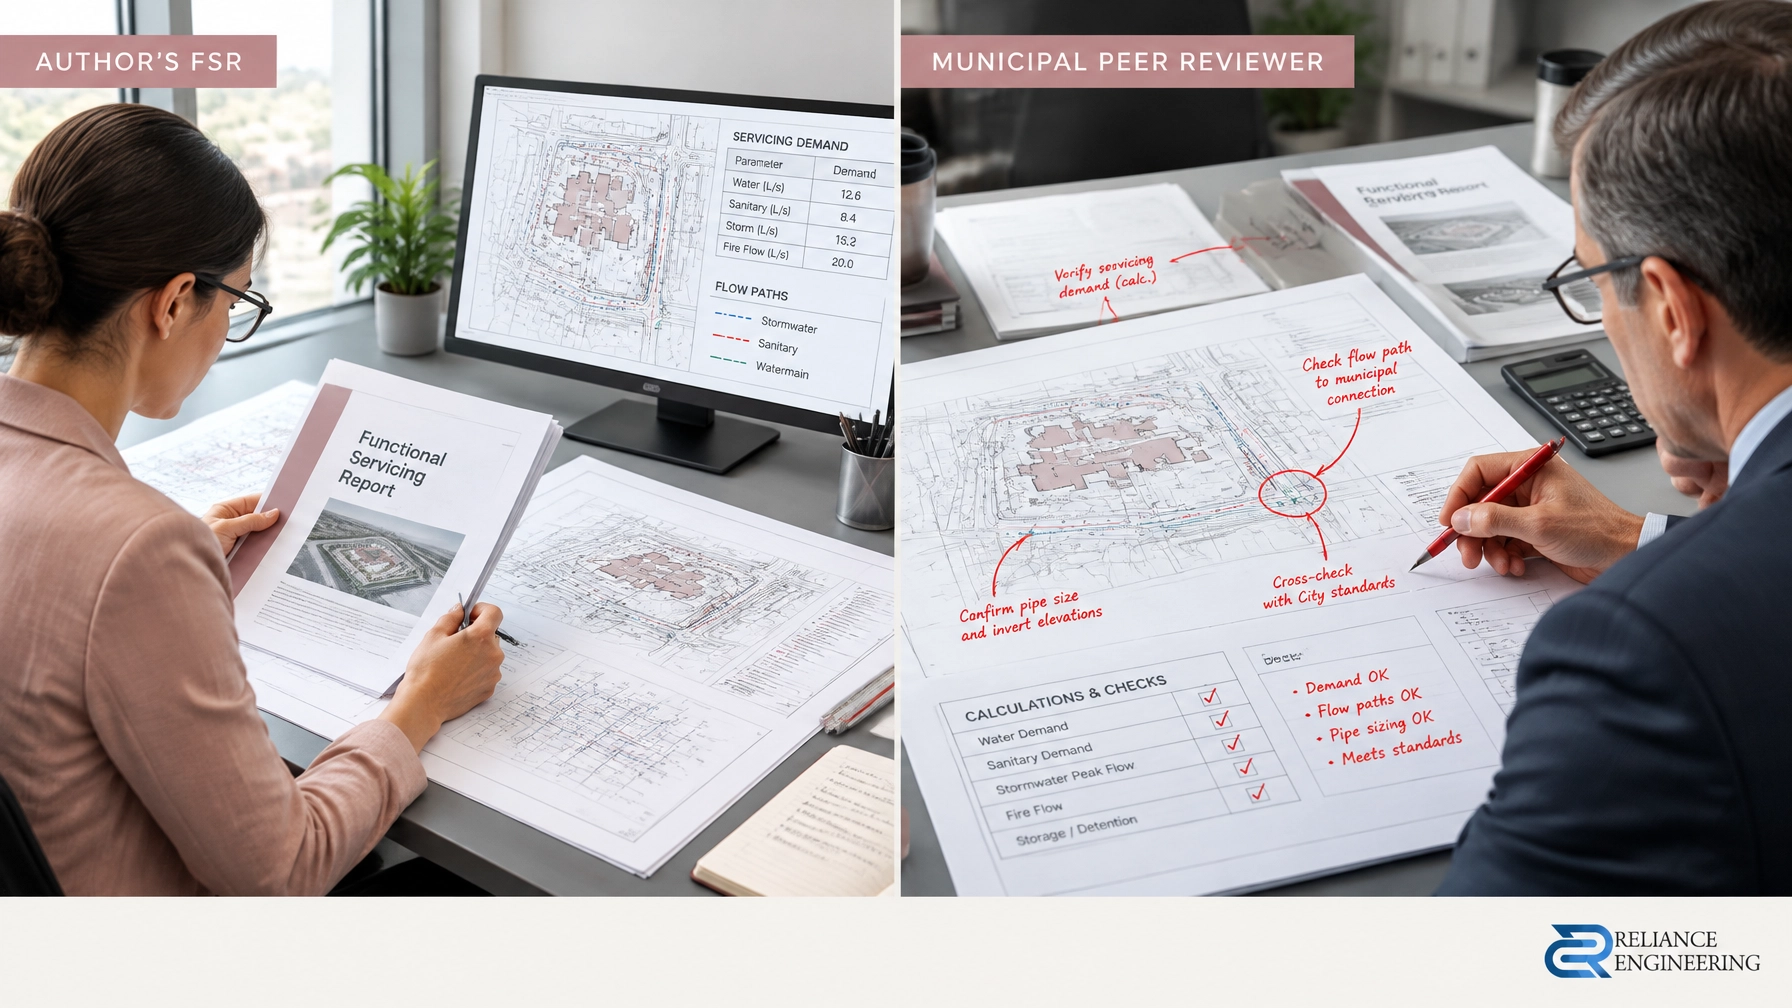
Before filing, use the municipality’s checklist to cross-check the package. Confirm that drawings and reports use consistent site layouts, assumptions and terminology. Keep a simple response matrix showing each pre-consultation requirement, the document that addresses it and any outstanding item.
If reviewers request changes or clarification, clear drawings and focused responses can make the next review easier to navigate. Strong coordination between the civil engineer, planner and architect also helps prevent one discipline’s revision from creating conflicts in another’s work.
Completeness and approval are different stages. The municipality determines whether required application material has been provided; that does not decide the planning merits of the proposal. Ontario explains the land-use application process in its government guidance on changes to land use. Always confirm the requirements that apply to your municipality and proposal.

Keep the concept transition-ready
An OPA/ZBA concept should support the planning submission and provide a sensible starting point for later design. Buildable grading, feasible servicing routes and a workable stormwater strategy help the project team carry the concept forward into site plan approval and, where applicable, building permit documentation.
The concept will develop as details are confirmed. But if early civil assumptions are clear and coordinated with the planner and architect, later design can progress with fewer avoidable changes. The goal is not to over-design before approval. It is to avoid filing a concept that cannot be supported by practical designs.
For related next-stage work, learn about our Site Plan Approval drawings.
Request early engineering input
Reliance Engineering provides OPA/ZBA concept drawings, civil feasibility review and approval support for property owners, builders, developers, architects and planning teams across Ontario. Contact us before your pre-consultation meeting or while turning municipal comments into a submission plan.
Request a consultation or call 647-385-6418 to discuss your project and the civil information needed before filing.
Professional credentials and contact
Naresh Ochani, P.Eng. M.Eng.
PEO Certificate of Authorization: 100548882
6850 Millcreek Dr, Mississauga, ON L5N 2H4
Phone: 647-385-6418
Email: [email protected]
Office hours: Monday–Friday 9:00 AM–5:00 PM; Saturday 12:00 PM–2:00 PM; Sunday Closed