Article type: Development due-diligence guide
For: Ontario commercial property developers, investors, builders, and project owners
Updated: October 15, 2026
A commercial site can look ready for development and still carry significant civil risk. Water, sanitary or storm capacity may be constrained. Access may depend on municipal approval. Existing grades may direct runoff from neighbouring land onto the property, or send it toward adjacent sites. Conservation Authority regulations may also affect where and how construction can proceed.
These issues influence both project cost and approval timing. Incomplete civil assumptions at purchase are a common cause of site plan approval delay and cost overruns. Early engineering input helps you test the development concept before you commit, and identify which facts need written confirmation from municipal or agency staff.
Before you buy: test the development potential
Start with the intended project: its use, approximate floor area, parking and loading needs, access, and anticipated servicing demand. Then check whether that concept fits the site and its current planning framework.
Confirm zoning and site plan control
Review the municipality’s zoning by-law and Official Plan policies for the property. Confirm that the proposed use is permitted and check requirements such as setbacks, height, lot coverage, parking, loading, landscape buffers and access. A commercial designation does not necessarily mean every commercial use or building configuration is allowed.
If the concept does not conform, identify the approvals that may be needed, such as a zoning by-law amendment (ZBA), Official Plan amendment (OPA), or minor variance. Treat a potential amendment as an approval risk, not an assumed outcome, and verify the municipality’s pre-consultation requirements and likely application path.
The Planning Act provides for municipal site plan control under section 41. Whether it applies to a particular proposal depends on the municipality’s site plan control by-law and the project. Ask the municipality what drawings, studies and approvals it expects for the site. Ontario’s site plan control guide outlines the general framework; local requirements govern the application.

Check access, easements and the public right-of-way
Review the survey, title information and available municipal records for easements, rights-of-way, road widenings, utility corridors and existing agreements. Confirm whether a driveway can be located where the concept requires and whether access is controlled by the municipality or another road authority.
A usable driveway needs more than an opening in the curb. Its location and grading must work with road grades, sidewalks, drainage, sightlines and internal vehicle circulation. Commercial sites should also consider delivery vehicles, fire access and parking layout early. Moving an entrance or changing parking later can affect the building footprint and the entire site design.
Verify servicing capacity and connection points
Do not rely on nearby pipes, or verbal assurances, as proof that the site can be serviced. Ask the municipality or relevant servicing authority to confirm available water, sanitary and storm infrastructure and the process for determining capacity for the proposed project.
Clarify where connections can be made, whether extensions or upgrades may be needed, and whether there are known constraints on water pressure, sanitary conveyance or storm outlets. A concept-level review of site servicing plans can help identify practical connection routes and coordination issues.
Capacity, timing and connection requirements vary by municipality and site. Obtain information from the responsible authority and include appropriate due-diligence protections in the purchase agreement.
Before you apply: test the site as a civil system
Before submitting an application, confirm that the project can fit, drain and connect, not only that the building can fit on the parcel. Early civil review should consider a current survey, the proposed building and parking layout, municipal design criteria, available records and known constraints.
Review grades and off-site drainage
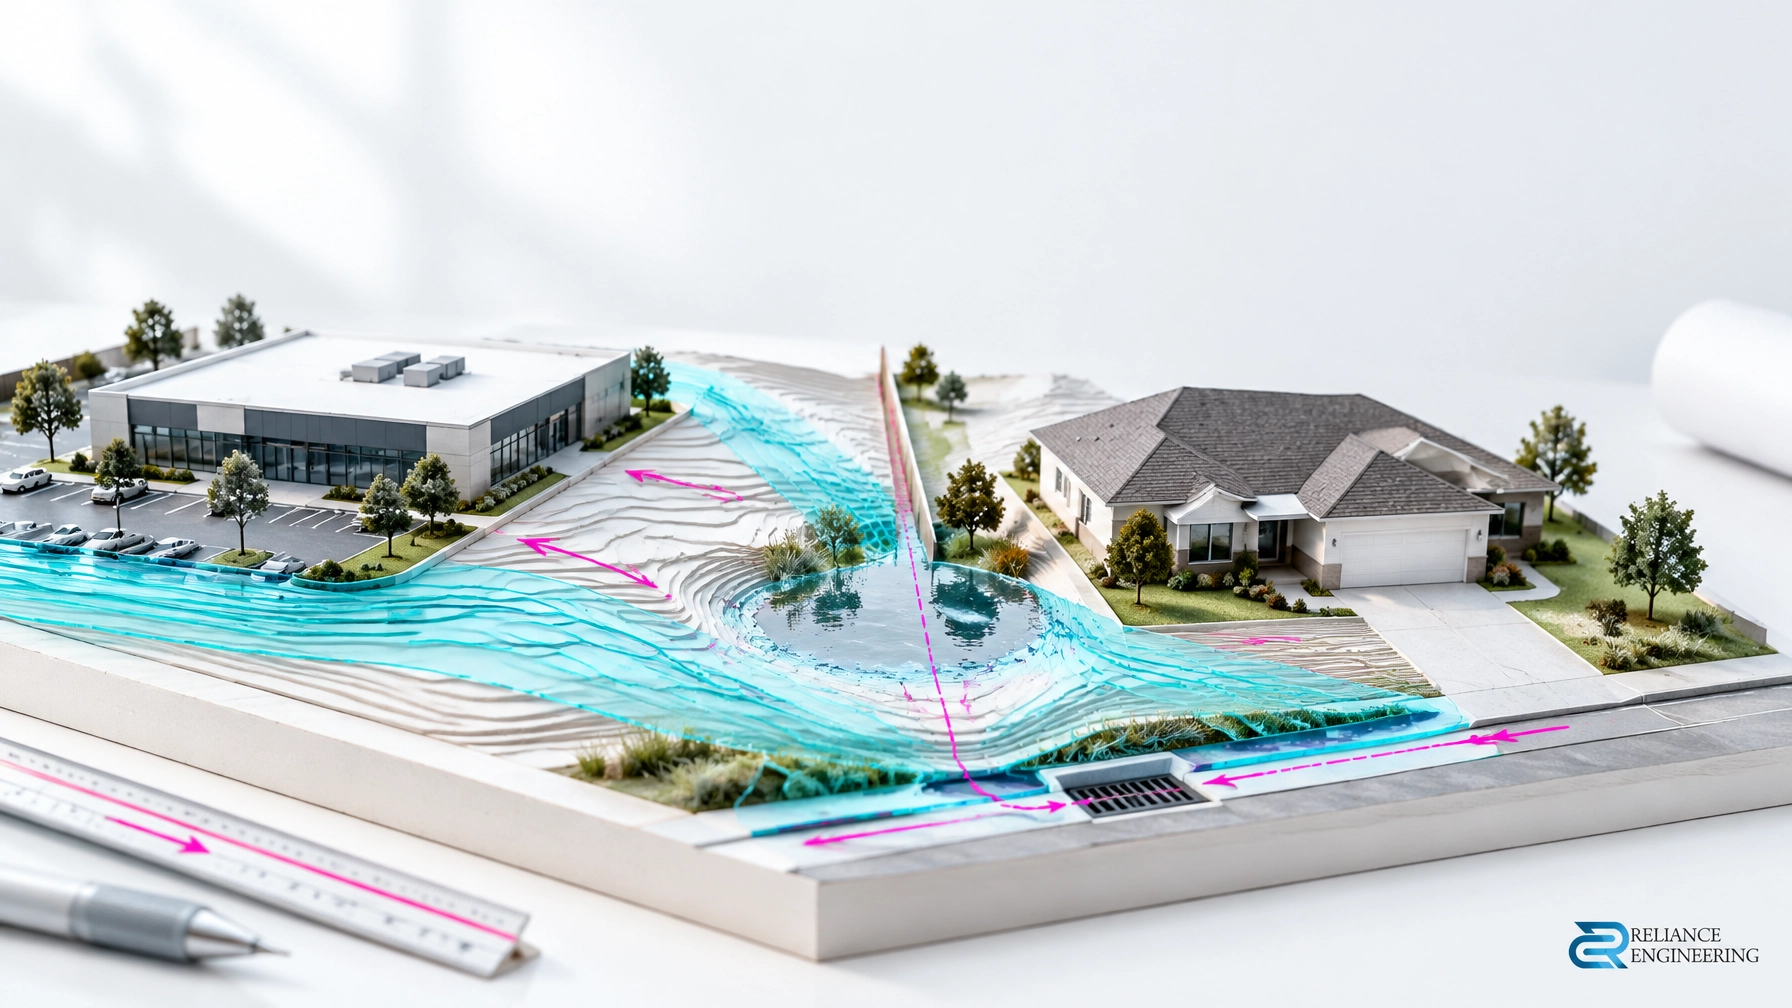
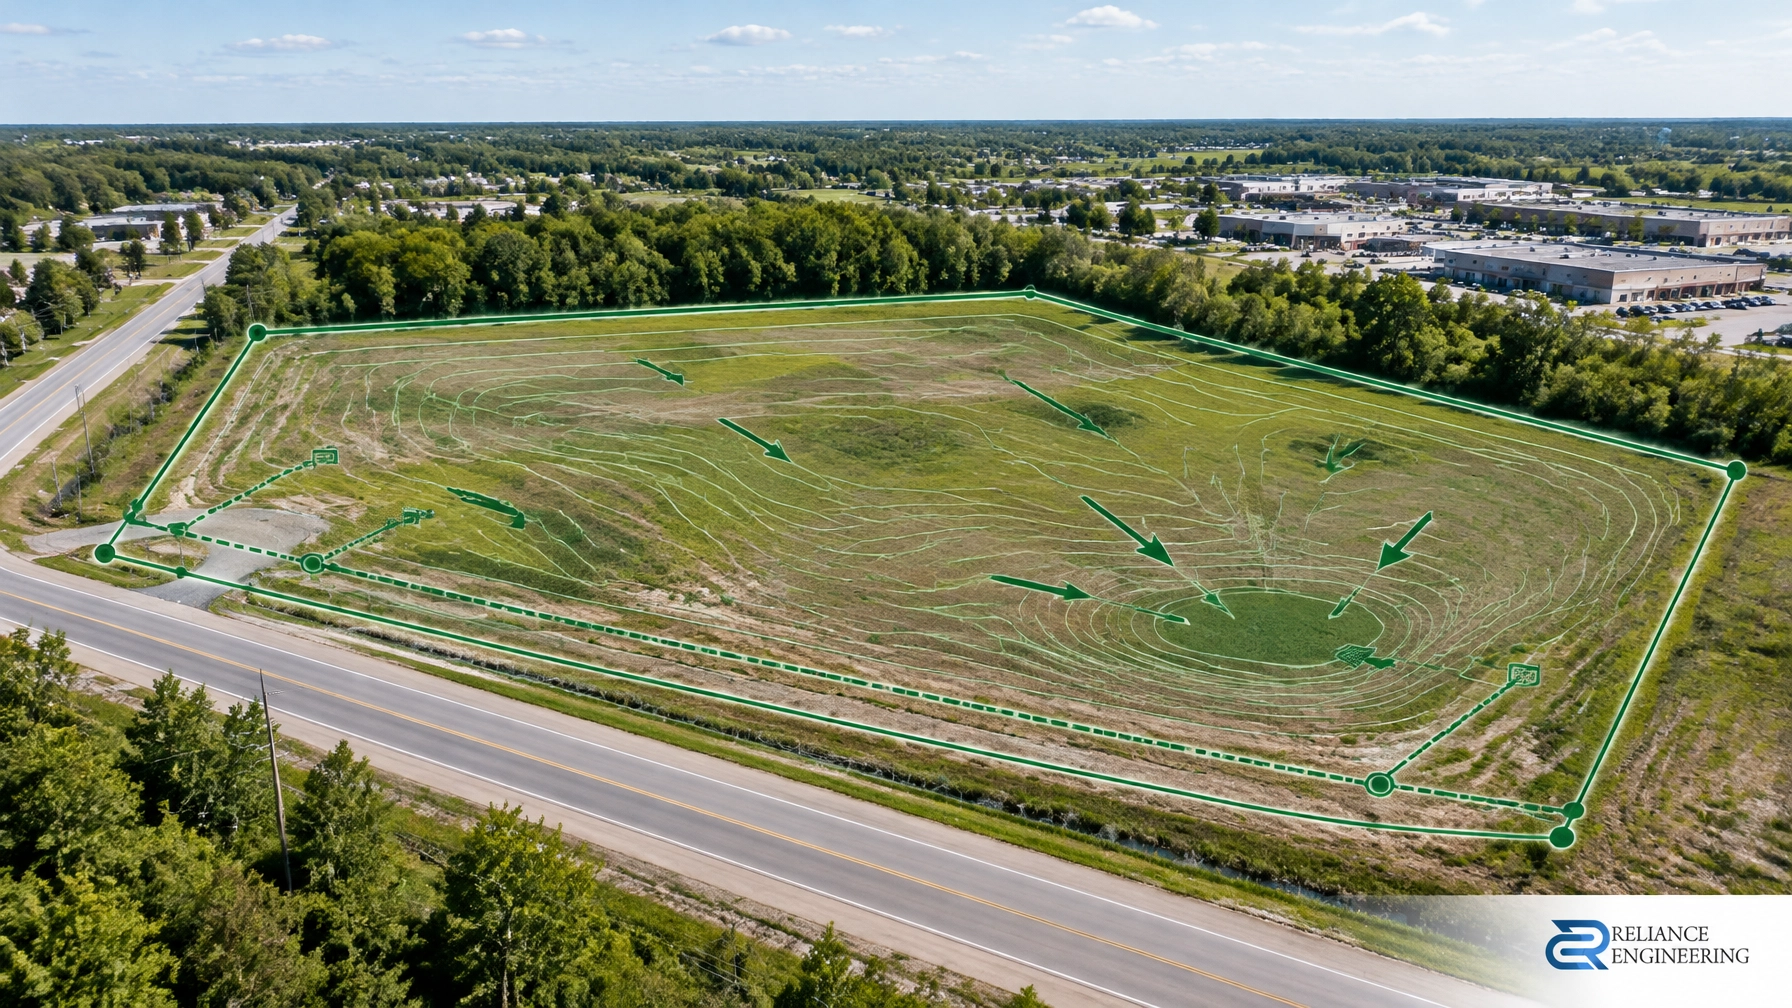
Existing topography can influence finished floor elevations, retaining walls, driveway slopes, accessible routes and the amount of grading required. Review how water currently moves across the property and where it goes beyond the site. Identify overland flow routes, low points and possible effects on neighbouring lands.
A proposed layout should establish positive drainage, safe access and workable tie-ins to existing roads and drainage systems. A preliminary site grading plan can surface major grading constraints before they become expensive redesigns.
Stormwater feasibility also matters. The site may need measures to control runoff quantity or quality, manage overland flow, or meet local criteria for discharge. Storage requirements and outlet constraints can affect the area available for buildings, parking or landscaping. A stormwater management report helps test the likely strategy against municipal criteria and site conditions.

Screen for Conservation Authority requirements
Check whether the site lies within a regulated area or near a natural hazard, watercourse, wetland, shoreline or valley. Where applicable, a Conservation Authority permit may be required for development activities, including certain site grading or fill work. Requirements depend on the specific site and current regulations.
Ontario’s O. Reg. 41/24 sets out prohibited activities, exemptions and permit requirements under the Conservation Authorities Act. Contact the relevant Conservation Authority early to confirm whether the site is regulated and what review or permit pathway applies. Municipal approval and Conservation Authority permission are separate processes; one should not be assumed to replace the other.
During site plan approval: coordinate the complete civil package
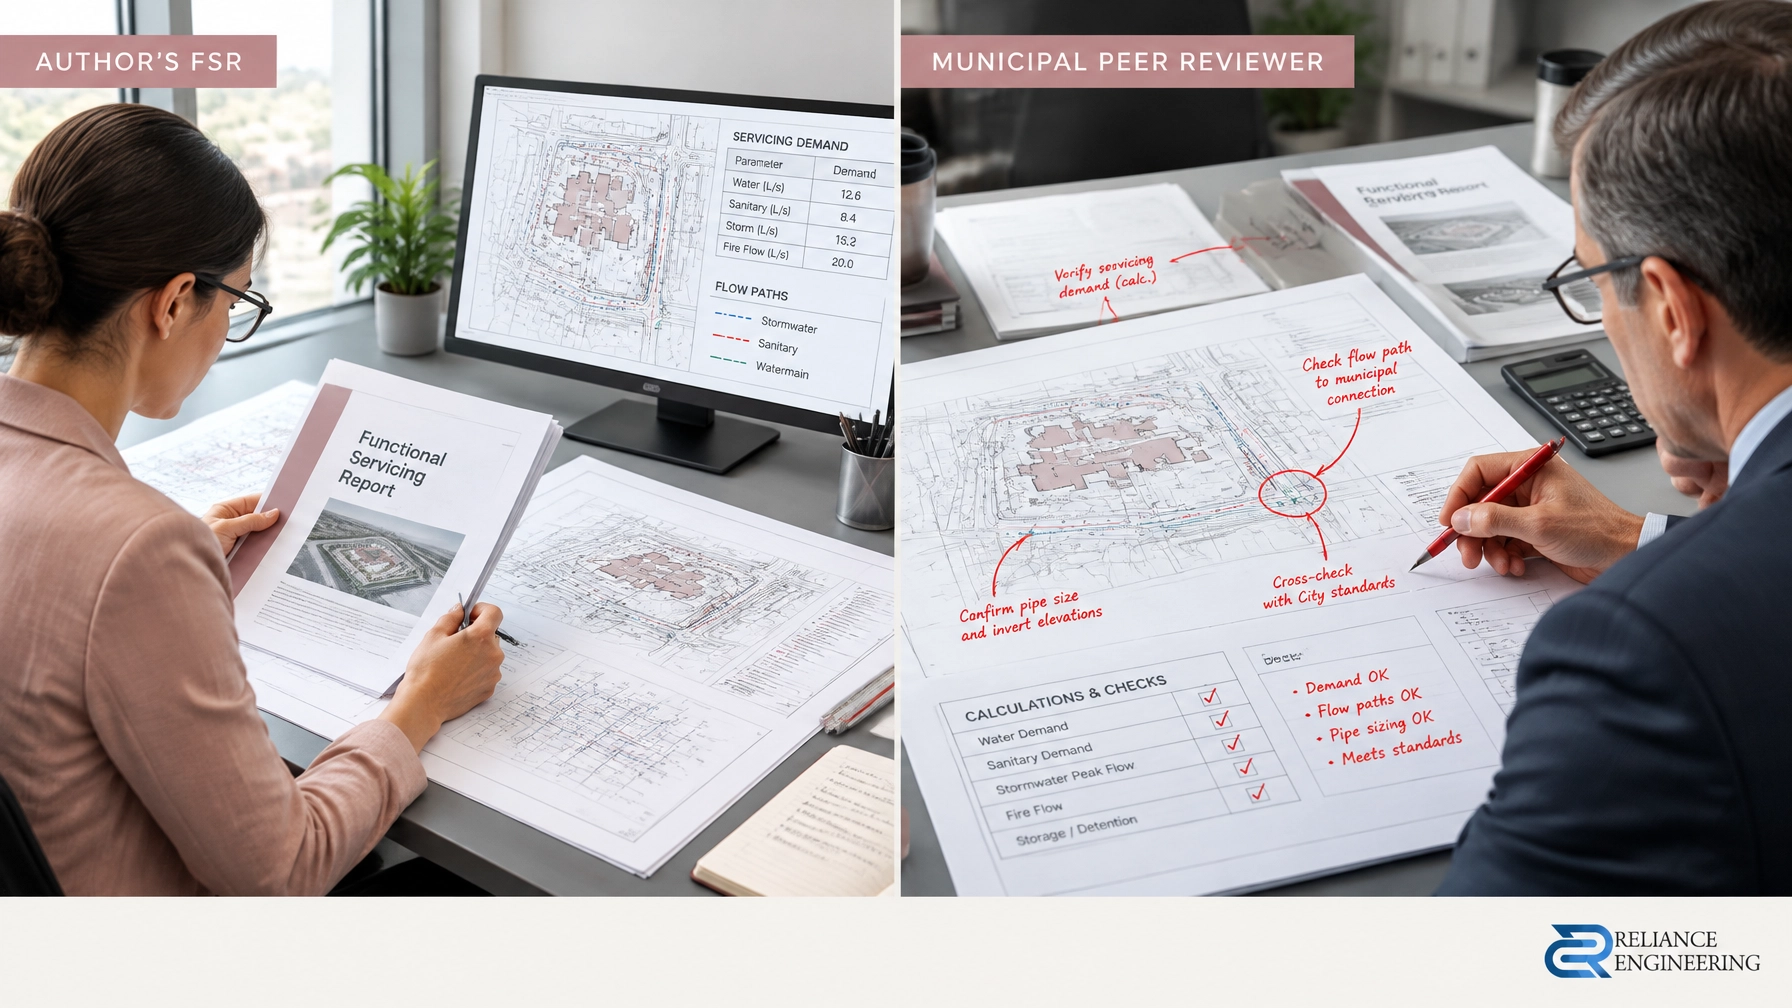
Once the concept is sufficiently defined, civil drawings need to align with the architectural plan, landscape design, survey, utilities and municipal submission requirements. Typical civil information includes grading, servicing, storm drainage, stormwater coordination, erosion and sediment control, civil notes and details, and road, ditch or driveway tie-ins.
A complete civil package for site plan approval allows reviewers to understand how the site will drain, connect and function. Strong coordination helps reduce conflicts between disciplines and avoids contradictory information across the submission.

Reviewer-friendly drawings should clearly show proposed grades, drainage routes, connection details and relevant municipal tie-ins. Practical concepts matter: a design must respond to site constraints and be buildable, not merely look complete on a plan. Allow time in the approval schedule for municipal review, comment response, revisions and any required agency approvals.
Site plan approval is also distinct from a building permit. Once the appropriate approvals and requirements are in place, civil building permit drawings can show grading and drainage, driveway details, water and sanitary service layouts, and municipal connection details for permit review.
Reduce purchase and schedule risk with early engineering input
Before waiving due-diligence conditions, consider asking for a preliminary civil feasibility review that identifies:
- The intended use, zoning fit and likely approval path.
- Site access, easements, right-of-way constraints and connection points.
- Water, sanitary and storm servicing questions requiring authority confirmation.
- Grading, drainage, stormwater and off-site impacts.
- Conservation Authority screening and potential permit requirements.
- The studies and coordinated drawings likely needed for submission.
The review is not a substitute for municipal decisions or detailed design. It is a way to identify assumptions, flag unresolved issues and make the next steps visible. That information can help buyers assess land value, negotiate conditions and set a more realistic approval timeline.
Reliance Engineering brings more than 20 years of principal engineer experience, municipal knowledge across Ontario, and approval support through submission review, civil design, coordination and comment response. The goal is clear, coordinated and permit-ready civil drawings that help owners move forward with fewer preventable surprises.
Discuss your site before you commit
If you are evaluating a commercial or mixed-use property in Ontario, speak with a civil engineer before the purchase becomes firm or the application is submitted. Reliance Engineering can review the concept, identify civil questions and advise on the next steps.
Reliance Engineering, 6850 Millcreek Dr, Mississauga, ON L5N 2H4 | 647-385-6418 | [email protected] | Hours: Monday–Friday 9:00 AM–5:00 PM, Saturday 12:00 PM–2:00 PM, Sunday Closed.
Professional credentials: Naresh Ochani, P.Eng. M.Eng., PEO Certificate of Authorization 100548882.
Request a consultation to discuss your site and get early engineering input before you buy or apply.