Article type: Technical guide
Focus: Site servicing and storm sewer design
Service area: Ontario
Primary topic: Storm sewer connections, inverts, cover, and municipal review
A storm sewer on a servicing plan must do more than collect runoff. Its routing, elevations, connections, and outlet controls must work with the site’s grading, stormwater management (SWM) strategy, existing municipal infrastructure, and local approval criteria.
Reliance Engineering prepares site servicing plans with clean layouts, coordinated design, and constructible routing. This guide explains the storm sewer information reviewers commonly need to assess a proposed connection. Requirements vary by region, local municipality, and site conditions; confirm the current standards with the authorities reviewing your application.
Show how the site connects to the municipal storm system
A storm sewer connection must have a feasible route from site collection points to an approved outlet. The plan should identify the proposed connection location and show how it ties into existing or proposed municipal storm infrastructure. Depending on the municipality’s submission requirements, this may include the road frontage, relevant existing services, and the connection to the municipal main or maintenance hole.
Use current survey information and available record drawings to establish existing conditions. Confirm the municipal connection point, available elevations, and any capacity or outlet restrictions before finalizing the design. A connection that appears convenient in plan view may not work once pipe grades, cover, utilities, and downstream conditions are checked.
The following servicing drawing illustrates how water, sanitary, and storm routes can be presented together. Each system needs to be clearly identified and coordinated, even when the review focus is storm.

Set pipe sizes, slopes, inverts, and cover from project criteria
Pipe diameter and slope must be selected for the contributing drainage area, design flows, applicable municipal criteria, and system operation. A servicing plan should label pipe size, material where required, slope, flow direction, and the relevant upstream and downstream invert elevations. The connection invert at the property line or municipal structure should be clear.
Invert elevations define the inside bottom of a pipe. They help reviewers confirm that connected runs can maintain a workable grade and drain toward the outlet. Where profiles or hydraulic information are requested, show the applicable pipe elevations and assess hydraulic grade and downstream conditions as required by the reviewing authority.
Cover is the distance between finished grade and the top of the pipe. There is no single cover value that applies across Ontario. Required cover can depend on municipal standards, pipe material and class, road loading, frost protection, and the location of the pipe. Check the current region and local municipality details rather than applying a generic value. Where proposed grades create a cover or clearance concern, address it in the design and document the required construction detail.
Place catchbasin leads and maintenance holes for access
Catchbasins collect surface runoff and connect to the storm sewer through leads. Show their locations and lead routing in a way that matches proposed grading, site circulation, and drainage areas. Check that collection points are at intended low areas and that the system can convey the design flows without creating conflicts or unintended ponding.
Maintenance holes provide access for inspection and maintenance, and are used where required by the municipal standard and system layout. Indicate structure locations and relevant connection inverts or details. Avoid routing that leaves structures inaccessible, conflicts with building foundations or other utilities, or creates difficult construction sequencing.
Coordinate the outlet with the SWM report
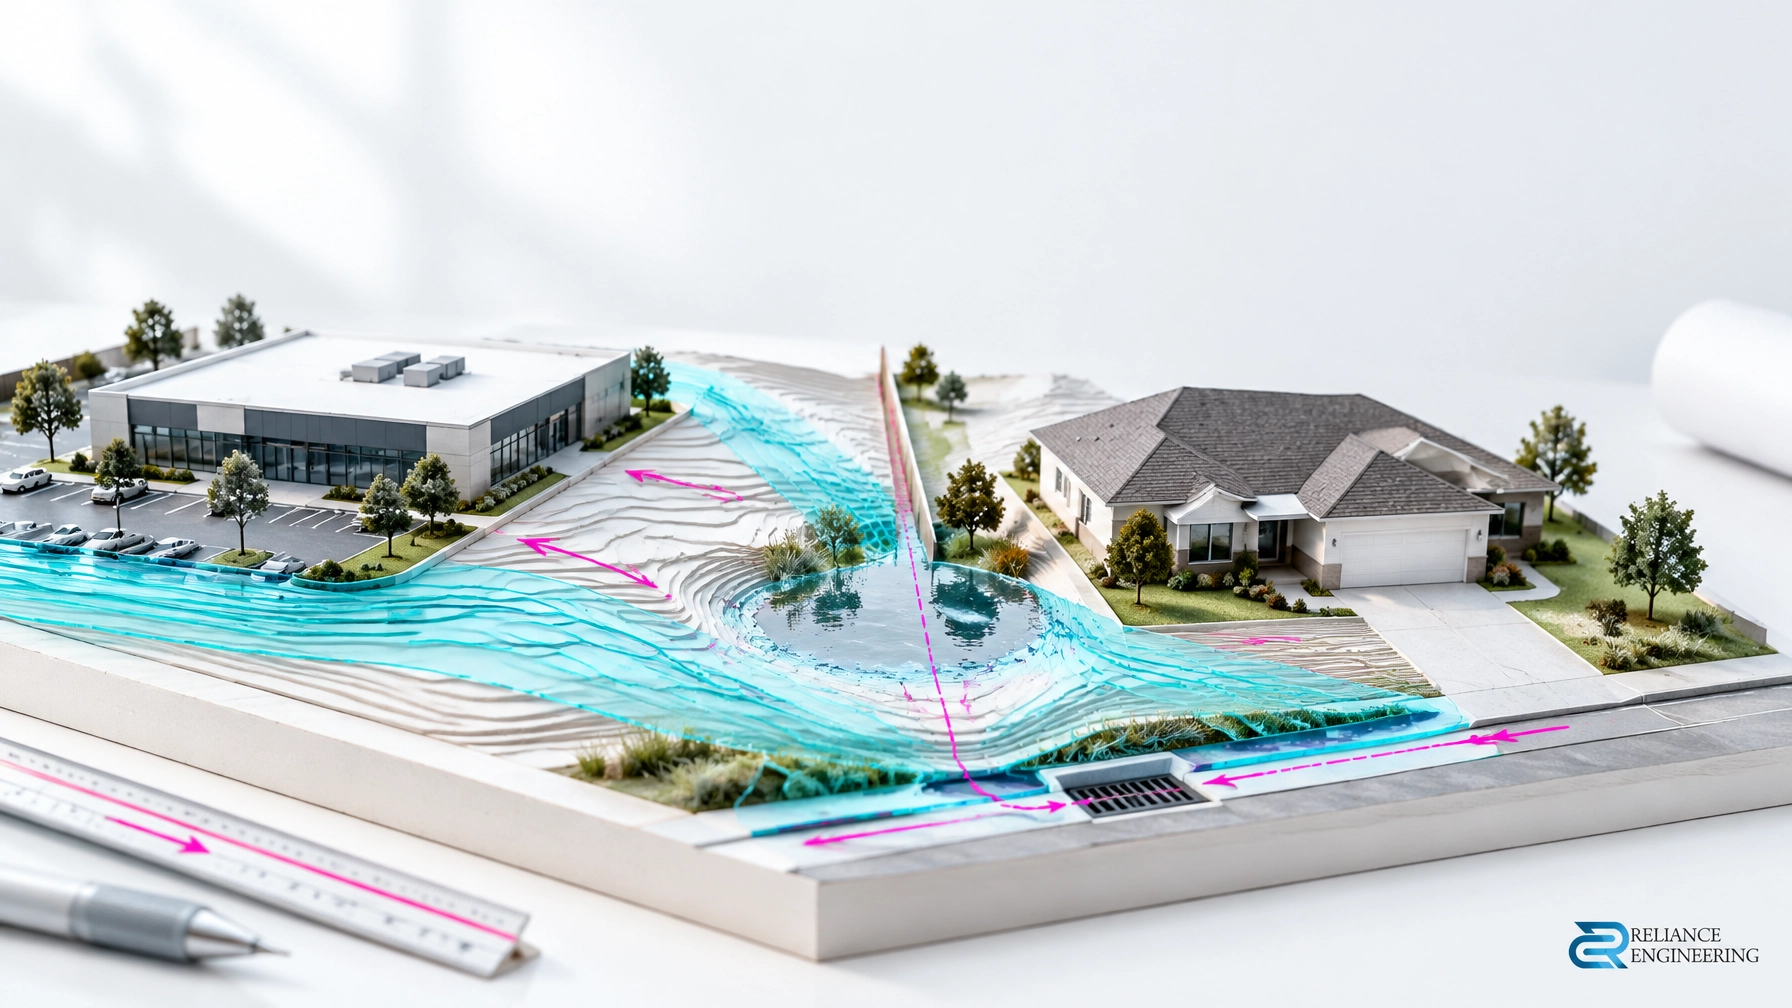
A storm connection is part of the site’s stormwater strategy, not a separate design decision. The stormwater management report should establish the project’s control approach, including allowable release rates where required, storage, treatment, and discharge assumptions.
The servicing drawing must reflect that strategy. Identify outlet control structures, restricted connections, and relevant flow paths consistently with the SWM calculations. An outlet control device may regulate discharge to meet an approved allowable release rate, but its configuration and sizing must be supported by clear calculations and accepted by the reviewing authorities. Do not assume an allowable rate without confirming the applicable municipal, regional, watershed, or site-specific criteria.
Ontario’s MECP Stormwater Management Planning and Design Manual describes integrated stormwater planning, including lot-level and conveyance controls alongside end-of-pipe measures. Depending on the site, a Conservation Authority may also set criteria or request supporting information. Review those requirements early, especially where an outlet discharges near a watercourse or regulated feature.

Coordinate storm with the full servicing and site design
Storm sewer routing must fit with sanitary, water, grading, building layout, landscape areas, fire access, and other utilities. Check horizontal and vertical clearances, easements, and access requirements against current region and local municipality standards. Where a municipal easement or private easement affects the proposed route, show it and confirm that the design respects its limits.
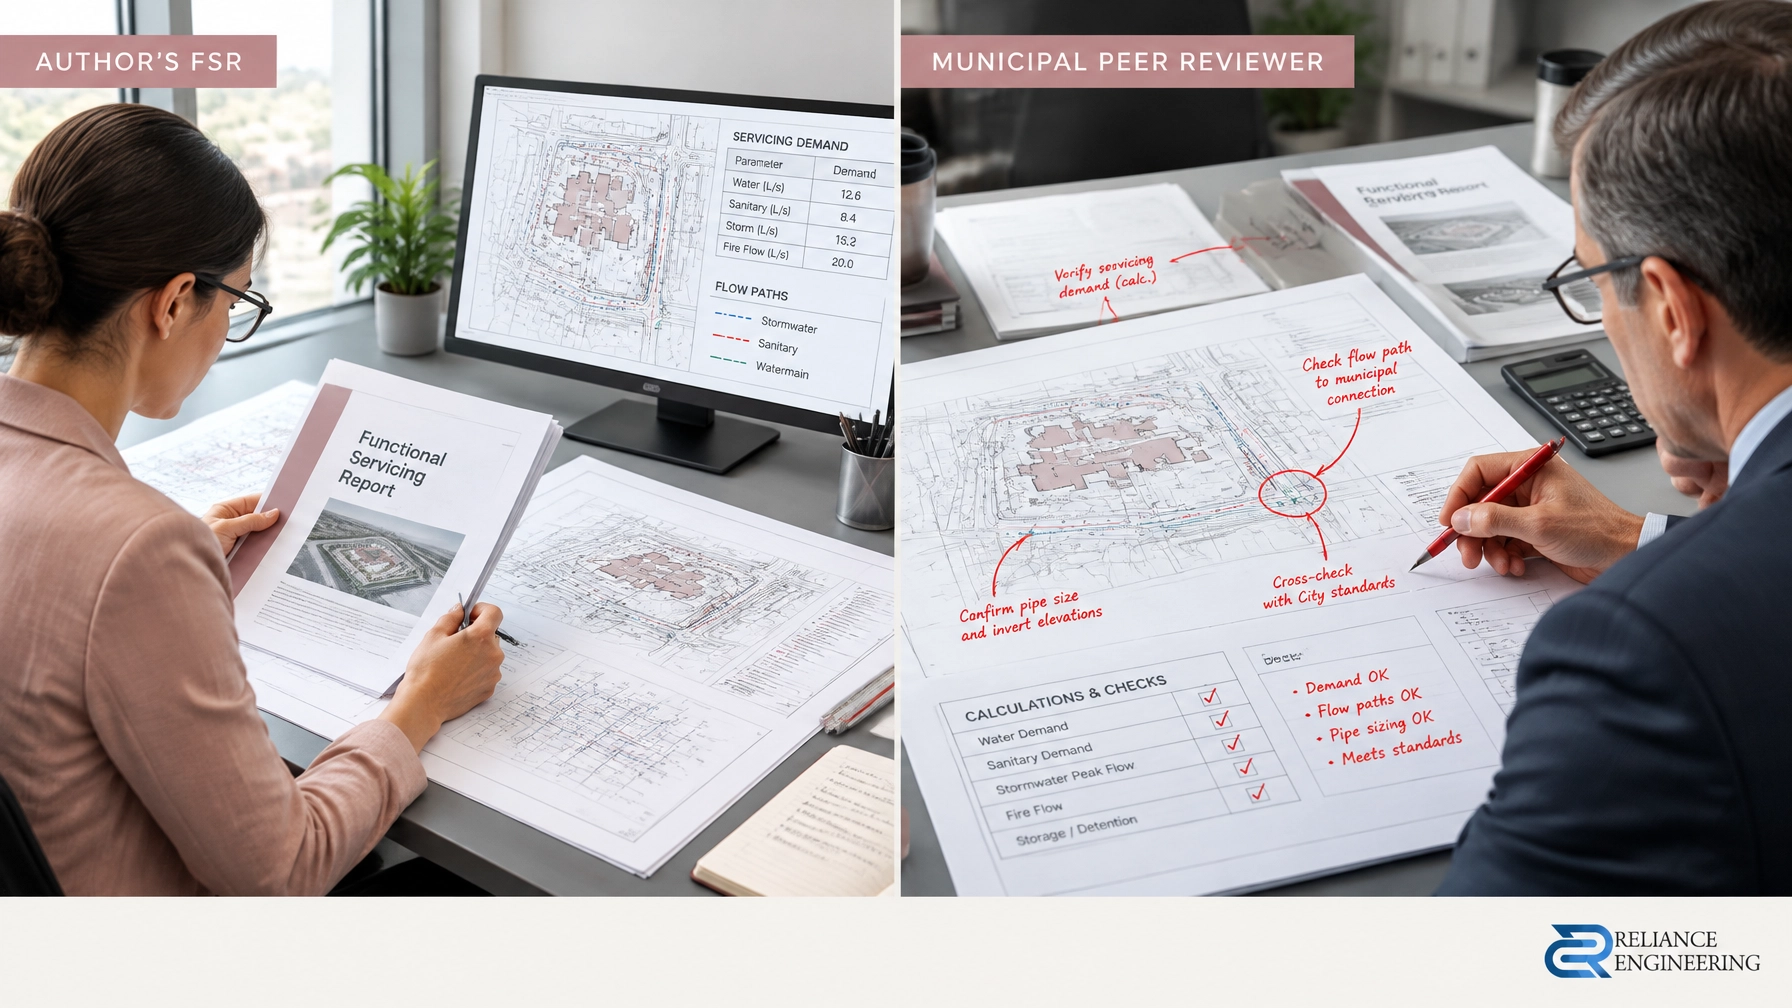
The wider servicing package also needs to address sanitary capacity and water capacity where applicable. A functional servicing report may be required to assess whether the proposed development can be supported by available infrastructure. The Ontario Building Code, municipal servicing standards, storm connection standards, site plan control conditions, and other municipal approvals may each affect the submission. The applicable requirements depend on the project and reviewing authority.
If an existing storm service is no longer required, include a decommissioning note consistent with the municipality’s requirements. Identify what is to be disconnected or capped and where, and coordinate the work with the authority responsible for the infrastructure. Do not leave redundant connections ambiguous on the drawing.
Make construction notes and details specific
Connection details and construction notes should make the design understandable to reviewers and contractors. Include applicable requirements for the municipal connection, materials, bedding, backfill, inspection, and restoration, as required by the local standard. Reference current municipal engineering standards and applicable OPSD or OPSS details where appropriate, rather than relying on vague notes.
A coordinated package helps prevent discrepancies between the servicing plan, grading plan, SWM report, and other submission documents. Clear calculations and matching elevations reduce avoidable review questions and support construction planning.
What reviewers commonly check
| Drawing item | Typical review check |
|---|---|
| Municipal connection | Outlet location, connection details, and downstream feasibility |
| Pipes and inverts | Sizes, slopes, flow direction, and connected elevations |
| Cover and clearances | Local cover criteria, utility conflicts, and constructible routing |
| Catchbasins and maintenance holes | Placement, leads, access, and grading coordination |
| SWM outlet controls | Consistency with approved release rate and SWM calculations |
| Notes and credentials | Applicable construction notes, required details, and engineer’s stamp |
Prepare permit-ready drawings for municipal review
Before submission, verify that the plan uses a suitable current survey and the required elevation datum. Confirm the municipality’s drawing and connection requirements, cross-check the storm layout against the SWM report, and coordinate utility and easement information. If a site plan approval application or building permit application requires servicing drawings, provide the appropriate stamped, permit-ready drawings as part of a consistent package.
Municipal experience matters because storm connection standards and review processes are not identical across Ontario. Reliance Engineering provides practical designs, review support, and coordinated design informed by more than 20 years of principal engineer experience. We guide clients through municipal review and respond to comments with clear, project-specific information. Approval depends on the authority’s review and the project’s compliance; a well-coordinated submission helps make that review more direct.
For stormwater management reports Ontario projects require, site servicing plans, or advice on municipal approvals, request a consultation.
Professional Credentials and Contact
Naresh Ochani, P.Eng. M.Eng.
PEO Certificate of Authorization: 100548882
Phone: 647-385-6418
Email: [email protected]
Address: 6850 Millcreek Dr, Mississauga, ON L5N 2H4
Office hours: Monday to Friday, 9:00 AM–5:00 PM; Saturday, 12:00 PM–2:00 PM; Sunday, Closed.