Ontario Land Development, Zoning & Approvals | 6:00 PM post
Topic: Official Plan Amendment and Zoning By-law Amendment applications
For: Property owners, builders, developers, architects and planning teams
An OPA or ZBA application asks a municipality to change the planning permissions that apply to a property. A clear request identifies the specific policy or zoning standard at issue and shows that the proposed development can function on the site.
That second part depends on more than a planning rationale. Grading, servicing, drainage, access and site constraints can all affect whether a concept is practical. Early engineering input helps connect the zoning request to evidence reviewers can evaluate.
Start with the exact relief being requested
Before preparing OPA/ZBA drawings, compare the proposed concept with the property’s current Official Plan designation and zoning by-law. Confirm the applicable schedules, definitions, exceptions and municipal requirements with the project’s planning team.
The application should explain which permission or standard needs to change. Depending on the proposal, this may include:
- Density: proposed units per hectare, floor space index or another measure used by the municipality.
- Height: proposed building height compared with the applicable limit.
- Lot coverage: proposed building footprint relative to the lot area.
- Parking supply: proposed spaces compared with the applicable parking standard.
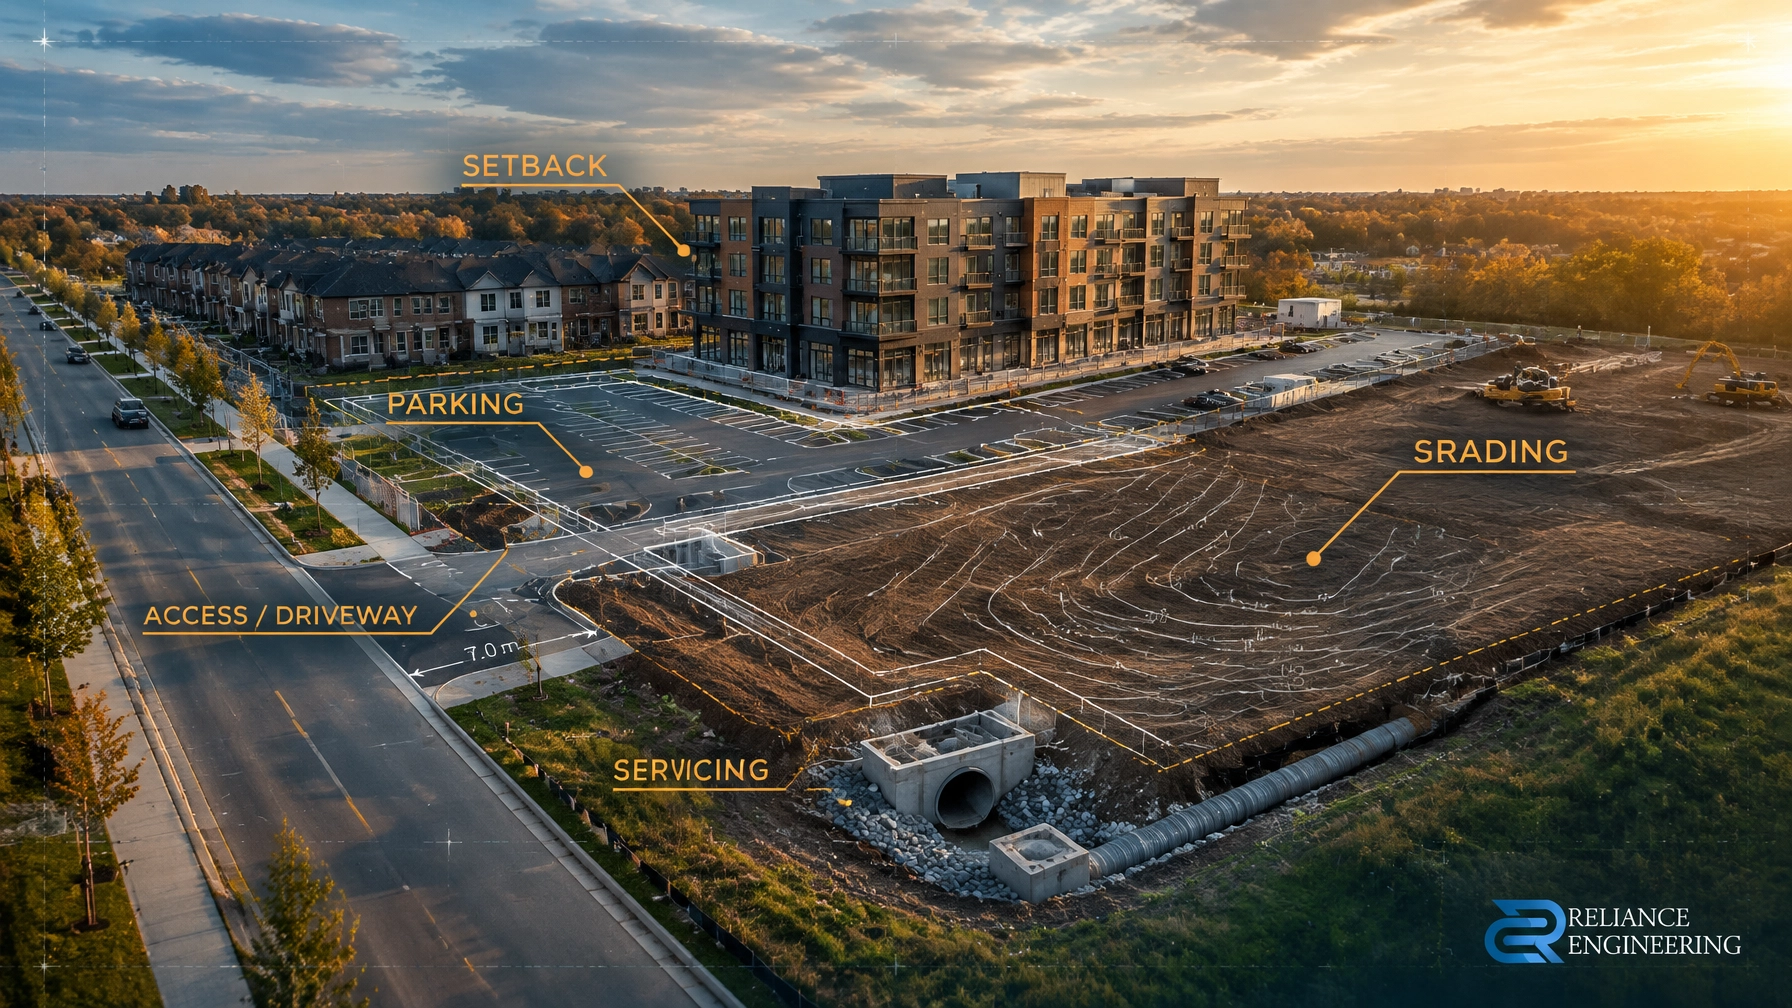
- Setbacks: a building or other feature closer to a lot line than permitted.
- Landscaped open space: proposed area that does not meet the required standard.
- Driveway width: proposed access width that differs from the by-law requirement.
The request should be specific, not simply “more density” or “reduced parking.” Clear dimensions and figures let municipal reviewers understand what is changing and assess the planning case against the actual concept.

Know the difference between as-of-right and amendment approvals
If a proposal meets the applicable Official Plan and zoning permissions, an OPA or ZBA may not be needed for those standards. It may still require other approvals, such as site plan approval, a severance or consent, a plan of subdivision, or a building permit.
If the concept does not comply, the applicant may need a ZBA, an OPA, or both. A ZBA seeks a change to the zoning rules for the property. An OPA seeks a change to the municipality’s land-use policy framework. Which approvals apply depends on the property, proposal and local planning requirements.
This distinction affects the drawing content. An as-of-right concept can focus on demonstrating compliance and advancing the next approval stage. An amendment concept should make the requested departures easy to identify: show the proposed building envelope, dimensions, access, parking, landscape areas and relevant site constraints. The drawings must support the actual request, not suggest a larger or different development than the application describes.
Show that the concept is serviceable and drainable
A request for increased density or parking changes how a site is used. Reviewers need enough engineering information to understand whether the concept can be graded, serviced, drained and accessed in a practical way.
Reliance Engineering’s OPA/ZBA Drawings can include preliminary grading and servicing concepts, stormwater strategy, drainage and outlet review, driveway grading, civil feasibility notes and infrastructure constraint review. The right scope depends on the site and municipal checklist.
For a concept to carry its engineering case, consider whether it shows:
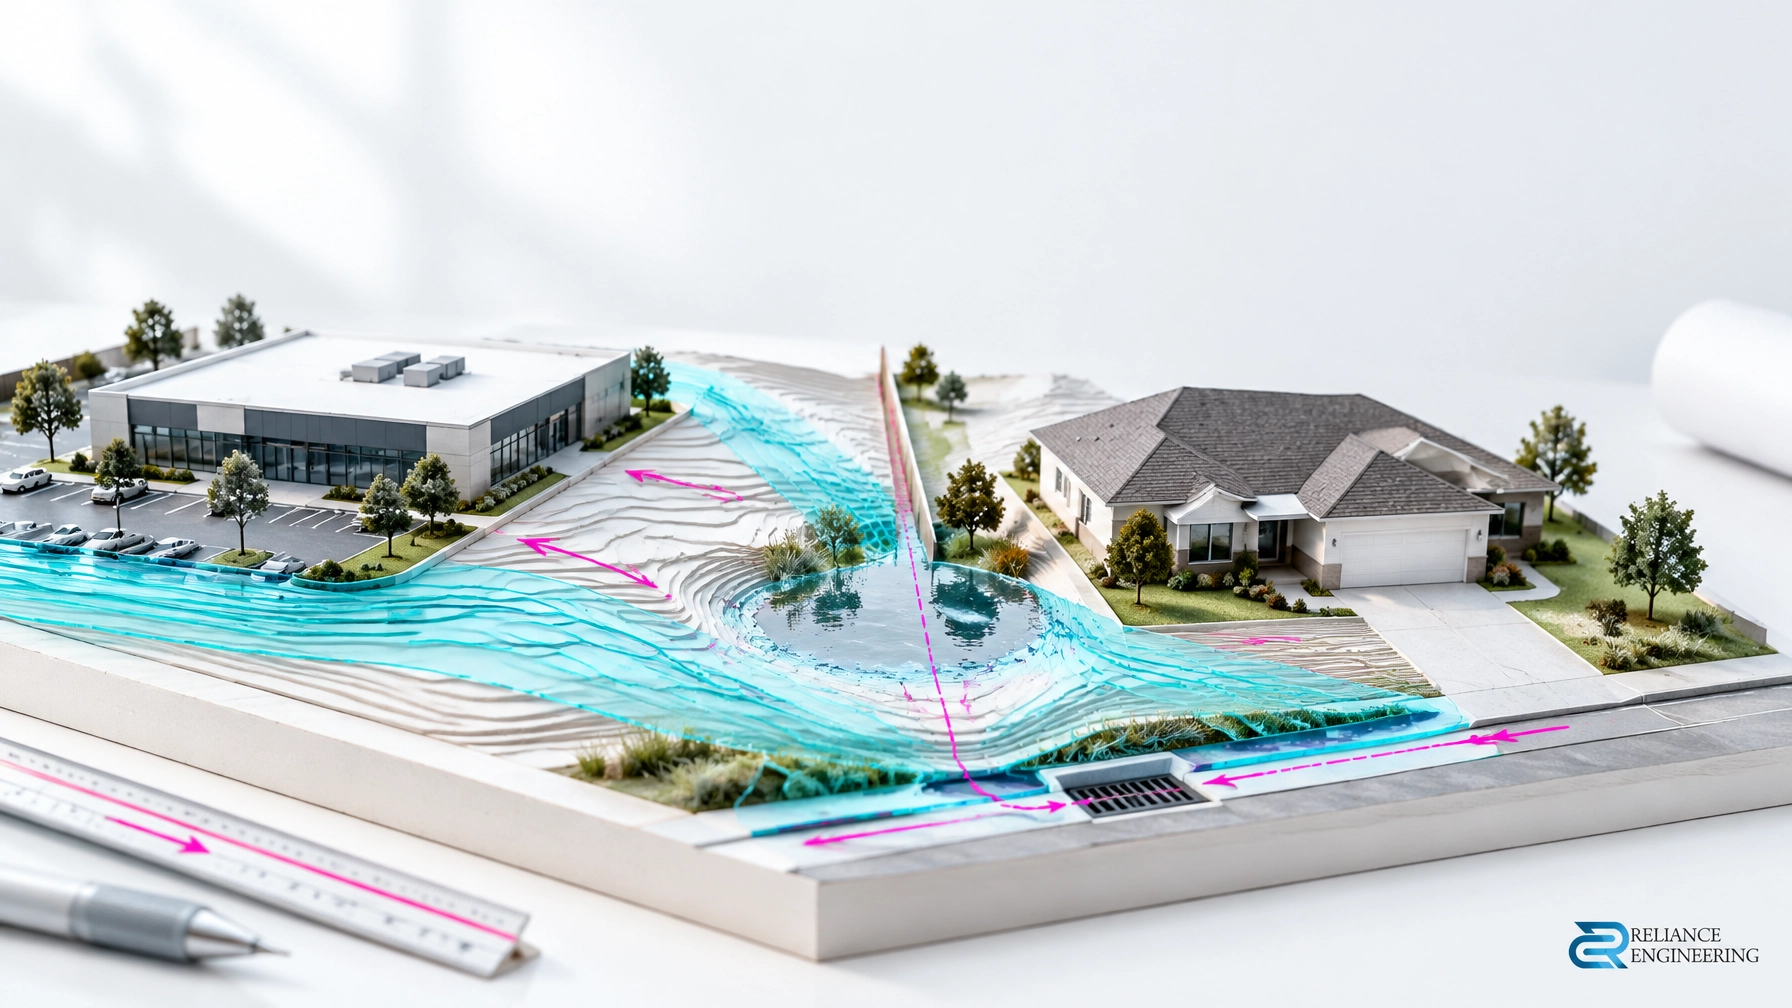
- Existing and proposed grades, including how drainage will be directed and managed.
- A preliminary site servicing approach for water, sanitary and storm connections.
- A stormwater management strategy and a plausible outlet.
- Access and driveway grading, including relevant right-of-way connections.
- Parking and circulation arranged consistently with the proposed use.
- Space for utilities, easements, landscape areas and required civil features.
A proposal should be sufficiently developed to test whether the requested density or parking supply can fit alongside workable access, servicing and drainage. Concept-level work does not replace detailed design; it helps reveal constraints before the application advances.

Coordinate civil evidence with the planning request
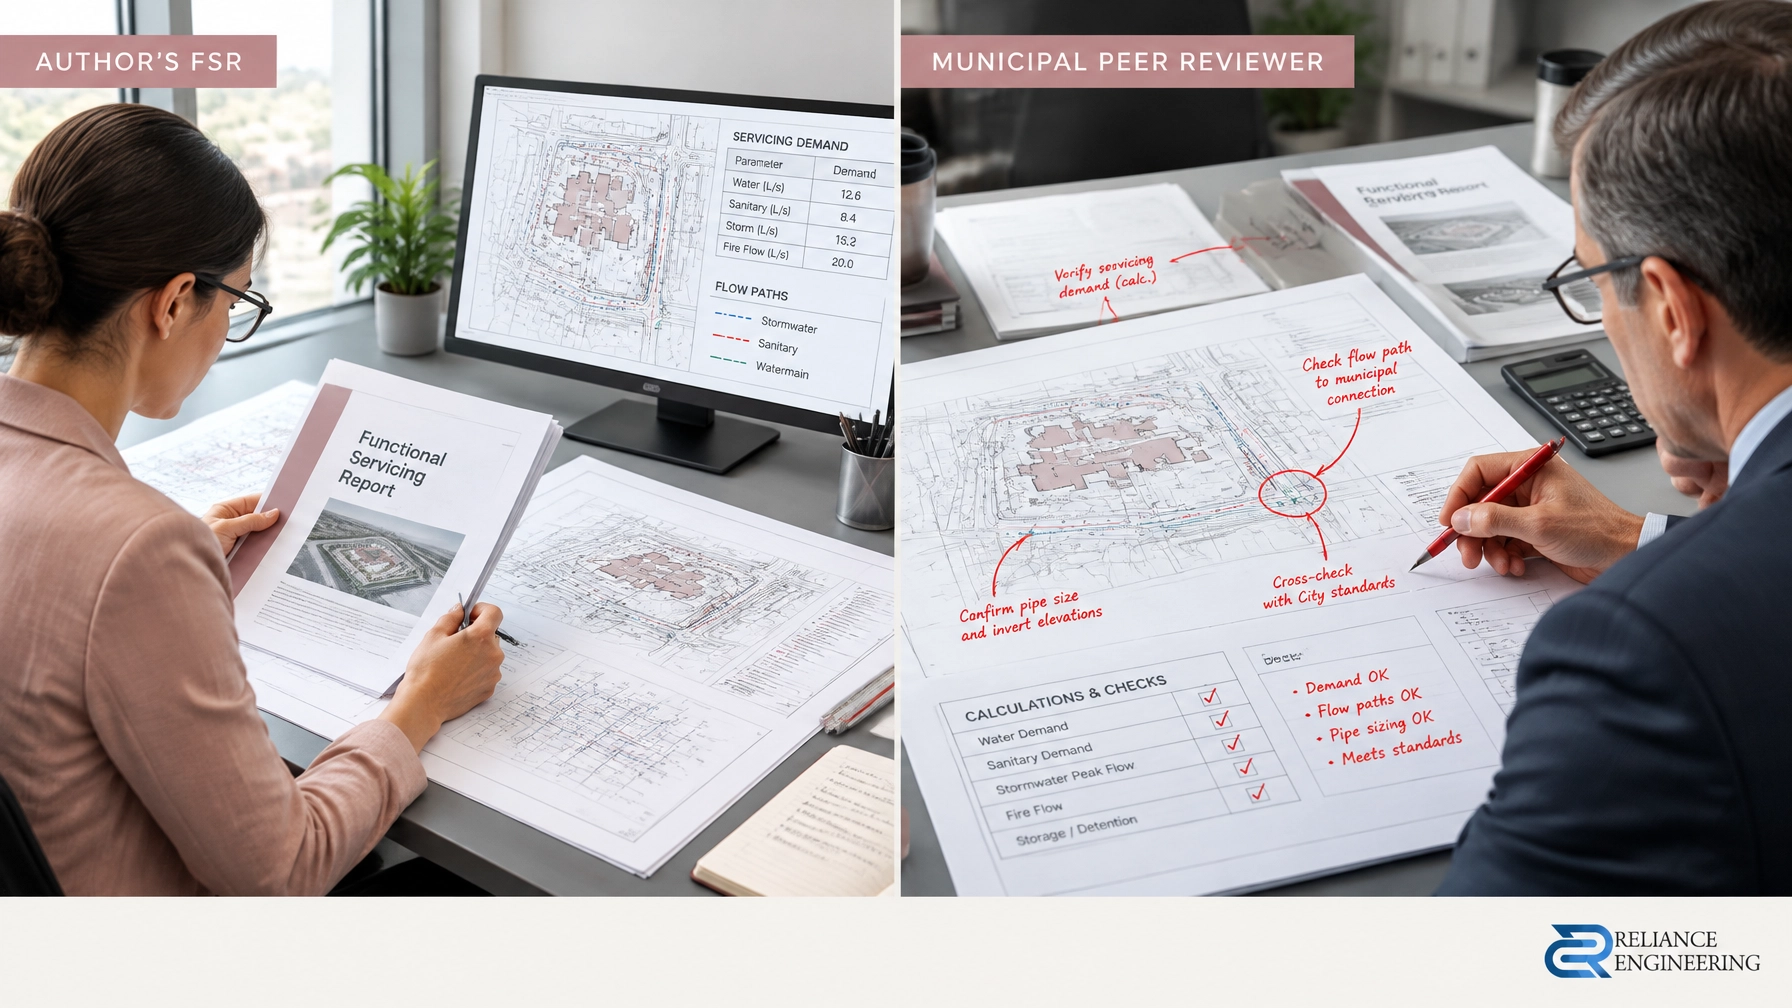
A complete civil package may include OPA/ZBA concept drawings and, where required, supporting site grading plans, site servicing plans, a stormwater management report, a functional servicing report, and erosion and sediment control information.
These materials answer related but distinct questions. A functional servicing report can help assess whether existing or planned infrastructure can support the proposal. Stormwater management reports Ontario municipalities require for a given application may address runoff, drainage strategy and outlet constraints. Grading concepts should show how the proposed development fits the site while managing surface drainage. Erosion and sediment control measures address construction-stage protection where applicable.
The civil concept also needs strong coordination with the planner’s planning rationale and the architect’s site plan. Building locations, parking counts, access dimensions, landscape areas, grades and servicing assumptions should align across the documents. If one drawing implies a different building footprint or access arrangement than another, reviewers may be left with conflicting versions of the proposal.
Reliance Engineering’s Site Plan Approval Drawings bring grading, servicing, storm drainage, stormwater coordination and erosion and sediment control together for detailed municipal review. At the OPA/ZBA stage, practical concepts and reviewer-friendly drawings help establish feasibility; detailed site plan approval advances the design.
Check natural hazard and Conservation Authority constraints
A regulated area, flood or erosion hazard, unstable slope, wetland or watercourse can affect the buildable area and the feasibility of an amendment. The applicable Conservation Authority may require technical information or a separate permit, depending on the site and proposed work. Municipal planning approval and Conservation Authority permissions are separate processes.
Screen constraints early and confirm requirements with the municipality and relevant Authority. A concept that ignores a regulated area or hazard limit may overstate the usable site area or place the proposed development where it cannot proceed as drawn.

Keep one consistent story through later approvals
An OPA/ZBA decision does not replace subsequent approvals. Depending on the proposal, the next steps may include site plan approval, a land severance Ontario consent application, a plan of subdivision, Conservation Authority permissions or building permit drawings. The municipality’s process and the project’s approvals determine the required sequence.
The concept submitted with the amendment should be capable of developing into coordinated, permit-ready civil drawings. If access, grading, servicing or stormwater assumptions change materially, the team should check that the revised design remains consistent with the approved planning permissions and any conditions.
For more information, see Ontario’s guidance on applying for changes to land use and land-use planning. Requirements vary by municipality and property; confirm the current application checklist and pre-consultation direction for your project.
Get early engineering input
The strongest OPA/ZBA submission presents one coordinated proposal: a defined zoning request, concept drawings that illustrate it, and civil information showing how the site can function. Reliance Engineering provides early engineering input, practical concepts, clear drawings and approval support for planning applications across Ontario.
Discuss your OPA/ZBA application with Reliance Engineering.
Request a consultation or call 647-385-6418.
Professional credentials and contact
Naresh Ochani, P.Eng. M.Eng.
PEO Certificate of Authorization: 100548882
6850 Millcreek Dr, Mississauga, ON L5N 2H4
Phone: 647-385-6418
Email: [email protected]
Office hours: Monday–Friday 9:00 AM–5:00 PM; Saturday 12:00 PM–2:00 PM; Sunday Closed.